
Seller's Agent in 2025
Laurie Newberry
Weichert Corporate
(703) 963-7031
21 Total Sales


Estimated Value: $550,000 - $637,699
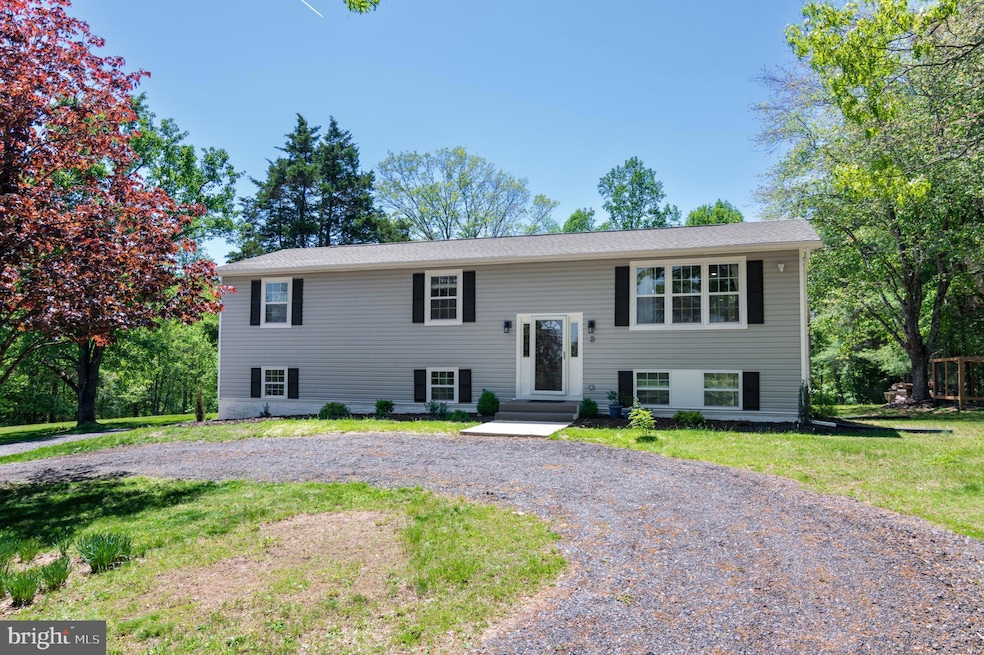
NEW PRICE, NEW LOOK!! NEW PICTURES!! This lovely home is a peaceful oasis from the busy commuting life BUT still close to restaurants, shopping and commuting. Completely renovated split foyer home (2023) on scenic 5 acre lot (mostly flat) with circular driveway and ample parking. Lovely open floorplan! Just about EVERYTHING is NEW! New roof and siding (2023). New windows (2023). New HVAC (2024). New hot water heater (2023). New well pump and well updated well (new pit-less adapter & well seal) (2024). New well pressure tank (2024). New wood stove insert and new stainless steel lining from stove adapter to chimney (2024). New flooring and lighting throughout! Open floorplan is great for entertaining!. Kitchen remodeled with new cabinets, new stainless steel appliances, new marble counters, new lighting and new flooring (2023). There is a large kitchen island with plenty of seating capacity. and there is table space to boot! The adjoining formal living room is light filled and perfect for entertaining! Three good sized bedrooms and two full bathrooms complete this level. Bathrooms have been completely renovated with new walk-in shower w/ custom tile (primary bath), new tub/shower combo in hall bath, new vanities, lighting, toilets and flooring in all bathrooms! The lower level has a great sized family room with a wood burning fireplace (new insert in 2024), lots of light and a SGD to the yard. There are two bonus rooms, one with a closet, a full renovated bathroom, and a separate laundry room. Septic inspected and pumped 7/2023. The property features an 8' deer proof garden just waiting to provide you with a future harvest. There is a large shed that has been converted into a chicken coop with a run. Considering the still high price of eggs, buy yourself some chickens and gather your own fresh eggs! There are also two young apple tree along with a producing pear tree. Can you say pie? You have the potential to be self-sustaining! Sit on the deck and enjoy your coffee or tea and the daily sunrises which are spectacular! DO NOT MISS the opportunity to make this lovely home your little slice of heaven! What are you waiting for?
Last Agent to Sell the Property
(703) 549-8700 amontgomery@weichertrealtors.net Weichert, REALTORS License #0225075050 Listed on: 04/30/2025
Last Buyer's Agent
(540) 825-1613 kyle.crawford@c21nm.com CENTURY 21 New Millennium License #0225241174
We collect this data history from publicly available records. To have your information removed, we recommend requesting removal directly through your county’s website.
| Date | Buyer | Sale Price | Title Company |
|---|---|---|---|
| Worsham Brandon | $606,000 | First American Title Insurance | |
| Niven Julie | $621,000 | Doma Title Insurance Inc | |
| Niven Julie | $621,000 | Doma Title Insurance Inc | |
| Main Street Heritage Llc | $400,000 | Entitle | |
| Main Street Heritage Llc | $400,000 | Entitle |
We collect this data history from publicly available records. To have your information removed, we recommend requesting removal directly through your county’s website.
| Date | Status | Borrower | Loan Amount |
|---|---|---|---|
| Open | Worsham Brandon | $587,820 |
| Date | Event | Price | List to Sale | Price per Sq Ft | Prior Sale |
|---|---|---|---|---|---|
| 08/22/2025 08/22/25 | Sold | $606,000 | -2.2% | $249 / Sq Ft | |
| 07/25/2025 07/25/25 | Pending | -- | -- | -- | |
| 07/09/2025 07/09/25 | Price Changed | $619,900 | -1.6% | $254 / Sq Ft | |
| 05/13/2025 05/13/25 | Price Changed | $629,900 | -2.9% | $258 / Sq Ft | |
| 04/30/2025 04/30/25 | For Sale | $649,000 | +3.8% | $266 / Sq Ft | |
| 02/23/2024 02/23/24 | Sold | $625,000 | -2.3% | $256 / Sq Ft | View Prior Sale |
| 02/06/2024 02/06/24 | Pending | -- | -- | -- | |
| 02/06/2024 02/06/24 | Price Changed | $640,000 | +6.7% | $263 / Sq Ft | |
| 01/08/2024 01/08/24 | Price Changed | $599,900 | -4.0% | $246 / Sq Ft | |
| 10/12/2023 10/12/23 | Price Changed | $625,000 | -3.8% | $256 / Sq Ft | |
| 10/12/2023 10/12/23 | Price Changed | $649,500 | -0.1% | $266 / Sq Ft | |
| 09/15/2023 09/15/23 | For Sale | $649,900 | -- | $267 / Sq Ft |
| Year | Tax Paid | Tax Assessment Tax Assessment Total Assessment is a certain percentage of the fair market value that is determined by local assessors to be the total taxable value of land and additions on the property. | Land | Improvement |
|---|---|---|---|---|
| 2026 | -- | $610,600 | $236,000 | $374,600 |
| 2025 | -- | $413,600 | $196,000 | $217,600 |
| 2024 | $3,914 | $413,600 | $196,000 | $217,600 |
| 2023 | $3,748 | $413,600 | $196,000 | $217,600 |
| 2022 | $3,748 | $413,600 | $196,000 | $217,600 |
| 2021 | $3,354 | $336,100 | $196,000 | $140,100 |
| 2020 | $3,354 | $336,100 | $196,000 | $140,100 |
| 2019 | $3,354 | $336,100 | $196,000 | $140,100 |
| 2018 | $3,314 | $336,100 | $196,000 | $140,100 |
| 2016 | $2,939 | $281,600 | $185,000 | $96,600 |
| 2015 | -- | $281,600 | $185,000 | $96,600 |
| 2014 | -- | $281,600 | $185,000 | $96,600 |
Seller's Agent in 2025
Laurie Newberry
Weichert Corporate
(703) 963-7031
21 Total Sales
Buyer's Agent in 2025
Christine Lambdin
Century 21 New Millennium
(540) 426-3422
50 Total Sales
Seller's Agent in 2024
Jad Sarsour
Samson Properties
(703) 385-6868
83 Total Sales
Seller Co-Listing Agent in 2024
Joe Azer
Samson Properties
(571) 989-2937
150 Total Sales
Source: Bright MLS
MLS Number: VAFQ2016338
APN: 6944-26-3557
Disclaimer: Certain information contained herein is derived from information provided by parties other than Homes.com. All information provided is deemed reliable, but is not guaranteed to be accurate and should be independently verified.
The data relating to real estate for sale on this website appears in part through the BRIGHT Internet Data Exchange program, a voluntary cooperative exchange of property listing data between licensed real estate brokerage firms, and is provided by BRIGHT through a licensing agreement.
Listing information is from various brokers who participate in the Bright MLS IDX program and not all listings may be visible on the site.
The property information being provided on or through the website is for the personal, non-commercial use of consumers and such information may not be used for any purpose other than to identify prospective properties consumers may be interested in purchasing.
Some properties which appear for sale on the website may no longer be available because they are for instance, under contract, sold or are no longer being offered for sale.
Property information displayed is deemed reliable but is not guaranteed.
Copyright 2026 Bright MLS, Inc.
Ask me questions while you tour the home.