
Kiley Johnson
Coldwell Banker Heritage
(513) 655-2230
86 Total Sales
2 in Vandalia
$210,000 Price Range
Estimated Value: $479,047
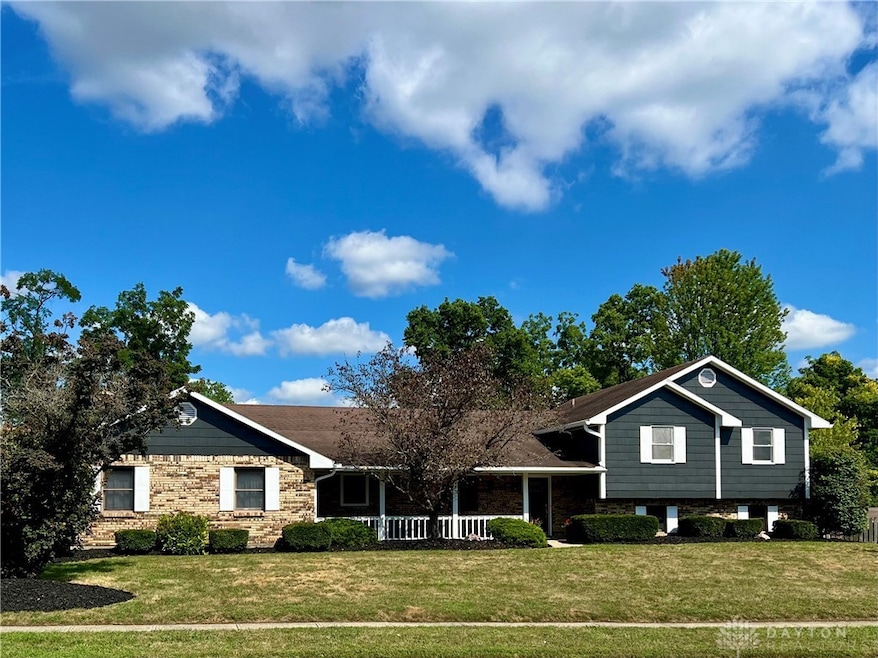
Welcome home to over 3,300 square feet of beautifully remodeled living space on almost a half acre! Updated bathrooms, custom kitchen, new flooring, interior and exterior paint, light fixtures -just to name a few upgrades!! The kitchen features stunning cherry cabinets, granite countertops, new stainless appliances and a large pantry. Choose between a formal dining room or a casual breakfast nook that also has an eat-in bar or study area that overlooks the living room. The living room is situated around a gas fireplace, and walks out to the covered back patio. The secondary living area gives the versatility for an office, study, or library. The mudroom also doubles as a main level laundry room. The primary bedroom offers a walk-in closet and en suite bathroom with a 72 inch vanity, plus an additional cosmetic vanity, and water closet. The upstairs has two additional spacious bedrooms and full bathroom. The lower level has a full bathroom, 2 bedrooms and a large area that could be turned into a rec room, home theatre, hobby or play room. Enjoy the best of outdoor living with the covered front porch or the large fully fenced backyard, featuring a covered patio offering plenty of room for outdoor entertainment and recreation. Conveniently located near shopping, parks, and recreation, Butler Township, this home has it all!
Last Agent to Sell the Property
Ownerland Realty, Inc. Brokerage Phone: (513) 896-1200 License #2017004188 Listed on: 08/19/2025
We collect this data history from publicly available records. To have your information removed, we recommend requesting removal directly through your county’s website.
Kiley Johnson
Coldwell Banker Heritage
(513) 655-2230
86 Total Sales
2 in Vandalia
$210,000 Price Range
Marcus Raffat
Bella Realty Group
(937) 519-3125
51 Total Sales
1 in Vandalia
$400,000 Price
Tiffany Shepherd
Key Realty
(937) 569-4836
82 Total Sales
4 in Vandalia
$270K - $300K Price Range
Nicole Holbrook
Coldwell Banker Heritage
(937) 806-5848
41 Total Sales
2 in Vandalia
$165K - $311K Price Range
Nathan Evans
Coldwell Banker Heritage
(937) 716-2641
103 Total Sales
1 in Vandalia
$250,000 Price
Mandy Wilson
eXp Realty
(937) 729-3230
250 Total Sales
6 in Vandalia
$139K - $380K Price Range
We collect this data history from publicly available records. To have your information removed, we recommend requesting removal directly through your county’s website.
| Date | Buyer | Sale Price | Title Company |
|---|---|---|---|
| $463,600 | First Ohio Title | ||
| $255,000 | Vantage Land Title | ||
| $183,500 | -- |
We collect this data history from publicly available records. To have your information removed, we recommend requesting removal directly through your county’s website.
| Date | Status | Borrower | Loan Amount |
|---|---|---|---|
| Open | $370,872 | ||
| Previous Owner | $204,000 |
We collect this data history from publicly available records. To have your information removed, we recommend requesting removal directly through your county’s website.
| Date | Event | Price | List to Sale | Price per Sq Ft | Prior Sale |
|---|---|---|---|---|---|
| 11/18/2025 11/18/25 | Sold | $463,590 | -1.2% | $140 / Sq Ft | |
| 10/22/2025 10/22/25 | Pending | -- | -- | -- | |
| 10/01/2025 10/01/25 | Price Changed | $469,000 | -1.2% | $142 / Sq Ft | |
| 08/19/2025 08/19/25 | For Sale | $474,900 | +86.2% | $144 / Sq Ft | |
| 08/28/2023 08/28/23 | Sold | $255,000 | -11.8% | $77 / Sq Ft | View Prior Sale |
| 07/26/2023 07/26/23 | Pending | -- | -- | -- | |
| 07/12/2023 07/12/23 | For Sale | $289,000 | -- | $88 / Sq Ft |
We collect this data history from publicly available records. To have your information removed, we recommend requesting removal directly through your county’s website.
| Year | Tax Paid | Tax Assessment Tax Assessment Total Assessment is a certain percentage of the fair market value that is determined by local assessors to be the total taxable value of land and additions on the property. | Land | Improvement |
|---|---|---|---|---|
| 2025 | $7,499 | $118,710 | $18,620 | $100,090 |
| 2024 | $7,001 | $118,710 | $18,620 | $100,090 |
| 2023 | $7,001 | $118,710 | $18,620 | $100,090 |
| 2022 | $6,459 | $89,460 | $14,000 | $75,460 |
| 2021 | $6,231 | $89,460 | $14,000 | $75,460 |
| 2020 | $6,214 | $89,460 | $14,000 | $75,460 |
| 2019 | $5,451 | $73,290 | $14,000 | $59,290 |
| 2018 | $5,461 | $73,290 | $14,000 | $59,290 |
| 2017 | $5,425 | $73,290 | $14,000 | $59,290 |
| 2016 | $5,327 | $70,930 | $14,000 | $56,930 |
| 2015 | $5,051 | $70,930 | $14,000 | $56,930 |
| 2014 | $5,051 | $70,930 | $14,000 | $56,930 |
| 2012 | -- | $72,280 | $14,000 | $58,280 |
Seller's Agent in 2025
Maria Owens
Ownerland Realty, Inc.
(513) 237-0947
22 Total Sales
Buyer's Agent in 2025
Tami Holmes
Tami Holmes Realty
(937) 506-8360
1,053 Total Sales
Seller's Agent in 2023
Erin Kristbaum
CENTURY 21 The Gene Group
(937) 283-5949
49 Total Sales
Source: Dayton REALTORS®
MLS Number: 941254
APN: A01-27606-0002
Disclaimer: Certain information contained herein is derived from information provided by parties other than Homes.com. All information provided is deemed reliable, but is not guaranteed to be accurate and should be independently verified.
The information is being provided by Dayton Area Board of Realtors MLS. Information deemed reliable but not guaranteed. Information is provided for the consumer's personal, non-commercial use, and may not be used for any purpose other than the identification of potential properties for purchase. Copyright 2026 Dayton Area Board of Realtors MLS. All Rights Reserved.
Ask me questions while you tour the home.