
Khalida Kay Bajwa
RE/MAX Galaxy
(844) 882-8167
204 Total Sales
3 in Greater Landover
$181K - $460K Price Range


Estimated Value: $299,000 - $336,005
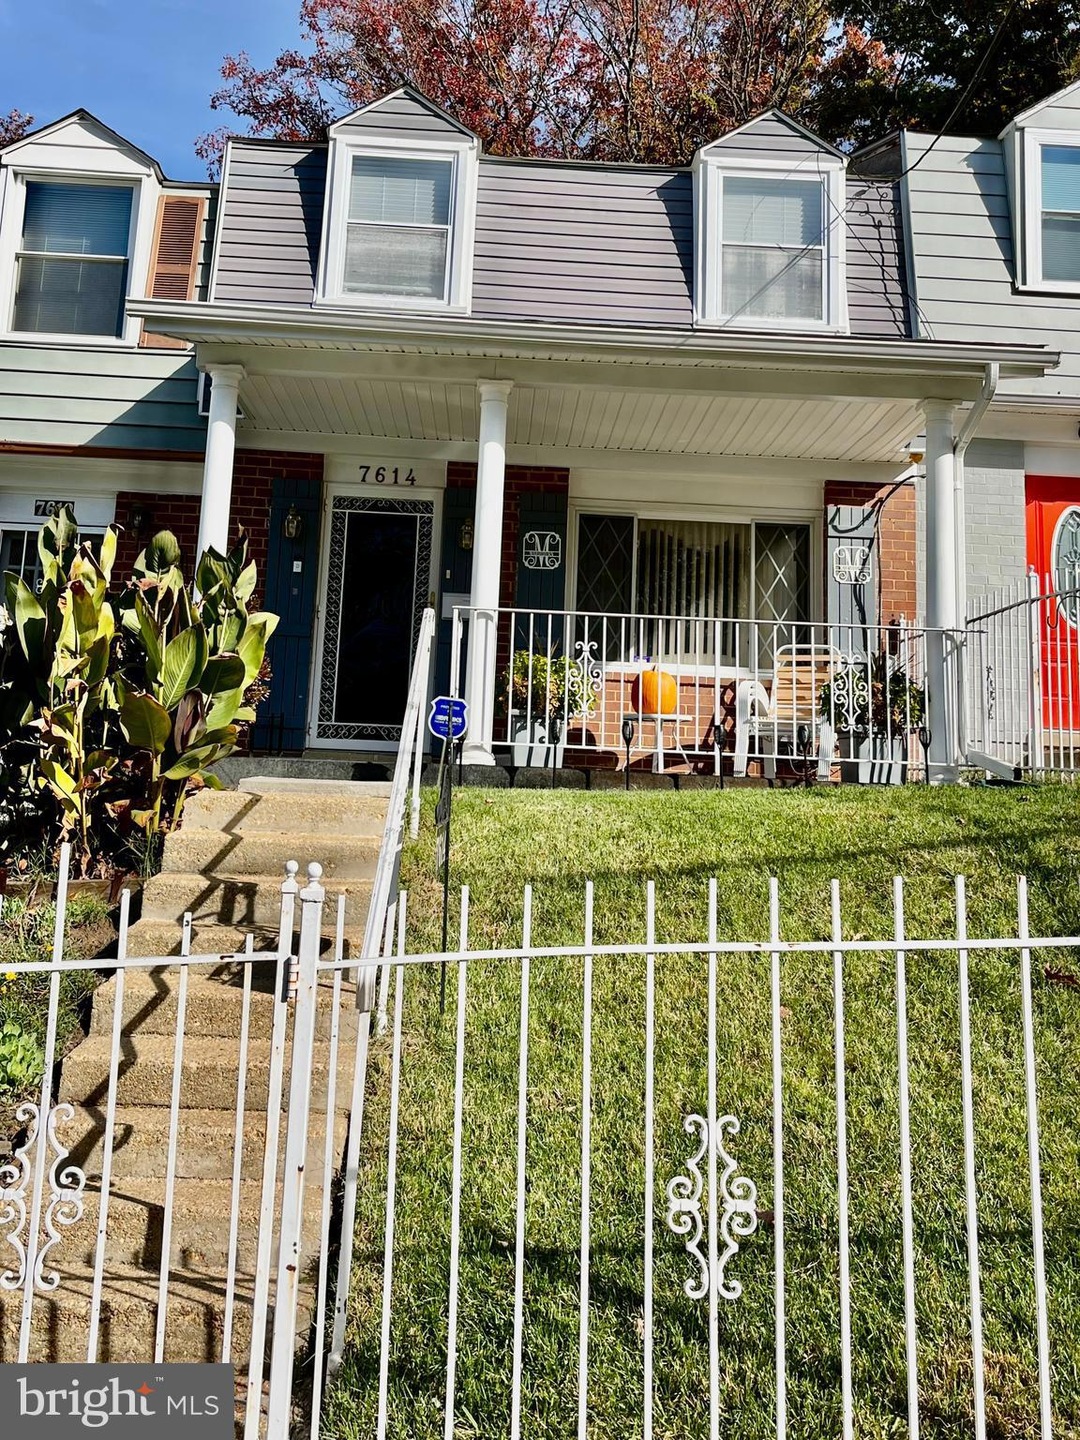
This twin/semi-detached home is just minutes from shopping, dining, and entertainment. The curb appeal is wonderful with a covered porch, and manicured yard with a rod iron gate. As you step inside you are greeted with a welcoming sense of the comforts of HOME. Upstairs you will find 3 bedrooms, and a fully renovated walk in Shower bathroom. Plenty of closet space and storage completes the upstairs. The main level has a half bath, separate living room and dining room, galley kitchen and a beautiful French door opening to the family room leading out to a fenced backyard with a shed that conveys. Purchase with confidence and understanding this home has been well maintained. Great Location!
Last Agent to Sell the Property
(301) 850-0255 kara@samsonproperties.net Samson Properties License #671121 Listed on: 12/03/2023
We collect this data history from publicly available records. To have your information removed, we recommend requesting removal directly through your county’s website.
Khalida Kay Bajwa
RE/MAX Galaxy
(844) 882-8167
204 Total Sales
3 in Greater Landover
$181K - $460K Price Range
Piedad Suarez
Spring Hill Real Estate, LLC.
(833) 427-2092
102 Total Sales
2 in Greater Landover
$324K - $340K Price Range
Kadjologo Coulibaly
Maison RZK
(844) 328-1326
66 Total Sales
1 in Greater Landover
$480,000 Price
Hector Mayorga
Compass
(240) 702-1792
115 Total Sales
3 in Greater Landover
$208K - $337K Price Range
Steve Queen
Bennett Realty Solutions
(202) 946-3422
84 Total Sales
1 in Greater Landover
$167,800 Price
Melvin Yates
EXP Realty, LLC
(202) 318-2601
69 Total Sales
4 in Greater Landover
$250K - $320K Price Range
We collect this data history from publicly available records. To have your information removed, we recommend requesting removal directly through your county’s website.
| Date | Buyer | Sale Price | Title Company |
|---|---|---|---|
| $310,000 | Fidelity National Title | ||
| Marshburn Barbara L | -- | -- | |
| Marshburn Barbara L | $65,000 | -- |
We collect this data history from publicly available records. To have your information removed, we recommend requesting removal directly through your county’s website.
| Date | Status | Borrower | Loan Amount |
|---|---|---|---|
| Open | $28,063 | ||
| Open | Marshburn Ja-Zette W | $304,385 | |
| Previous Owner | Marshburn Barbara L | $63,629 |
We collect this data history from publicly available records. To have your information removed, we recommend requesting removal directly through your county’s website.
| Date | Event | Price | List to Sale | Price per Sq Ft |
|---|---|---|---|---|
| 01/22/2024 01/22/24 | Sold | $310,000 | +3.3% | $210 / Sq Ft |
| 01/04/2024 01/04/24 | For Sale | $300,000 | 0.0% | $203 / Sq Ft |
| 12/07/2023 12/07/23 | Pending | -- | -- | -- |
| 12/03/2023 12/03/23 | For Sale | $300,000 | -- | $203 / Sq Ft |
We collect this data history from publicly available records. To have your information removed, we recommend requesting removal directly through your county’s website.
| Year | Tax Paid | Tax Assessment Tax Assessment Total Assessment is a certain percentage of the fair market value that is determined by local assessors to be the total taxable value of land and additions on the property. | Land | Improvement |
|---|---|---|---|---|
| 2025 | $4,153 | $265,233 | ||
| 2024 | $4,153 | $253,167 | ||
| 2023 | $2,599 | $241,100 | $45,000 | $196,100 |
| 2022 | $2,447 | $220,700 | $0 | $0 |
| 2021 | $2,306 | $200,300 | $0 | $0 |
| 2020 | $2,212 | $179,900 | $45,000 | $134,900 |
| 2019 | $2,117 | $161,933 | $0 | $0 |
| 2018 | $2,019 | $143,967 | $0 | $0 |
| 2017 | $1,936 | $126,000 | $0 | $0 |
| 2016 | -- | $116,933 | $0 | $0 |
| 2015 | $1,865 | $107,867 | $0 | $0 |
| 2014 | $1,865 | $98,800 | $0 | $0 |
Seller's Agent in 2024
Michelle wilson
Samson Properties
(301) 512-9105
2 in this area
11 Total Sales
SA
Buyer's Agent in 2024
Samantha Austin
Anchor Group Realty, LLC
(202) 257-5214
2 in this area
28 Total Sales
Source: Bright MLS
MLS Number: MDPG2096658
APN: 13-1545557
Disclaimer: Certain information contained herein is derived from information provided by parties other than Homes.com. All information provided is deemed reliable, but is not guaranteed to be accurate and should be independently verified.
The data relating to real estate for sale on this website appears in part through the BRIGHT Internet Data Exchange program, a voluntary cooperative exchange of property listing data between licensed real estate brokerage firms, and is provided by BRIGHT through a licensing agreement.
Listing information is from various brokers who participate in the Bright MLS IDX program and not all listings may be visible on the site.
The property information being provided on or through the website is for the personal, non-commercial use of consumers and such information may not be used for any purpose other than to identify prospective properties consumers may be interested in purchasing.
Some properties which appear for sale on the website may no longer be available because they are for instance, under contract, sold or are no longer being offered for sale.
Property information displayed is deemed reliable but is not guaranteed.
Copyright 2026 Bright MLS, Inc.
Ask me questions while you tour the home.