
Roger Briley
Alaska Real Estate Associates, LLC
(833) 584-2508
177 Total Sales
9 in Northeast Anchorage
$118K - $517K Price Range
Estimated Value: $193,000 - $284,201
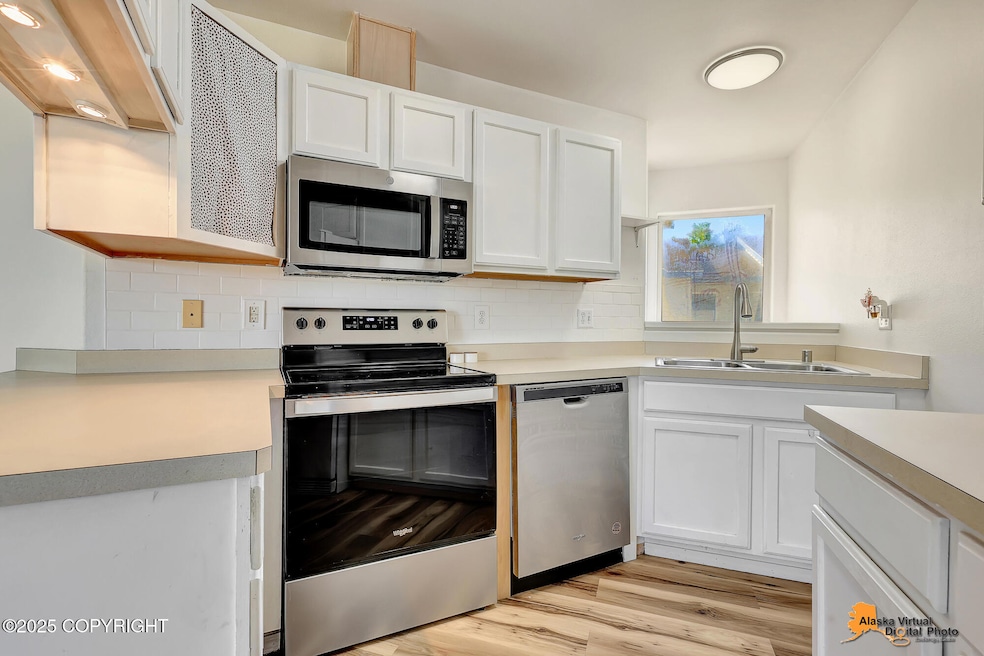
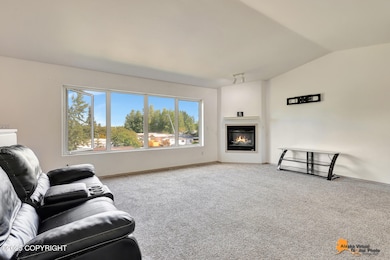
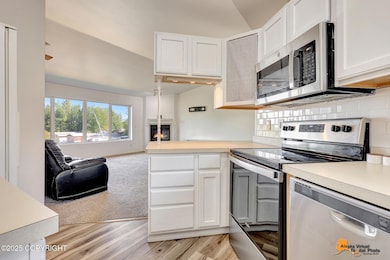
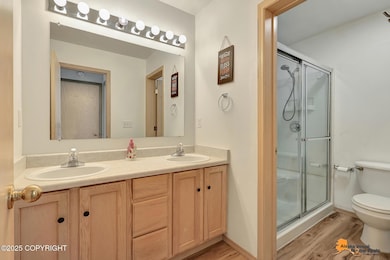
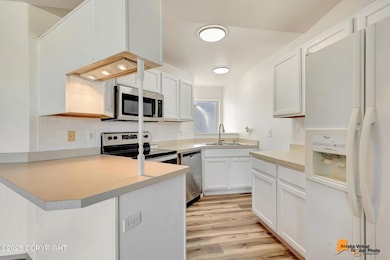
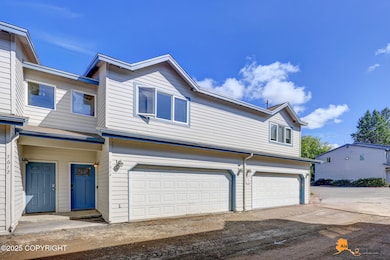
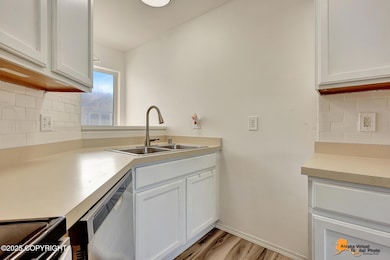
1327sqft of living space was thoughtfully designed for the ideal balance of togetherness and personal space. New Refrigerator, Fresh Interior paint, new LVP flooring in high traffic areas, backsplash installed in the kitchen, and a new stainless steel dishwasher were recently updated for an effortless move. Situated in a prime location just moments from Tikahtnu, this beautifully maintainedtownhome offers aperfect blend of comfort, style, and convenience. The vaulted ceilings create an expansive atmosphere in the main living area. At the heart of the room, a cozy gas fireplace provides a warm and inviting focal point, perfect for relaxing evenings. The living room flows seamlessly into the kitchen, creating an ideal space for entertaining and everyday life. The kitchen is both functional and stylish featuring ample cabinetry, brand new stainless steel dishwasher, and durable LVP flooring (installed just a few weeks ago). The main floor hosts the primary suite with a walk-in closet and an upstairs bathroom featuring a dual vanity, dual shower heads, and private door for the morning shuffle. Two additional bedrooms and a full bath on the lower level offer privacy and comfort for family or guests. A true highlight of this property is the heated, attached two-car garage, offering secure parking and a warm welcome after a long day. The in-floor radiant heat provides a consistent, gentle warmth, ensuring every corner of this home is a cozy retreat. Perfectly situated for an active lifestyle, you are just a short drive from military bases, shopping, dining, and everything else in-between. This is more than a home; it's a haven of convenience and comfort, waiting for you to begin your next chapter. Your Future Home Features:
- Brand new Front door.
- LVP was placed at the main entrance, downstairs bathroom and room traffic area, upstairs bathroom, and kitchen. - Interior was recently painted.
- Stainless Steel Dishwasher is newer. - Kitchen Backsplash was installed. - Brand new kitchen faucet. - Primary bedroom window is brand new. - Updated light fixtures throughout. HOA is currently paving the driveways.
Last Agent to Sell the Property
Tanner Group Premier Real Estate License #189063 Listed on: 08/07/2025
We collect this data history from publicly available records. To have your information removed, we recommend requesting removal directly through your county’s website.
Roger Briley
Alaska Real Estate Associates, LLC
(833) 584-2508
177 Total Sales
9 in Northeast Anchorage
$118K - $517K Price Range
Carmen Robles
Real Broker Alaska
(888) 622-4165
87 Total Sales
20 in Northeast Anchorage
$40K - $435K Price Range
Laura Friesen
The Agency Anchorage
(844) 704-9465
100 Total Sales
6 in Northeast Anchorage
$225K - $510K Price Range
Shannon Ingram
EXP Realty, LLC Anchorage
(888) 519-1791
17 Total Sales
1 in Northeast Anchorage
$425,000 Price
Kimberly Ketchum
Coldwell Banker Endeavor Realty
(833) 313-8990
21 Total Sales
3 in Northeast Anchorage
$214K - $551K Price Range
Ryan Tollefsen
EXP Realty, LLC Anchorage
(833) 668-0327
1,593 Total Sales
124 in Northeast Anchorage
$15K - $663K Price Range
We collect this data history from publicly available records. To have your information removed, we recommend requesting removal directly through your county’s website.
| Date | Buyer | Sale Price | Title Company |
|---|---|---|---|
| -- | Ftaa | ||
| -- | None Available | ||
| -- | Pacific Northwest Title | ||
| -- | -- |
We collect this data history from publicly available records. To have your information removed, we recommend requesting removal directly through your county’s website.
| Date | Status | Borrower | Loan Amount |
|---|---|---|---|
| Open | $262,525 | ||
| Closed | $204,270 | ||
| Closed | $163,706 | ||
| Previous Owner | $143,610 | ||
| Previous Owner | $143,610 |
We collect this data history from publicly available records. To have your information removed, we recommend requesting removal directly through your county’s website.
| Date | Event | Price | List to Sale | Price per Sq Ft | Prior Sale |
|---|---|---|---|---|---|
| 12/09/2025 12/09/25 | Sold | -- | -- | -- | |
| 11/04/2025 11/04/25 | Pending | -- | -- | -- | |
| 10/06/2025 10/06/25 | Price Changed | $254,000 | -3.8% | $191 / Sq Ft | |
| 09/04/2025 09/04/25 | Price Changed | $264,000 | -1.9% | $199 / Sq Ft | |
| 08/07/2025 08/07/25 | For Sale | $269,000 | +37.9% | $203 / Sq Ft | |
| 05/19/2022 05/19/22 | Sold | -- | -- | -- | View Prior Sale |
| 03/26/2022 03/26/22 | Pending | -- | -- | -- | |
| 03/26/2022 03/26/22 | For Sale | $195,000 | +25.8% | $147 / Sq Ft | |
| 02/03/2017 02/03/17 | Sold | -- | -- | -- | View Prior Sale |
| 12/11/2016 12/11/16 | Pending | -- | -- | -- | |
| 10/20/2016 10/20/16 | For Sale | $155,000 | -- | $117 / Sq Ft |
We collect this data history from publicly available records. To have your information removed, we recommend requesting removal directly through your county’s website.
| Year | Tax Paid | Tax Assessment Tax Assessment Total Assessment is a certain percentage of the fair market value that is determined by local assessors to be the total taxable value of land and additions on the property. | Land | Improvement |
|---|---|---|---|---|
| 2025 | $4,513 | $285,800 | $285,800 | |
| 2024 | $2,674 | $240,600 | $0 | $240,600 |
| 2023 | $3,690 | $216,700 | $0 | $216,700 |
| 2022 | $2,769 | $205,500 | $0 | $205,500 |
| 2021 | $3,276 | $181,800 | $0 | $181,800 |
| 2020 | $2,478 | $182,500 | $0 | $182,500 |
| 2019 | $2,527 | $193,100 | $0 | $193,100 |
| 2018 | $3,249 | $198,100 | $0 | $198,100 |
| 2017 | $2,863 | $182,800 | $0 | $182,800 |
| 2016 | $2,916 | $194,300 | $0 | $194,300 |
| 2015 | $2,916 | $197,100 | $0 | $197,100 |
| 2014 | $2,916 | $184,800 | $0 | $184,800 |
Seller's Agent in 2025
Allisha Sena
Tanner Group Premier Real Estate
(907) 841-8574
4 in this area
129 Total Sales
Seller Co-Listing Agent in 2025
Jesse Tanner
Tanner Group Premier Real Estate
(907) 232-8607
5 in this area
351 Total Sales
K
Buyer's Agent in 2025
Kristina Yefremova
Real Estate Brokers of Alaska
(907) 343-8900
1 in this area
1 Total Sale
U
Buyer Co-Listing Agent in 2025
User Roy Briley Real Estate Gr
Real Estate Brokers of Alaska
(907) 343-8900
122 in this area
1,073 Total Sales
Seller's Agent in 2022
Cher Shaw
RE/MAX
(907) 830-2211
12 in this area
405 Total Sales
Buyer's Agent in 2022
Jake Fiorelli
Real Estate Brokers of Alaska
(907) 310-5600
13 in this area
92 Total Sales
Source: Alaska Multiple Listing Service
MLS Number: 25-10155
APN: 00603174029
Disclaimer: Certain information contained herein is derived from information provided by parties other than Homes.com. All information provided is deemed reliable, but is not guaranteed to be accurate and should be independently verified.
The listing content relating to real estate for sale on this web site comes in part from the IDX Program of Alaska Multiple Listing Service, Inc. (AK MLS). Real estate listings held by brokerage firms other than Ten-X are marked with either the listing brokerage’s logo or the AK MLS logo and information about them includes the name of the listing brokerage. All information is deemed reliable but is not guaranteed and should be independently verified for accuracy. Copyright 2026 Alaska Multiple Listing Service, Inc. All rights reserved.
Ask me questions while you tour the home.