NOT LISTED FOR SALE

7615 Griffins Gate Rd SW Concord, NC 28025

Concord Area
3 Beds
2.5 Baths
1,853 Sq Ft
1,307 Sq Ft Lot

Sale Details

Date Sold: June 17, 2025

Last sale price $366,935 $198 Per Sq Ft

Highlights

  • Fitness Center
  • New Construction
  • Clubhouse
  • Patriots Elementary School Rated A-
  • Open Floorplan
  • Deck

About This Home

As of June 2025

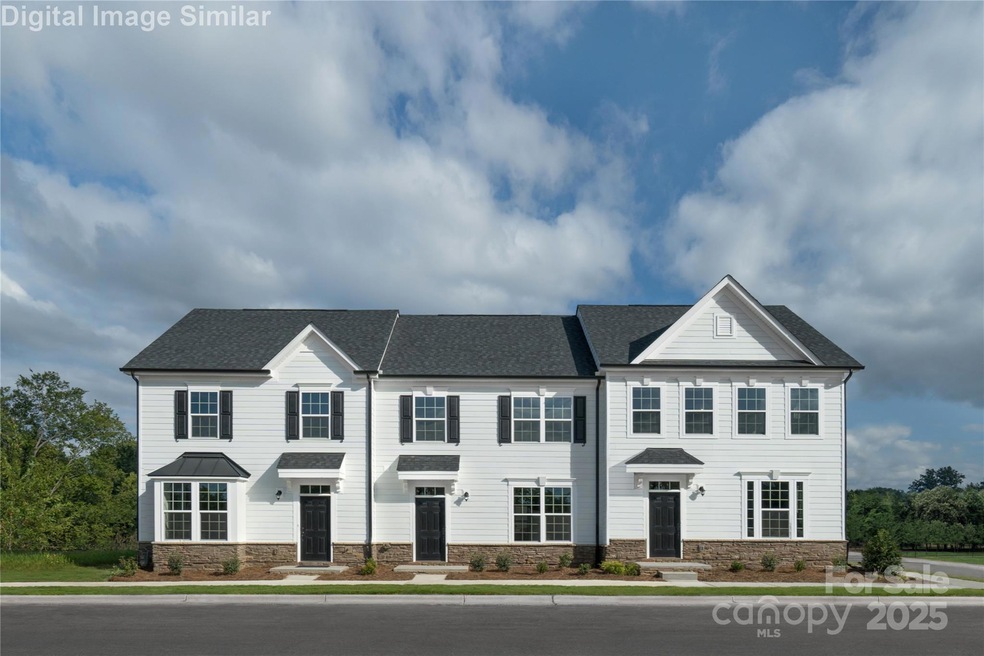
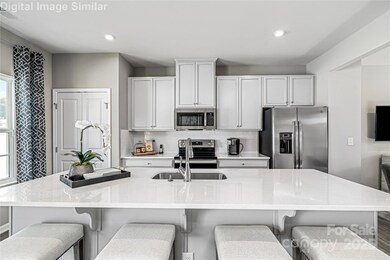
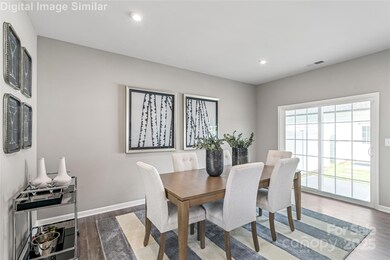
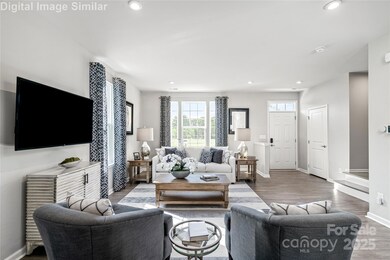
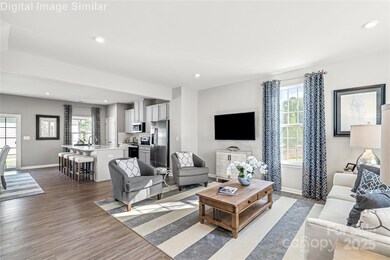
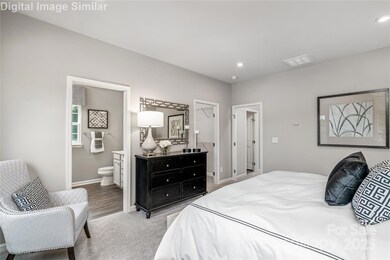
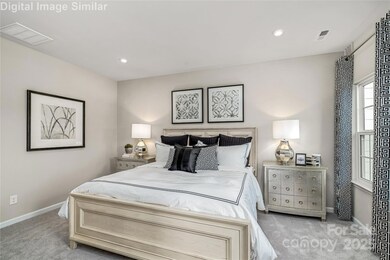
End Unit & Basement lot! Craftsman open-concept 3-story townhome w/ lawn-exterior maintenance all taken care of for you. Highly ranked high school. Enjoy resort-style amenities right outside your front door, including a pool, clubhouse, fitness center, playground, volleyball & more. Take a stroll along the scenic trail along the Rocky River. Live in comfort & style in this 3 bed/2.5 baths. LED Light package A (common areas) added. On the main level, enjoy a bright airy kitchen w/a chef's island, quartz countertops; appliances aplenty of cabinets all flowing into the spacious living room w/ a 1/2 bath. Your primary suite awaits, w/double vanity & framed shower door, upstairs along with 2 guest bedrooms and 2 full baths. LED light package B (bedrooms) added. Ceiling Fan Rough-ins added. Your laundry room is close to the bedrooms. As a bonus, the lower level includes a 2-car rear garage and a rec room. You’ll have easy access to groceries and highways, just 5 miles from your new home.

Last Agent to Sell the Property

Timothy O'Brien

NVR Homes, Inc./Ryan Homes Brokerage Email: tobrien@ryanhomes.com License #341735 Listed on: 01/02/2025

Last Buyer's Agent

Adriana Chrestler

Coldwell Banker Realty License #302516

Coldwell Banker Realty

Townhouse Details

Home Type

  • Townhome

Year Built

  • Built in 2025 | New Construction

Lot Details

  • End Unit
  • Back Yard Fenced
  • Lawn

HOA Fees

  • $222 Monthly HOA Fees

Parking

  • 2 Car Attached Garage
  • Rear-Facing Garage
  • Garage Door Opener
  • Driveway

Home Design

  • Traditional Architecture
  • Entry on the 1st floor
  • Brick Exterior Construction
  • Vinyl Siding

Interior Spaces

  • 2-Story Property
  • Open Floorplan
  • Insulated Windows
  • Sliding Doors
  • Entrance Foyer
  • Storage
  • Walk-In Attic

Kitchen

  • Electric Oven
  • Electric Range
  • Range Hood
  • Microwave
  • Plumbed For Ice Maker
  • Dishwasher
  • Kitchen Island
  • Disposal

Flooring

  • Carpet
  • Vinyl

Bedrooms and Bathrooms

  • 3 Bedrooms
  • Walk-In Closet

Laundry

  • Laundry Room
  • Laundry on upper level
  • Washer and Electric Dryer Hookup

Finished Basement

  • Walk-Out Basement
  • Interior and Exterior Basement Entry
  • Natural lighting in basement

Home Security

Accessible Home Design

  • Raised Toilet

Outdoor Features

  • Deck
  • Front Porch

Schools

  • Patriots Elementary School
  • C.C. Griffin Middle School
  • Hickory Ridge High School

Utilities

  • Cooling Available
  • Heating System Uses Natural Gas
  • Underground Utilities
  • Tankless Water Heater
  • Cable TV Available

Listing and Financial Details

  • Assessor Parcel Number 55275129960000

Community Details

Overview

  • The Mills At Rocky River Townhomes Condos
  • Built by Ryan Homes
  • The Mills At Rocky River Townhomes Subdivision, Mendelssohn A F End Unit Smt Floorplan
  • Mandatory home owners association

Amenities

  • Clubhouse

Recreation

  • Community Playground
  • Fitness Center
  • Community Pool
  • Dog Park
  • Trails

Security

  • Carbon Monoxide Detectors
  • Fire and Smoke Detector

Townhouse Details

Home Type

Townhome

Year Built

Built in 2025 | New Construction

Lot Details

1,307 Sq Ft Lot

HOA Fees

$222 per month

Parking

2

Listing Details

  • Property Type: Residential
  • Property Sub Type: Townhouse
  • Architectural Style: Traditional
  • Year Built: 2025
  • Restrictions: Architectural Review
  • Proposed Completion Date: 2025-12-15
  • Road Surface Type: Concrete, Paved
  • Unit Levels: Two
  • Ratio CurrentPrice/TotalPropertyHLA: 198.02
  • Bedroom Lower: 0
  • Geocode Confidence: High
  • Attribution Contact: tobrien@ryanhomes.com
  • Special Features: NewHome

Interior Features

  • Foundation Details: Basement
  • Entry Level: 1
  • Fireplace: No
  • Flooring: Carpet, Vinyl
  • Interior Amenities: Attic Other, Attic Walk In, Cable Prewire, Entrance Foyer, Kitchen Island, Open Floorplan, Pantry, Storage, Walk-In Closet(s)
  • Lower Level Sq Ft: 0
  • Main Level Sq Ft: 788
  • Third Level Sq Ft: 0
  • Sq Ft Unheated Basement: 86
  • Sq Ft Unheated Lower: 0
  • Sq Ft Unheated Main: 0
  • Sq Ft Unheated Third: 0
  • Sq Ft Unheated Total: 86
  • Sq Ft Unheated Upper: 0
  • Sq Ft Upper: 788
  • Appliances: Dishwasher, Disposal, Electric Oven, Electric Range, Exhaust Hood, Microwave, Plumbed For Ice Maker, Tankless Water Heater
  • Above Grade Finished Sq Ft: 1576
  • Accessibility Features: Bath Raised Toilet
  • Has Basement: Daylight, Exterior Entry, Finished, Interior Entry, Walk-Out Access
  • Basement YN: Yes
  • Full Bathrooms: 2
  • Half Bathrooms: 1
  • Total Bedrooms: 3
  • Below Grade Sq Ft: 277
  • Door Features: Sliding Doors
  • Living Area: 1853
  • Window Features: Insulated Window(s)
  • Bedroom Main: 0
  • Bedroom Basement: 0
  • Bedroom Third: 0

Exterior Features

  • Exterior Features: Lawn Maintenance
  • New Construction: Yes
  • Roof: Shingle
  • Construction Type: Site Built
  • Fencing: Back Yard, Fenced, Partial
  • Construction Type: Brick Partial, Vinyl
  • Patio And Porch Features: Deck, Front Porch

Garage/Parking

  • Main Level Garage YN: 0
  • Carport Y N: No
  • Garage Spaces: 2
  • Garage Yn: Yes
  • Open Parking: No
  • Parking Features: Driveway, Attached Garage, Garage Door Opener, Garage Faces Rear, Parking Space(s)

Utilities

  • Heating: Natural Gas
  • Sewer: Public Sewer
  • Laundry Features: Electric Dryer Hookup, Inside, Laundry Room, Upper Level, Washer Hookup
  • Security: Carbon Monoxide Detector(s), Smoke Detector(s)
  • Cooling: Electric
  • Utilities: Cable Available, Natural Gas, Underground Power Lines, Underground Utilities
  • Water Source: City

Condo/Co-op/Association

  • Community Features: Clubhouse, Dog Park, Fitness Center, Outdoor Pool, Playground, Sidewalks, Street Lights, Walking Trails
  • Association Fee: 222
  • Association Fee Frequency: Monthly
  • Hoa Subject To Dues: Mandatory
  • Complex Name: The Mills at Rocky River Townhomes
  • Senior Community: No

Association/Amenities

  • Association Annual Expense: 2664.00

Schools

  • Middle Or Junior School: C.C. Griffin
  • HOA Subject To: Required

Lot Info

  • Lot Features: End Unit
  • Lot Size Units: Acres
  • Parcel Number: 55275129960000
  • Land Included Yn: 1
  • Development Status: Completed
  • Additional Parcels: No
  • Zoning Specification: PUD

Building Info

  • Builder Name: Ryan Homes

Rental Info

  • Pets Allowed: Yes

MLS Schools

  • Elementary School: Patriots
  • High School: Hickory Ridge
Create a Home Valuation Report for This Property
The Home Valuation Report is an in-depth analysis detailing your home's value as well as a comparison with similar homes in the area

Home Values in the Area

Source: Public Records

Average Home Value in this Area


Source: Public Records

Property History

We collect this data history from publicly available records. To have your information removed, we recommend requesting removal directly through your county’s website.

Date Event Price List to Sale Price per Sq Ft
06/17/2025 06/17/25 Sold $366,935 0.0% $198 / Sq Ft
01/02/2025 01/02/25 Pending -- -- --
01/02/2025 01/02/25 For Sale $366,935 -- $198 / Sq Ft
Source: Canopy MLS

Agents Affiliated with this Home

  • Section Image
  • Section Image
See All Agents

Map

Source: Canopy MLS

MLS Number: 4274739

Canopy MLS
Your Personal Tour Guide

Ask me questions while you tour the home.