
Colette Hughes
REAL BROKER, LLC
(786) 933-9552
80 Total Sales
2 in Pasadena Hills
$495K - $550K Price Range
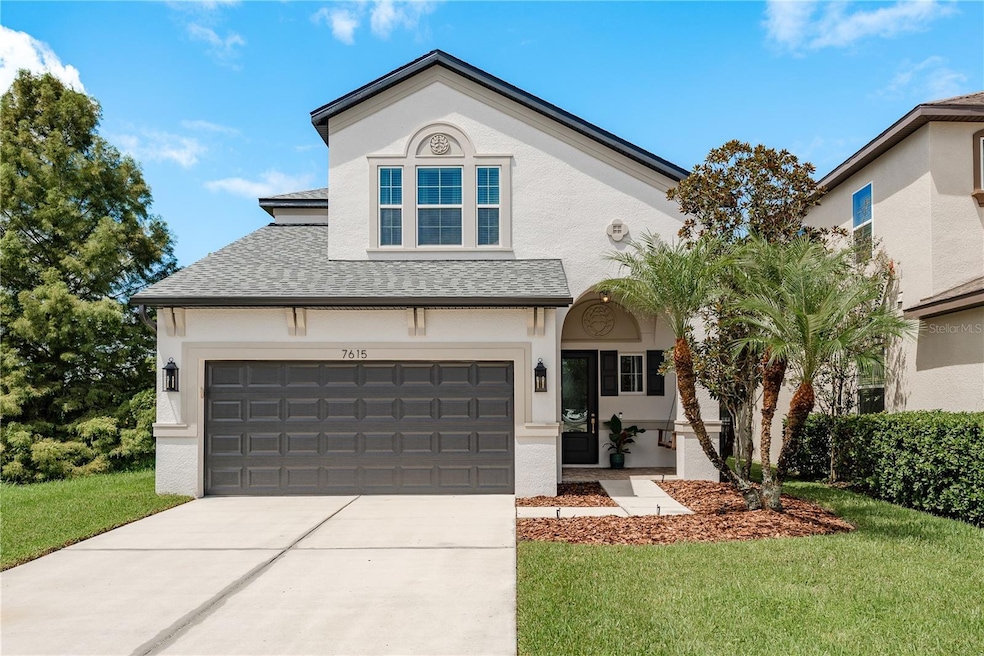
Virtually Staged. BUYERS LOAN FELL THROUGH!!! Back on the Market!! FABULOUS with UPGRADES GALORE in the sought after MASTER PLANNED community of WATERGRASS, on a CORNER LOT with 5 bedrooms and 3 bathrooms and flexible OPEN CONCEPT floor plan. You'll enjoy privacy with pond views on the side and back and preserve and conservation land behind all surrounded by white picket fencing. Step inside the CUSTOM FRONT DOOR into the bright spacious foyer and living areas with HIGH CEILINGS. The stunning kitchen is a CULINARY HAVEN with beautiful 42" cream-glazed wood cabinets with crown molding, luxurious GRANITE COUNTERTOPS and GE Cafe' refrigerator and dishwasher. The OPEN-CONCEPT layout seamlessly connects the kitchen, dining and family rooms creating an inviting entertaining space for holiday gatherings or cozy family times. The spacious FIRST FLOOR ENSUITE BEDROOM IS PERFECT FOR MULTI-GENRATIONAL LIVING. The PRIMARY ENSUITE RETREAT on the second floor features a tray ceiling, walk-in closet and bath with double sink vanity and walk-in shower. There are 3 other generously sized bedrooms a large bathroom and UPSTAIRS LOFT, perfect for a home office, homework stations, craft area or playroom. Additionally there is a convenient upstairs laundry room. The huge private yard is perfect for pets, play and entertaining. METICULOUSLY MAINTAINED - You'll enjoy the comfort and peace of mind knowing the A/C system is NEW ( July 2025), NEW ROOF (June 2025), 2 NEW Wi-Fi Thermostats, a Guardian security system and the INTERIOR was PAINTED AUGUST 2025. Outside are automatic front porch lights, brick pavers, and irrigation system. The EXTERIOR was PAINTED NOVEMBER 2024. Watergrass is resort style living with exceptional amenities right across the street in Promenade Park. There are tennis courts, playground, a fitness center, basketball courts, clubhouse that can be rented, and multiple pools. There are A rated schools, magnet and charter schools nearby as well as Watergrass Elementary within walking distance, allowing you to literally SKIP THE CARLINE as it's right across the street! Shopping, medical, entertainment and major Tampa attractions are also within close proximity. Don't miss this opportunity to live your best life in the thriving community of Watergrass!
Last Agent to Sell the Property
KELLER WILLIAMS REALTY- PALM HARBOR Brokerage Phone: 727-772-0772 License #694747 Listed on: 09/03/2025
We collect this data history from publicly available records. To have your information removed, we recommend requesting removal directly through your county’s website.
Colette Hughes
REAL BROKER, LLC
(786) 933-9552
80 Total Sales
2 in Pasadena Hills
$495K - $550K Price Range
Brent DeHoop
RE/MAX ASSURED
(689) 219-5265
182 Total Sales
1 in Pasadena Hills
$505,000 Price
Kristina Erb
BHHS FLORIDA PROPERTIES GROUP
(786) 933-7745
65 Total Sales
1 in Pasadena Hills
$880,000 Price
Cyleste Goodson
FLORIDA REAL ESTATE COMPANY
(863) 250-3606
185 Total Sales
1 in Pasadena Hills
$300,000 Price
Arlen Veloz
SPEED EQUITY REALTY LLC
(656) 255-1754
23 Total Sales
1 in Pasadena Hills
$415,000 Price
Chad Abraham
BINGHAM REALTY INC
(352) 668-9817
73 Total Sales
7 in Pasadena Hills
$68K - $840K Price Range
We collect this data history from publicly available records. To have your information removed, we recommend requesting removal directly through your county’s website.
| Date | Type | Sale Price | Title Company |
|---|---|---|---|
| Warranty Deed | $455,000 | Keystone Title | |
| Quit Claim Deed | -- | None Listed On Document | |
| Special Warranty Deed | $249,811 | Ryland Title | |
| Special Warranty Deed | $60,000 | None Available |
We collect this data history from publicly available records. To have your information removed, we recommend requesting removal directly through your county’s website.
| Date | Status | Loan Amount | Loan Type |
|---|---|---|---|
| Open | $364,000 | New Conventional | |
| Previous Owner | $43,000 | Stand Alone Second | |
| Previous Owner | $258,053 | VA |
We collect this data history from publicly available records. To have your information removed, we recommend requesting removal directly through your county’s website.
| Date | Event | Price | List to Sale | Price per Sq Ft |
|---|---|---|---|---|
| 06/08/2026 06/08/26 | Sold | $455,000 | 0.0% | $198 / Sq Ft |
| 05/13/2026 05/13/26 | Pending | -- | -- | -- |
| 05/05/2026 05/05/26 | Price Changed | $455,000 | -2.2% | $198 / Sq Ft |
| 04/18/2026 04/18/26 | For Sale | $465,000 | 0.0% | $202 / Sq Ft |
| 04/10/2026 04/10/26 | Pending | -- | -- | -- |
| 03/19/2026 03/19/26 | Price Changed | $465,000 | -2.1% | $202 / Sq Ft |
| 02/25/2026 02/25/26 | For Sale | $475,000 | +4.4% | $207 / Sq Ft |
| 02/22/2026 02/22/26 | Off Market | $455,000 | -- | -- |
| 02/05/2026 02/05/26 | Price Changed | $475,000 | -1.0% | $207 / Sq Ft |
| 10/21/2025 10/21/25 | Price Changed | $480,000 | -2.0% | $209 / Sq Ft |
| 09/03/2025 09/03/25 | For Sale | $490,000 | -- | $213 / Sq Ft |
We collect this data history from publicly available records. To have your information removed, we recommend requesting removal directly through your county’s website.
| Year | Tax Paid | Tax Assessment Tax Assessment Total Assessment is a certain percentage of the fair market value that is determined by local assessors to be the total taxable value of land and additions on the property. | Land | Improvement |
|---|---|---|---|---|
| 2026 | $5,432 | $254,880 | ||
| 2025 | $5,235 | $255,370 | ||
| 2024 | $5,235 | $241,190 | ||
| 2023 | $5,000 | $234,170 | $0 | $0 |
| 2022 | $4,535 | $227,350 | $0 | $0 |
| 2021 | $4,550 | $220,730 | $41,711 | $179,019 |
| 2020 | $4,500 | $217,690 | $31,613 | $186,077 |
| 2019 | $4,410 | $212,370 | $0 | $0 |
| 2018 | $4,315 | $208,415 | $0 | $0 |
| 2017 | $4,302 | $208,415 | $0 | $0 |
| 2016 | $4,238 | $199,929 | $0 | $0 |
| 2015 | $4,240 | $198,539 | $0 | $0 |
| 2014 | $1,681 | $18,968 | $18,968 | $0 |
Seller's Agent in 2026
Katherine Congdon
KELLER WILLIAMS REALTY- PALM HARBOR
(727) 409-3521
263 Total Sales
Buyer's Agent in 2026
Nancy Leslie
RE/MAX
(727) 420-2963
1,023 Total Sales
Source: Stellar MLS
MLS Number: TB8421856
APN: 35-25-20-0030-02300-0010
Disclaimer: Certain information contained herein is derived from information provided by parties other than Homes.com. All information provided is deemed reliable, but is not guaranteed to be accurate and should be independently verified.
All data is obtained from various sources and may not have been verified by broker or MLS GRID. Supplied Open House Information is subject to change without notice. All information should be independently reviewed and verified for accuracy. Properties may or may not be listed by the office/agent presenting the information. Some IDX listings have been excluded from this website. IDX information is provided exclusively for personal, non-commercial use, and may not be used for any purpose other than to identify prospective properties consumers may be interested in purchasing. Information is deemed reliable but not guaranteed.
Listings courtesy of Stellar MLS as distributed by MLS GRID.
Based on information submitted to the MLS GRID
Listing Information presented by local MLS brokerage: Ten-X - (888)-952-6393
Ask me questions while you tour the home.