
William Fastow
TTR Sotheby's International Realty
(202) 773-3884
95 Total Sales
3 in McLean
$2.4M - $2.9M Price Range


Estimated Value: $1,657,000 - $2,047,000
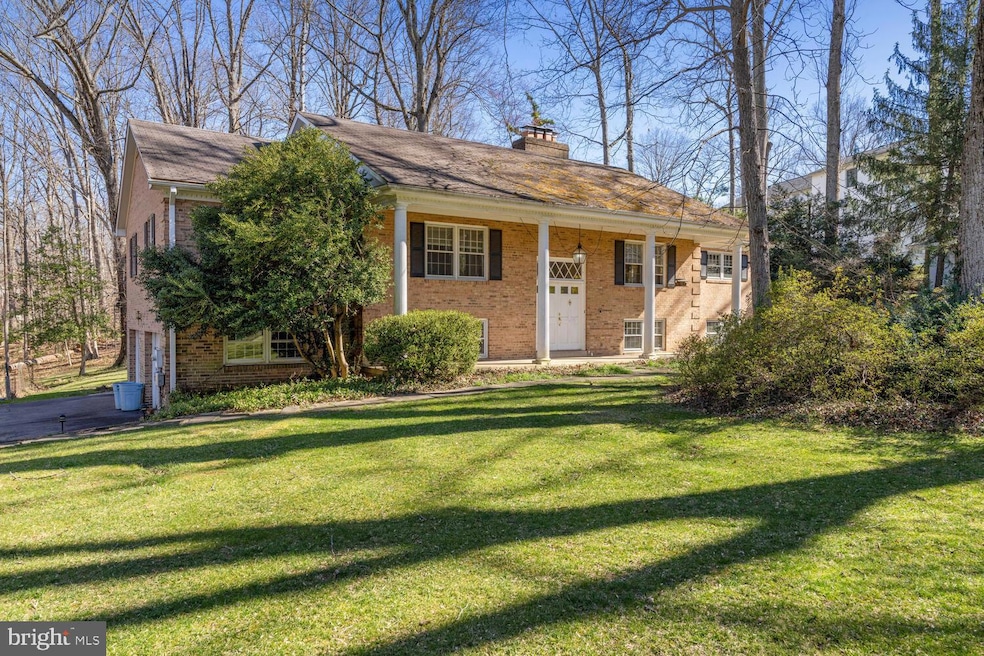
Location, Location, Location + a beautiful one acre flat/quiet lot for your enjoyment! This beautiful 4 bedroom, 3 bathroom home boasts an array of desirable features that are sure to impress. As you enter this full brick house, you will be greeted by graciously sized rooms and hardwood floors that create a warm and inviting atmosphere. The upper level offers a large open kitchen, ideal for entertaining & family gatherings. It features plenty of cabinet space, gas stove, updated appliances plus an island for extra counter space. The family room is open to the kitchen, featuring a wood burning fireplace, perfect for relaxing with your loved ones. The large dining room is adjacent to living room with a fireplace offering access to a large flagstone patio with an inground jacuzzi ,overlooking a quiet large/green backyard to enjoy family time + dinner under the stars. There are three bedrooms (including the primary bedroom) and two full bathrooms located on the upper level. Lower level offers a fourth bedroom + a full bath, a large cozy recreational room offering a bar and a wood burning fireplace plus a wood panelled library/office, making this house perfect for working from home. Additionally, lower level offers a laundry and access to a large two car garage offering plenty of shelved storage space. The location of this home is unbeatable, with close proximity to Tysons Corner, Beltway, airports, and downtown DC. Excellent access to transportation routes such as I-495, I-66, Rt. 7, Rt. 267 (Dulles Toll/Access Rd), Rt. 123, and the Metro Silver Line makes commuting a breeze. Nearby shopping options include Tysons Corner Center, Tysons Galleria, Wegmans, and countless restaurants. POOL COMES [AS-IS] BASIS.
Last Agent to Rent the Property
(301) 967-3344 chevychase@ttrsir.com TTR Sotheby's International Realty Brokerage Phone: 3019673344 License #SP98366951 Listed on: 12/01/2025
Last Renter's Agent
Unrepresented
datacorrect@brightmls.com Unrepresented
We collect this data history from publicly available records. To have your information removed, we recommend requesting removal directly through your county’s website.
William Fastow
TTR Sotheby's International Realty
(202) 773-3884
95 Total Sales
3 in McLean
$2.4M - $2.9M Price Range
Julia Martin
Corcoran McEnearney
(240) 414-8338
41 Total Sales
1 in McLean
$1,150,000 Price
Weiming Qi
Weichert, REALTORS
(240) 816-3553
52 Total Sales
1 in McLean
$1,475,000 Price
Raba Letteri
Weichert, REALTORS
(240) 414-4926
14 Total Sales
1 in McLean
$900,000 Price
Brian Blackburn
TTR Sothebys International Realty
(240) 414-4021
61 Total Sales
2 in McLean
$1.1M - $2.6M Price Range
Crystal Street
EXP Realty, LLC
(703) 570-1392
106 Total Sales
1 in McLean
$1,520,000 Price
We collect this data history from publicly available records. To have your information removed, we recommend requesting removal directly through your county’s website.
| Date | Buyer | Sale Price | Title Company |
|---|---|---|---|
| $1,525,000 | Chicago Title | ||
| Hashemi Seyed Mohammad | $1,525,000 | -- | |
| Bullen George Scruggs | -- | None Available |
We collect this data history from publicly available records. To have your information removed, we recommend requesting removal directly through your county’s website.
| Date | Event | Price | List to Sale | Price per Sq Ft | Prior Sale |
|---|---|---|---|---|---|
| 05/09/2026 05/09/26 | Rented | $5,000 | -15.3% | -- | |
| 12/01/2025 12/01/25 | For Rent | $5,900 | +9.3% | -- | |
| 05/08/2023 05/08/23 | Rented | $5,400 | 0.0% | -- | |
| 03/28/2023 03/28/23 | Price Changed | $5,400 | -8.5% | $3 / Sq Ft | |
| 03/17/2023 03/17/23 | For Rent | $5,900 | 0.0% | -- | |
| 12/09/2022 12/09/22 | Sold | $1,525,000 | 0.0% | $354 / Sq Ft | View Prior Sale |
| 11/09/2022 11/09/22 | Off Market | $1,525,000 | -- | -- | |
| 06/19/2022 06/19/22 | Price Changed | $1,499,900 | 0.0% | $348 / Sq Ft | |
| 06/19/2022 06/19/22 | For Sale | $1,499,900 | -1.6% | $348 / Sq Ft | |
| 05/11/2022 05/11/22 | Pending | -- | -- | -- | |
| 05/11/2022 05/11/22 | Off Market | $1,525,000 | -- | -- | |
| 05/09/2022 05/09/22 | For Sale | $1,350,000 | -- | $314 / Sq Ft |
We collect this data history from publicly available records. To have your information removed, we recommend requesting removal directly through your county’s website.
| Year | Tax Paid | Tax Assessment Tax Assessment Total Assessment is a certain percentage of the fair market value that is determined by local assessors to be the total taxable value of land and additions on the property. | Land | Improvement |
|---|---|---|---|---|
| 2025 | $19,585 | $1,609,400 | $1,005,000 | $604,400 |
| 2023 | $16,558 | $1,437,930 | $914,000 | $523,930 |
| 2022 | $14,583 | $1,250,140 | $831,000 | $419,140 |
| 2021 | $13,240 | $1,106,600 | $729,000 | $377,600 |
| 2020 | $13,351 | $1,106,600 | $729,000 | $377,600 |
| 2019 | $12,300 | $1,019,460 | $729,000 | $290,460 |
| 2018 | $11,724 | $1,019,460 | $729,000 | $290,460 |
| 2017 | $12,070 | $1,019,460 | $729,000 | $290,460 |
| 2016 | $12,903 | $1,092,080 | $729,000 | $363,080 |
| 2015 | $11,757 | $1,032,180 | $708,000 | $324,180 |
| 2014 | $11,458 | $1,008,170 | $708,000 | $300,170 |
Landlord's Agent in 2026
Shahab Nasrin
TTR Sotheby's International Realty
(301) 814-8093
27 Total Sales
U
Tenant's Agent in 2026
Unrepresented
Unrepresented
Buyer's Agent in 2023
Paul Kim
EXP Realty, LLC
(703) 795-2819
23 Total Sales
Seller's Agent in 2022
Diana Austin
AM Realty LLC
(703) 930-5631
40 Total Sales
Source: Bright MLS
MLS Number: VAFX2280732
APN: 0204-04-0047
Disclaimer: Certain information contained herein is derived from information provided by parties other than Homes.com. All information provided is deemed reliable, but is not guaranteed to be accurate and should be independently verified.
The data relating to real estate for sale on this website appears in part through the BRIGHT Internet Data Exchange program, a voluntary cooperative exchange of property listing data between licensed real estate brokerage firms, and is provided by BRIGHT through a licensing agreement.
Listing information is from various brokers who participate in the Bright MLS IDX program and not all listings may be visible on the site.
The property information being provided on or through the website is for the personal, non-commercial use of consumers and such information may not be used for any purpose other than to identify prospective properties consumers may be interested in purchasing.
Some properties which appear for sale on the website may no longer be available because they are for instance, under contract, sold or are no longer being offered for sale.
Property information displayed is deemed reliable but is not guaranteed.
Copyright 2026 Bright MLS, Inc.
Ask me questions while you tour the home.