
Dallas Arb
Morton Realty & Prop Mgmt, LLC
(817) 670-9008
29 Total Sales
2 in Watauga
$290K - $295K Price Range


Estimated Value: $256,000 - $269,237
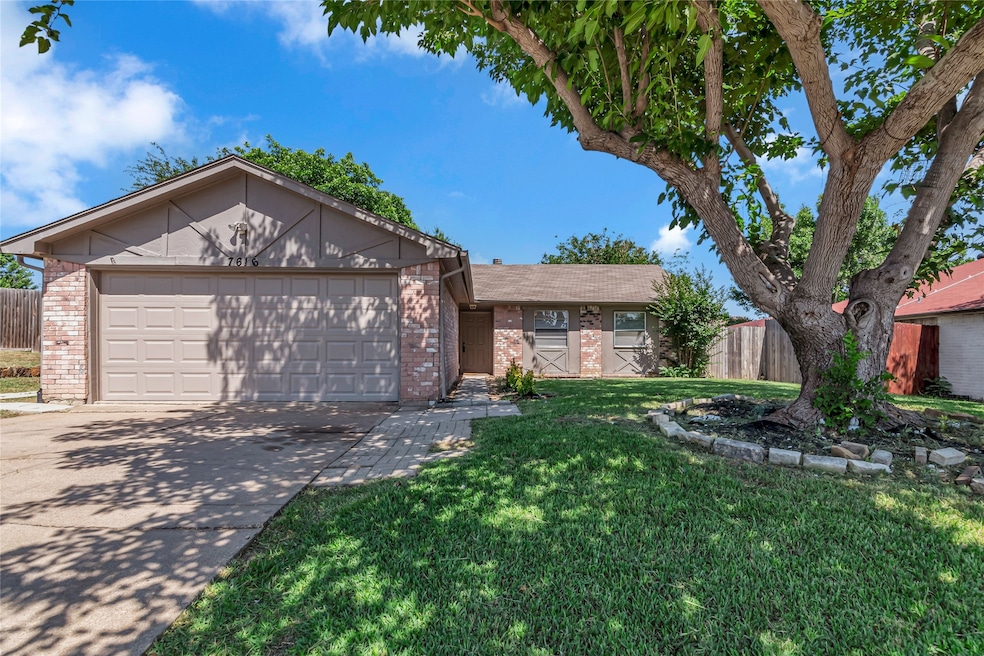
Don't miss this incredible opportunity in the highly sought-after Keller ISD! Welcome to this well-maintained 4 bedroom, 2 bath, 2 garage home nestled in an established Watauga neighborhood. The spacious living area boasts vaulted ceilings and French doors that lead to the patio and expansive backyard, offering immense potential for outdoor recreation. Home offers a thoughtful blend of original charm and modern updates. Enjoy an open floor plan that’s perfect for both relaxing and entertaining, complete with a cozy wood-burning fireplace, plank flooring throughout the main living areas, carpet in the bedrooms, and fancy Quartz counter top in primary bathroom. The fenced backyard offers space for pets, play, or quiet outdoor evenings. Additonal storage with two shed structures in the big back yard. Whether you’re a first-time buyer or looking for great cash flowing investment, or looking to downsize, this property is a solid opportunity in a convenient location with easy access to Hwy 377 and Rufe Snow Dr., schools, shopping, and commuter routes like 820 and 35W.
Last Agent to Sell the Property
DAF Property Group INC Brokerage Phone: 817-798-8534 License #0671055 Listed on: 06/04/2025
We collect this data history from publicly available records. To have your information removed, we recommend requesting removal directly through your county’s website.
Dallas Arb
Morton Realty & Prop Mgmt, LLC
(817) 670-9008
29 Total Sales
2 in Watauga
$290K - $295K Price Range
Raul Arriaga
Ultima Real Estate
(833) 408-0597
90 Total Sales
1 in Watauga
$290,000 Price
Peter Wilson
Keller Williams Realty
(682) 255-3548
27 Total Sales
1 in Watauga
$289,000 Price
April Bohlin
Trinity Group Realty
(817) 507-4612
34 Total Sales
2 in Watauga
$299K - $370K Price Range
Chalamaine Armstrong
BK Real Estate
(866) 796-9688
88 Total Sales
1 in Watauga
$349,000 Price
Twyla Williams
Berkshire HathawayHS PenFed TX
(833) 497-3683
60 Total Sales
1 in Watauga
$305,000 Price
We collect this data history from publicly available records. To have your information removed, we recommend requesting removal directly through your county’s website.
| Date | Buyer | Sale Price | Title Company |
|---|---|---|---|
| -- | Capital Title Of Texas | ||
| -- | Capital Title Of Texas | ||
| -- | None Listed On Document | ||
| -- | Rattikin Title | ||
| -- | Commonwealth Land Title | ||
| -- | Trinity Western Title Co |
We collect this data history from publicly available records. To have your information removed, we recommend requesting removal directly through your county’s website.
| Date | Status | Borrower | Loan Amount |
|---|---|---|---|
| Closed | $12,764 | ||
| Open | $255,285 | ||
| Previous Owner | $144,000 | ||
| Previous Owner | $85,050 | ||
| Previous Owner | $67,200 |
We collect this data history from publicly available records. To have your information removed, we recommend requesting removal directly through your county’s website.
| Date | Event | Price | List to Sale | Price per Sq Ft |
|---|---|---|---|---|
| 10/29/2025 10/29/25 | Sold | -- | -- | -- |
| 10/12/2025 10/12/25 | Pending | -- | -- | -- |
| 08/13/2025 08/13/25 | Price Changed | $259,995 | -2.8% | $211 / Sq Ft |
| 07/24/2025 07/24/25 | Price Changed | $267,500 | -0.6% | $217 / Sq Ft |
| 06/23/2025 06/23/25 | Price Changed | $269,000 | -2.2% | $218 / Sq Ft |
| 06/04/2025 06/04/25 | For Sale | $275,000 | -- | $223 / Sq Ft |
We collect this data history from publicly available records. To have your information removed, we recommend requesting removal directly through your county’s website.
| Year | Tax Paid | Tax Assessment Tax Assessment Total Assessment is a certain percentage of the fair market value that is determined by local assessors to be the total taxable value of land and additions on the property. | Land | Improvement |
|---|---|---|---|---|
| 2025 | $5,427 | $256,114 | $50,000 | $206,114 |
| 2024 | $5,475 | $256,114 | $50,000 | $206,114 |
| 2023 | $5,434 | $251,716 | $50,000 | $201,716 |
| 2022 | $4,982 | $205,705 | $30,000 | $175,705 |
| 2021 | $4,800 | $187,215 | $30,000 | $157,215 |
| 2020 | $4,325 | $167,815 | $30,000 | $137,815 |
| 2019 | $4,573 | $168,959 | $30,000 | $138,959 |
| 2018 | $4,014 | $148,338 | $30,000 | $118,338 |
| 2017 | $3,807 | $137,668 | $30,000 | $107,668 |
| 2016 | $3,214 | $116,239 | $13,000 | $103,239 |
| 2015 | $2,653 | $95,700 | $13,000 | $82,700 |
| 2014 | $2,653 | $95,700 | $13,000 | $82,700 |
Seller's Agent in 2025
Hannah Fergusson
DAF Property Group INC
(817) 798-8534
28 Total Sales
C
Seller Co-Listing Agent in 2025
Carrie Kennedy
DAF Property Group INC
(682) 302-1977
8 Total Sales
M
Buyer's Agent in 2025
Michelle Salas
JPAR Plano
(682) 622-6409
24 Total Sales
Source: North Texas Real Estate Information Systems (NTREIS)
MLS Number: 20956547
APN: 01008218
Disclaimer: Certain information contained herein is derived from information provided by parties other than Homes.com. All information provided is deemed reliable, but is not guaranteed to be accurate and should be independently verified.
Listing information provided in part by the North Texas Real Estate Information Systems, Inc, for personal, non-commercial use by viewers of this site and may not be reproduced or redistributed. All information is deemed reliable but not guaranteed. Copyright © NTREIS 2026. All rights reserved
Ask me questions while you tour the home.