
Seller's Agent in 2024
Kathleen Ahrens
Keller Williams Realty Centre
(301) 910-1691
153 Total Sales
Estimated Value: $419,947 - $454,000
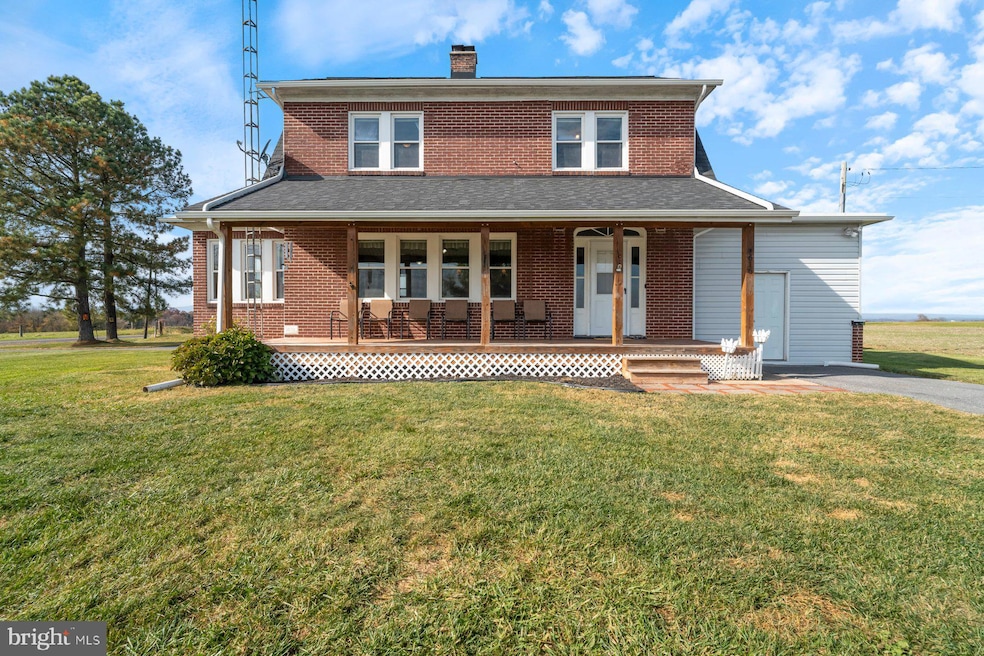
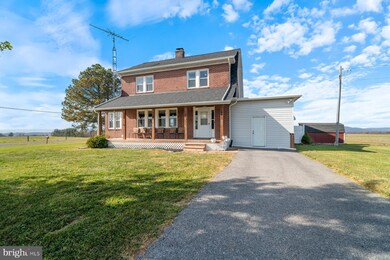
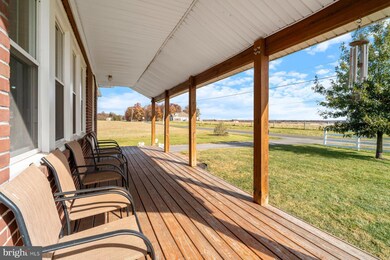
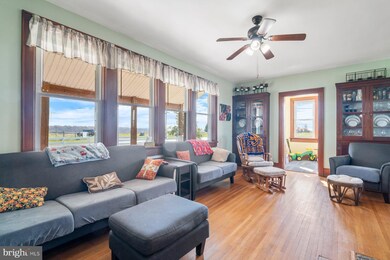
Welcome Home to 7616 Sixes Bridge Road, Keymar, MD!!! Come see this beautiful classic Dutch Colonial style brick home and all the upgrades that have been made! The setting of this home cannot be replicated. It a 360 degree incredible panoramic view. Looking to the north, east and south you are treated to the gentle rolling hills, almost prairie like dominated by active farms. To the west you have an unobstructed view of the Blue Ridge Mountains which stretch from the Poconos in northeast PA down to northern GA. This particular view and the sunsets it provides is a sight you will never tire of or get used to! Do you like a quiet peaceful setting, then this is the ideal place for you. No busy highways or interstates near however, the roads are excellent and shopping is equidistant to the outlet mall of Gettysburg, or plenty of shopping in Taneytown, Westminster or Frederick.
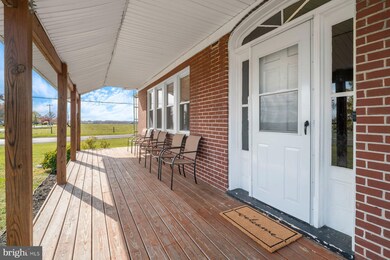
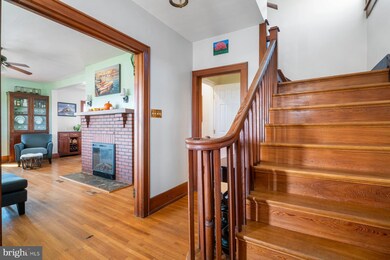
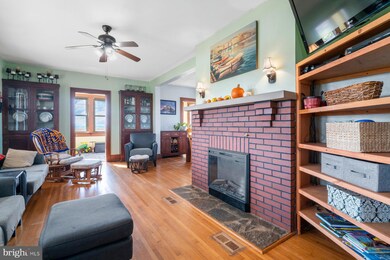
The house itself is a fantastic light filled home with original hardwood floors and less than 10 year old replacement windows. The roof is in great shape, having been replaced 5 years ago. This roof replacement includes the expansive front porch and the flat roofs too. The living room has a super cozy electric fireplace for those cool nights and the dining room are wonderful places to gather. The sunroom/office space on the end of the house (which is currently being used as a playroom) is a great place to wind down and watch the world go by. The kitchen is nicely laid out and it includes a very young refrigerator (1 yr) and a dishwasher which is only a couple years young. The heating system is via a boiler which is new as of 2019 and is serviced regularly. Anyone who knows about this heat is always impressed by the efficiency and the efficacy of the system to get the job done effectively and cheaply! The A/C is supplied by two Mini-split units which supplies AC and backup heat too. Each room upstairs has it's own climate control! For ease of use, there is a laundry room upstairs too.
The basement has been finished with French drains and a sump pump. The walls have been recently finished with new drywall (3 years) and the space presents itself as a clean and comfortable gathering place with a full bath down there too!
Overall, this home has it all, charm, upgrades and value! Don't miss the opportunity to see it!
Last Agent to Sell the Property
(410) 312-0000 klrw676@kw.com Keller Williams Realty Centre Listed on: 11/07/2024
We collect this data history from publicly available records. To have your information removed, we recommend requesting removal directly through your county’s website.
We collect this data history from publicly available records. To have your information removed, we recommend requesting removal directly through your county’s website.
| Date | Buyer | Sale Price | Title Company |
|---|---|---|---|
| $405,000 | Assurance Title | ||
| Guthland Josiah | $242,500 | Title Resources Guaranty Co | |
| Haines Steven E | $154,000 | Olde Town Title Inc |
We collect this data history from publicly available records. To have your information removed, we recommend requesting removal directly through your county’s website.
| Date | Status | Borrower | Loan Amount |
|---|---|---|---|
| Open | $343,136 | ||
| Previous Owner | Guthland Sara E | $29,997 | |
| Previous Owner | Guthland Josiah | $230,375 | |
| Previous Owner | Haines Steven E | $157,311 |
We collect this data history from publicly available records. To have your information removed, we recommend requesting removal directly through your county’s website.
| Date | Event | Price | List to Sale | Price per Sq Ft | Prior Sale |
|---|---|---|---|---|---|
| 12/19/2024 12/19/24 | Sold | $405,000 | +5.2% | $147 / Sq Ft | |
| 11/11/2024 11/11/24 | Pending | -- | -- | -- | |
| 11/07/2024 11/07/24 | For Sale | $385,000 | +54.0% | $139 / Sq Ft | |
| 09/21/2018 09/21/18 | Sold | $250,000 | +2.1% | $143 / Sq Ft | View Prior Sale |
| 07/25/2018 07/25/18 | Pending | -- | -- | -- | |
| 07/19/2018 07/19/18 | Price Changed | $244,900 | -4.7% | $140 / Sq Ft | |
| 06/11/2018 06/11/18 | For Sale | $257,000 | 0.0% | $147 / Sq Ft | |
| 06/01/2018 06/01/18 | Pending | -- | -- | -- | |
| 05/11/2018 05/11/18 | For Sale | $257,000 | -- | $147 / Sq Ft |
We collect this data history from publicly available records. To have your information removed, we recommend requesting removal directly through your county’s website.
| Year | Tax Paid | Tax Assessment Tax Assessment Total Assessment is a certain percentage of the fair market value that is determined by local assessors to be the total taxable value of land and additions on the property. | Land | Improvement |
|---|---|---|---|---|
| 2026 | $3,295 | $306,200 | $88,900 | $217,300 |
| 2025 | $3,295 | $288,900 | $0 | $0 |
| 2024 | $3,101 | $271,600 | $0 | $0 |
| 2023 | $2,874 | $254,300 | $88,900 | $165,400 |
| 2022 | $2,827 | $247,067 | $0 | $0 |
| 2021 | $5,660 | $239,833 | $0 | $0 |
| 2020 | $2,688 | $232,600 | $88,900 | $143,700 |
| 2019 | $2,159 | $212,100 | $0 | $0 |
| 2018 | $2,047 | $191,600 | $0 | $0 |
| 2017 | $1,970 | $171,100 | $0 | $0 |
| 2016 | -- | $170,600 | $0 | $0 |
| 2015 | -- | $170,100 | $0 | $0 |
| 2014 | -- | $169,600 | $0 | $0 |
Seller's Agent in 2024
Kathleen Ahrens
Keller Williams Realty Centre
(301) 910-1691
153 Total Sales
Buyer's Agent in 2024
Ninja Nissen
Compass
(410) 402-4291
26 Total Sales
Seller's Agent in 2018
Matthew Tomlinson
RE/MAX Crossroads
(240) 793-4633
20 Total Sales
MM
Buyer's Agent in 2018
Mr. Michael Miller JR.
Coldwell Banker (NRT-Southeast-MidAtlantic)
Source: Bright MLS
MLS Number: MDCR2023430
APN: 10-003253
Disclaimer: Certain information contained herein is derived from information provided by parties other than Homes.com. All information provided is deemed reliable, but is not guaranteed to be accurate and should be independently verified.
The data relating to real estate for sale on this website appears in part through the BRIGHT Internet Data Exchange program, a voluntary cooperative exchange of property listing data between licensed real estate brokerage firms, and is provided by BRIGHT through a licensing agreement.
Listing information is from various brokers who participate in the Bright MLS IDX program and not all listings may be visible on the site.
The property information being provided on or through the website is for the personal, non-commercial use of consumers and such information may not be used for any purpose other than to identify prospective properties consumers may be interested in purchasing.
Some properties which appear for sale on the website may no longer be available because they are for instance, under contract, sold or are no longer being offered for sale.
Property information displayed is deemed reliable but is not guaranteed.
Copyright 2026 Bright MLS, Inc.
Ask me questions while you tour the home.