
Joy Baez
Berkshire Hathaway HomeServices Starck Real Estate
(630) 394-5253
63 Total Sales
1 in North Minooka
$400,000 Price


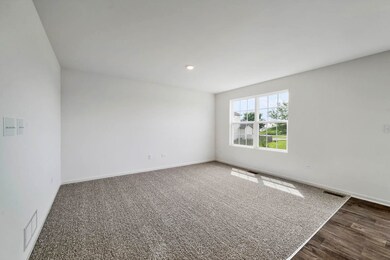

MOVE-IN READY, BRAND NEW construction in the exciting clubhouse community of Lakewood Prairie! The Preston floorplan welcomes you home with beautiful brick detail and architectural shingles. Prepare to be wowed as you step inside! The Preston features an open concept kitchen and living space with pantry, 8' kitchen island with overhang for breakfast bar seating, full set of stainless steel appliances and adjoining dining space. Upstairs features 3 bedrooms including a spacious primary suite with generously sized walk in closet and private bath featuring raised height double bowl vanity and walk in shower. Additional loft/pocket office space, convenient upstairs laundry room and linen closet for storage! Plus FULL BASEMENT and fully landscaped homesite! Ask about this home's smart features and technology! Enjoy peace of mind with an extensive builder warranty and Minooka schools! Live your best life at Lakewood Prairie within walking distance to amenities including a clubhouse, pool, park, tennis, sand volleyball court, bike and walking path and onsite school! Exterior photo of actual home! Interior photos are of similar home. HOME IS READY TO TOUR!
Last Agent to Sell the Property
Daynae Gaudio
Daynae Gaudio License #471011444 Listed on: 12/16/2021
Joy Baez
Berkshire Hathaway HomeServices Starck Real Estate
(630) 394-5253
63 Total Sales
1 in North Minooka
$400,000 Price
Jorge Mariscal
RE/MAX Partners
(708) 859-6514
128 Total Sales
1 in North Minooka
$330,000 Price
Izzy Corona
Premiere Realty Group Inc
(331) 258-8080
88 Total Sales
1 in North Minooka
$340,000 Price
Angela Pop
Core Realty & Investments Inc.
(224) 571-9185
34 Total Sales
1 in North Minooka
$415,000 Price
Dave Johnson
City and Field Real Estate
(872) 228-2280
83 Total Sales
1 in North Minooka
$422,255 Price
Ernestina Preciado
RE/MAX 10
(708) 998-4209
167 Total Sales
2 in North Minooka
$379K - $780K Price Range
We collect this data history from publicly available records. To have your information removed, we recommend requesting removal directly through your county’s website.
| Date | Event | Price | List to Sale | Price per Sq Ft |
|---|---|---|---|---|
| 02/25/2022 02/25/22 | Sold | $314,990 | +1.6% | $197 / Sq Ft |
| 01/29/2022 01/29/22 | Pending | -- | -- | -- |
| 01/29/2022 01/29/22 | For Sale | -- | -- | -- |
| 01/09/2022 01/09/22 | Pending | -- | -- | -- |
| 12/16/2021 12/16/21 | For Sale | $309,990 | -- | $194 / Sq Ft |
We collect this data history from publicly available records. To have your information removed, we recommend requesting removal directly through your county’s website.
| Year | Tax Paid | Tax Assessment Tax Assessment Total Assessment is a certain percentage of the fair market value that is determined by local assessors to be the total taxable value of land and additions on the property. | Land | Improvement |
|---|---|---|---|---|
| 2022 | $14,898 | $166,827 | $12,984 | $153,843 |
| 2021 | $1,288 | $14,256 | $14,256 | $0 |
| 2020 | $0 | $20 | $20 | $0 |
| 2019 | $0 | $20 | $20 | $0 |
| 2018 | $0 | $20 | $20 | $0 |
| 2017 | $0 | $20 | $20 | $0 |
| 2016 | $0 | $20 | $20 | $0 |
| 2015 | -- | $20 | $20 | $0 |
| 2014 | -- | $20 | $20 | $0 |
| 2013 | -- | $20 | $20 | $0 |
D
Seller's Agent in 2022
Daynae Gaudio
Daynae Gaudio
G
Buyer's Agent in 2022
Gloria Lennox
Lennox Realty LLC
(708) 257-2163
2 in this area
57 Total Sales
Source: Midwest Real Estate Data (MRED)
MLS Number: 11290452
Disclaimer: Certain information contained herein is derived from information provided by parties other than Homes.com. All information provided is deemed reliable, but is not guaranteed to be accurate and should be independently verified.
All data is obtained from various sources and may not have been verified by broker or MLS GRID. Supplied Open House Information is subject to change without notice. All information should be independently reviewed and verified for accuracy. Properties may or may not be listed by the office/agent presenting the information. Some IDX listings have been excluded from this website.
Listings courtesy of Midwest Real Estate Data (MRED) as distributed by MLS GRID.
Based on information submitted to the MLS GRID
Ask me questions while you tour the home.