NOT LISTED FOR SALE

7617 W Jb Teague Dr Hulbert, OK 74441

4 Beds
3.5 Baths
2,880 Sq Ft
13.48 Acre Lot

Sale Details

Date Sold: November 22, 2022

Last sale price $214,000 $74 Per Sq Ft

Highlights

  • Additional Residence on Property
  • Farm
  • High Ceiling
  • Active Adult
  • Pond
  • No HOA

About This Home

As of November 2022

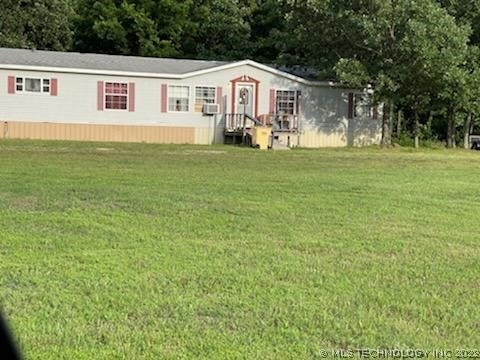
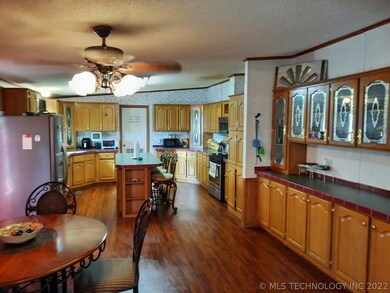
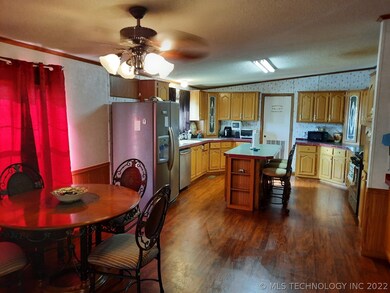
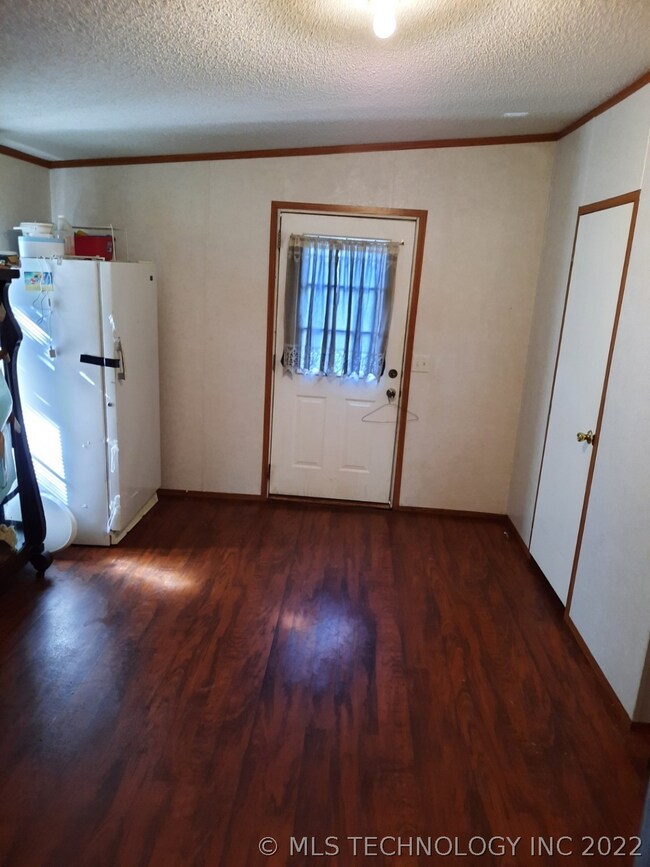
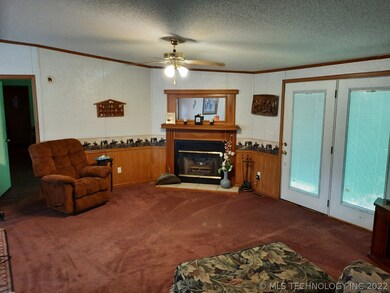
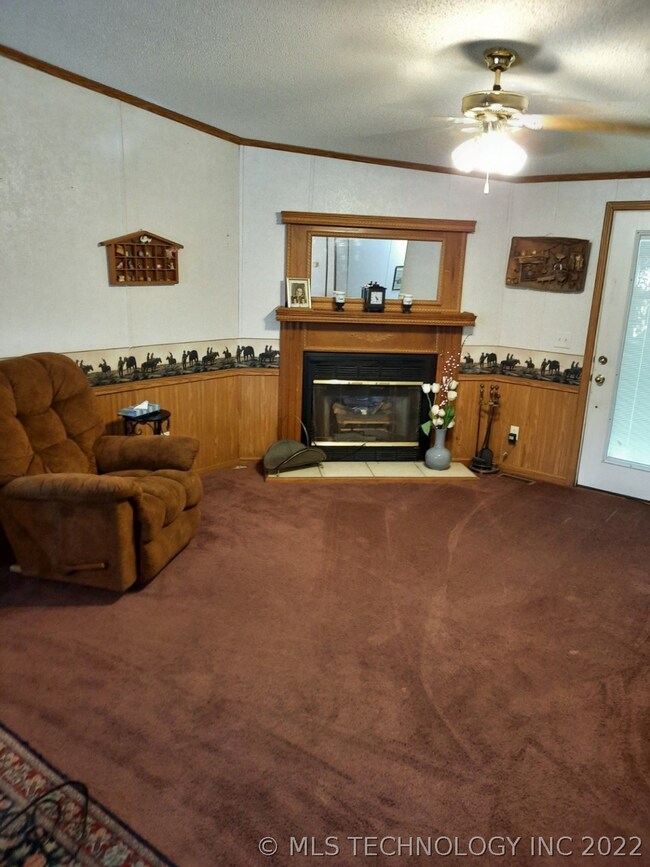
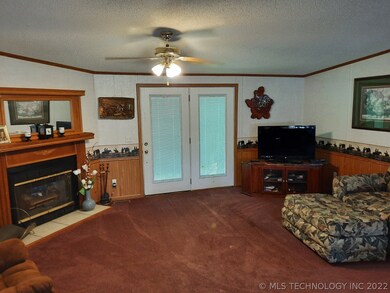
TWO FOR ONE! 2003 double wide and 1985 double wide on 13.48 acres. Land is fenced & cross fenced with a pond. New paved road to property gate. Live in one home and bring extended family along. 2nd residence possible rental. Main home features 4 bedroom, 3.5 baths.Natural gas cooking & heat. All rooms XXL.Smaller home: 3 bedrooms & 2 baths; presently rented. 5 electric poles, 5 water taps, 3 septic tanks. Center of Hulbert & Dollar General close by. Come see this golden opportunity for 2 homes & land.

Last Agent to Sell the Property

Nancy Davey

Tenkiller Lake Realty.com, LLC License #143138 Listed on: 06/16/2022

Last Buyer's Agent

Nancy Davey

Tenkiller Lake Realty.com, LLC License #143138 Listed on: 06/16/2022

Create a Home Valuation Report for This Property
The Home Valuation Report is an in-depth analysis detailing your home's value as well as a comparison with similar homes in the area

Property Details

Home Type

  • Manufactured Home

Est. Annual Taxes

  • $1,500

Year Built

  • Built in 2003

Lot Details

  • 13.48 Acre Lot
  • West Facing Home
  • Cross Fenced
  • Property is Fully Fenced

Parking

  • Dirt Driveway

Home Design

  • Permanent Foundation
  • Fiberglass Roof
  • Aluminum Siding
  • Vinyl Siding
  • Tie Down
  • Asphalt

Interior Spaces

  • 2,880 Sq Ft Home
  • 1-Story Property
  • High Ceiling
  • Ceiling Fan
  • Wood Burning Fireplace
  • Aluminum Window Frames
  • Washer and Electric Dryer Hookup

Kitchen

  • Gas Oven
  • Gas Range
  • Microwave
  • Plumbed For Ice Maker
  • Dishwasher
  • Laminate Countertops

Flooring

  • Carpet
  • Vinyl

Bedrooms and Bathrooms

  • 4 Bedrooms

Accessible Home Design

  • Accessible Doors
  • Accessible Approach with Ramp

Outdoor Features

  • Pond
  • Porch

Schools

  • Hulbert Elementary School
  • Hulbert High School

Utilities

  • Zoned Heating and Cooling
  • Window Unit Cooling System
  • Heating System Uses Gas
  • Gas Water Heater
  • Septic Tank

Additional Features

  • Additional Residence on Property
  • Farm
  • Manufactured Home

Community Details

  • Active Adult
  • No Home Owners Association
  • Cherokee Co Unplatted Subdivision

Property Details

Home Type

Manufactured Home

Est. Annual Taxes

$1,500

Year Built

Built in 2003

Lot Details

13.48 Acres

Listing Details

  • Directions: Hwy 51 West of Tahlequah, travel west to Hulbert, OK 74441. Right on N Grace Hudlen Road. 1 mile to Right onto JB Teague Drive. 1/4 mile to Right onto property. See sign.
  • Property Sub Type: Manufactured Home
  • Prop. Type: Residential
  • Year Built: 2003
  • Lot Size Acres: 13.48
  • Subdivision Name: Cherokee Co Unplatted
  • Architectural Style: Ranch
  • Body Type: Double Wide
  • Garage Yn: No
  • Unit Levels: One
  • Building Stories: 1
  • ResoBuildingAreaSource: Appraiser
  • Property Sub Type Additional: Manufactured Home
  • Special Features: None
  • Stories: 1

Interior Features

  • Interior Amenities: High Ceilings, Laminate Counters, Ceiling Fan(s)
  • Appliances: Dishwasher, Microwave, Oven, Range, Refrigerator, Gas Oven, Gas Range, Gas Water Heater, Plumbed For Ice Maker
  • Accessibility Features: Accessible Approach with Ramp, Accessible Doors
  • Full Bathrooms: 3
  • Half Bathrooms: 1
  • Total Bedrooms: 4
  • Fireplace Features: Wood Burning
  • Fireplaces: 1
  • Fireplace: Yes
  • Flooring: Carpet, Vinyl
  • Living Area: 2880.0
  • Window Features: Aluminum Frames
  • ResoLivingAreaSource: Appraiser

Exterior Features

  • Exterior Features: Dirt Driveway
  • Fencing: Cross Fenced, Full
  • Lot Features: Farm, Pond, Ranch
  • Pool Features: None
  • Home Warranty: No
  • Construction Type: Aluminum Siding, Manufactured, Vinyl Siding
  • Direction Faces: West
  • Foundation Details: Permanent, Tie Down
  • Other Structures: None, Second Residence
  • Patio And Porch Features: Porch
  • Roof: Asphalt, Fiberglass

Utilities

  • Sewer: Septic Tank
  • Utilities: Electricity Available, Natural Gas Available, Water Available
  • Water Source: Rural
  • Laundry Features: Washer Hookup, Electric Dryer Hookup
  • Security: No Safety Shelter
  • Cooling: 2 Units, Window Unit(s)
  • Cooling Y N: Yes
  • Heating: Central, Gas
  • Heating Yn: Yes

Condo/Co-op/Association

  • Senior Community: Yes
  • Association: No

Schools

  • High School: Hulbert
  • Elementary School: Hulbert
  • Junior High Dist: Hulbert - Sch Dist (C2)

Lot Info

  • Current Use: Farm
  • Lot Size Sq Ft: 587189.0
  • Additional Parcels: No
  • ResoLotSizeUnits: Acres

Tax Info

  • Tax Year: 2021
  • Tax Annual Amount: 1500.0

Ownership History

We collect this data history from publicly available records. To have your information removed, we recommend requesting removal directly through your county’s website.

Date Name Owned For Owner Type

Purchase Details

Listed on
Jun 16, 2022
Closed on
Nov 22, 2022
Sold by
Settlemyre Debra
Bought by
Seller's Agent
Nancy Davey
Tenkiller Lake Realty.com, LLC
Buyer's Agent
Nancy Davey
Tenkiller Lake Realty.com, LLC
List Price
$220,000
Sold Price
$214,000
Premium/Discount to List
-$6,000
-2.73%
Views
11

Home Financials for this Owner

Home Financials are based on the most recent Mortgage that was taken out on this home.
Original Mortgage
$171,200
Outstanding Balance
$162,687
Interest Rate
5.75%
Mortgage Type
New Conventional

Purchase Details

Closed on
Sep 13, 2022
Sold by
Settlemyre Debra
Bought by
Heathcock Robert and Montgomery Ruth

Home Financials for this Owner

Home Financials are based on the most recent Mortgage that was taken out on this home.
Original Mortgage
$171,200
Interest Rate
5.75%
Mortgage Type
New Conventional

Purchase Details

Closed on
Feb 16, 2018
Sold by
Watt Billie and Watt Robert
Bought by
Settlemyre Debra

Purchase Details

Closed on
Aug 17, 1997
Sold by
Jb and Dorothy Teague
Bought by
Billy and Laverta Holt
Source: Public Records

Purchase History

We collect this data history from publicly available records. To have your information removed, we recommend requesting removal directly through your county’s website.

Date Buyer Sale Price Title Company
$214,000 --
Heathcock Robert -- --
Settlemyre Debra $70,000 None Available
Billy $27,000 --
Source: Public Records

Mortgage History

We collect this data history from publicly available records. To have your information removed, we recommend requesting removal directly through your county’s website.

Date Status Borrower Loan Amount
Open $171,200
Previous Owner Heathcock Robert $171,200
Source: Public Records

Property History

We collect this data history from publicly available records. To have your information removed, we recommend requesting removal directly through your county’s website.

Date Event Price List to Sale Price per Sq Ft
11/22/2022 11/22/22 Sold $214,000 -2.7% $74 / Sq Ft
08/12/2022 08/12/22 For Sale $220,000 0.0% $76 / Sq Ft
06/16/2022 06/16/22 Pending -- -- --
06/16/2022 06/16/22 For Sale $220,000 -- $76 / Sq Ft
Source: MLS Technology

Tax History

We collect this data history from publicly available records. To have your information removed, we recommend requesting removal directly through your county’s website.

Year Tax Paid Tax Assessment Tax Assessment Total Assessment is a certain percentage of the fair market value that is determined by local assessors to be the total taxable value of land and additions on the property. Land Improvement
2025 $1,686 $23,740 $3,230 $20,510
2024 $1,829 $23,740 $3,230 $20,510
2023 $1,829 $23,540 $3,230 $20,310
2022 $600 $7,700 $2,584 $5,116
2021 $606 $7,700 $2,584 $5,116
2020 $610 $7,700 $2,584 $5,116
2019 $618 $7,700 $2,584 $5,116
2018 $167 $2,049 $2,049 $0
2017 $160 $1,951 $1,951 $0
2016 $170 $2,049 $2,049 $0
2015 $136 $1,951 $1,951 $0
2014 $136 $1,951 $1,951 $0
Source: Public Records

Agents Affiliated with this Home

  • Section Image
See All Agents

Map

Source: MLS Technology

MLS Number: 2219891

MLS Technology
Your Personal Tour Guide

Ask me questions while you tour the home.