
Rob Howe
The Gates Real Estate Group
(762) 247-5050
86 Total Sales
6 in Midland
$160K - $347K Price Range
Estimated Value: $397,000 - $424,000
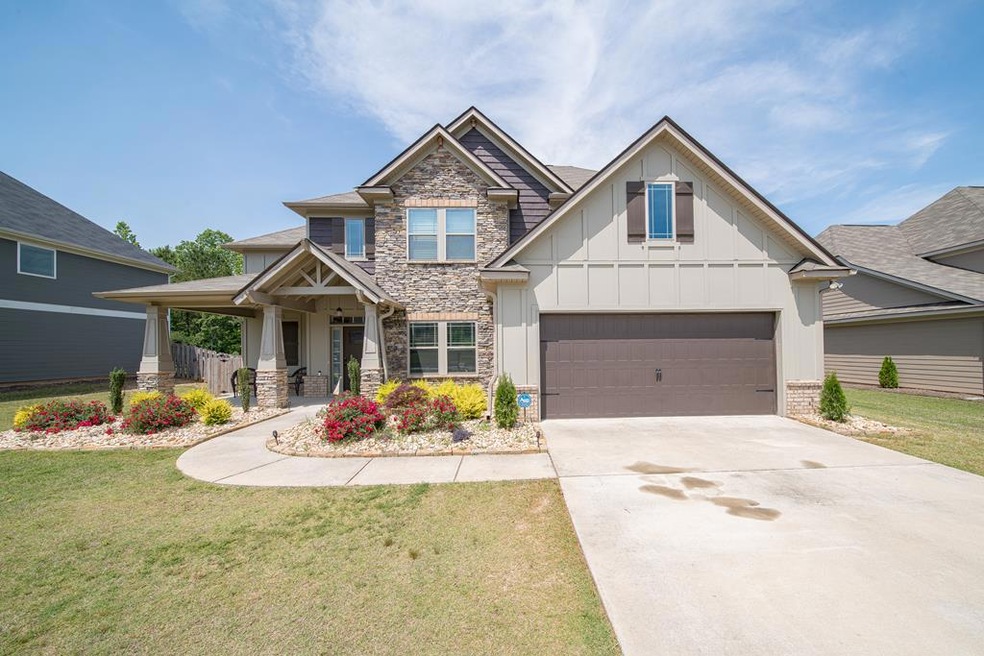
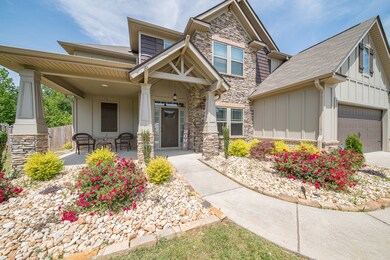
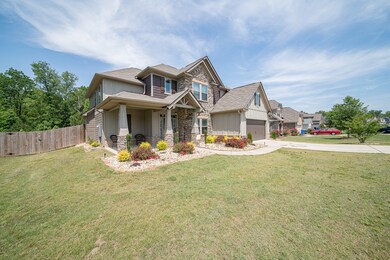
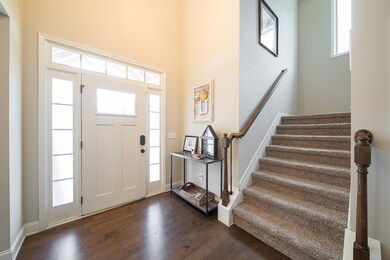
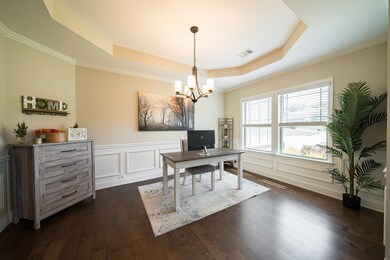
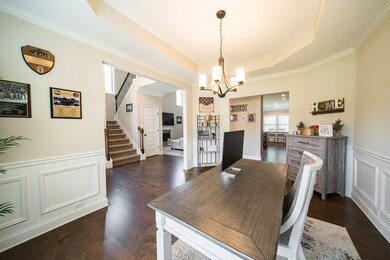
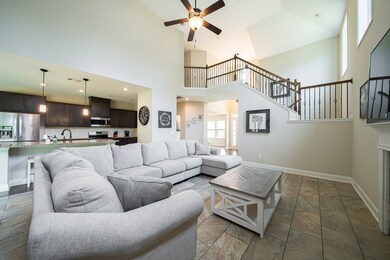
Welcome to your gorgeous home in sought after Garrett Creek subdivision and school districts! As you walk up to the porch gaze at the wonderful new landscaping & imagine yourself relaxingin rocking chairs on the spacious front porch. As you walk through the foyer notice the formal dining room then step into the living room w/ brand new flooring. With the open concept kitchen you won't miss out on any of the action. Kitchen features granite countertops, stainless steelappliances, & pantry. After a long day you can retreat to the spacious primary suite on the main floor w/ a large walk-in closet, ensuite bathroom w/ separate shower, soakingtub, & dual vanity. The laundry room & powder room are also located on the main floor. Upstairs you will find an extra room with endless possibilities, media room, playroom, or office. Additionally there are 3 bedrooms & 2 full bathrooms. The large privacy fenced in backyard w/ covered patio is perfect for large gatherings or quiet evenings.
Last Agent to Sell the Property
Normand Real Estate, LLC Brokerage Phone: 7063955424 License #386630 Listed on: 05/12/2023
Last Buyer's Agent
Mls Non
Non MLS Sale
We collect this data history from publicly available records. To have your information removed, we recommend requesting removal directly through your county’s website.
Rob Howe
The Gates Real Estate Group
(762) 247-5050
86 Total Sales
6 in Midland
$160K - $347K Price Range
Beth Milner
Keller Williams River Cities
(762) 888-9873
109 Total Sales
12 in Midland
$242K - $370K Price Range
Margaret Moss
Bowden Realty, LLC
(706) 940-6294
213 Total Sales
9 in Midland
$13K - $545K Price Range
Gerald Saunders
Set Fee Realty
(706) 984-5561
88 Total Sales
14 in Midland
$228K - $539K Price Range
Tranisha Reid
Keller Williams River Cities
(706) 365-0951
115 Total Sales
8 in Midland
$174K - $425K Price Range
Rebecca Barnes
Bickerstaff Parham, LLC
(334) 384-2191
26 Total Sales
1 in Midland
$194,900 Price
We collect this data history from publicly available records. To have your information removed, we recommend requesting removal directly through your county’s website.
| Date | Buyer | Sale Price | Title Company |
|---|---|---|---|
| $375,000 | None Listed On Document | ||
| $289,000 | -- | ||
| $289,000 | None Listed On Document | ||
| $280,676 | -- | ||
| $280,676 | -- |
We collect this data history from publicly available records. To have your information removed, we recommend requesting removal directly through your county’s website.
| Date | Status | Borrower | Loan Amount |
|---|---|---|---|
| Open | $343,406 | ||
| Previous Owner | $299,404 | ||
| Previous Owner | $280,676 |
We collect this data history from publicly available records. To have your information removed, we recommend requesting removal directly through your county’s website.
| Date | Event | Price | List to Sale | Price per Sq Ft |
|---|---|---|---|---|
| 07/02/2023 07/02/23 | Off Market | $380,000 | -- | -- |
| 06/28/2023 06/28/23 | Sold | $375,000 | -1.3% | $133 / Sq Ft |
| 06/01/2023 06/01/23 | Pending | -- | -- | -- |
| 05/30/2023 05/30/23 | Price Changed | $380,000 | 0.0% | $135 / Sq Ft |
| 05/30/2023 05/30/23 | For Sale | $380,000 | -1.6% | $135 / Sq Ft |
| 05/19/2023 05/19/23 | Pending | -- | -- | -- |
| 05/12/2023 05/12/23 | For Sale | $386,000 | -- | $137 / Sq Ft |
We collect this data history from publicly available records. To have your information removed, we recommend requesting removal directly through your county’s website.
| Year | Tax Paid | Tax Assessment Tax Assessment Total Assessment is a certain percentage of the fair market value that is determined by local assessors to be the total taxable value of land and additions on the property. | Land | Improvement |
|---|---|---|---|---|
| 2025 | $4,539 | $150,000 | $17,160 | $132,840 |
| 2024 | $4,538 | $150,000 | $17,160 | $132,840 |
| 2023 | $813 | $156,252 | $18,272 | $137,980 |
| 2022 | $813 | $125,068 | $18,272 | $106,796 |
| 2021 | $3,839 | $110,160 | $18,272 | $91,888 |
| 2020 | $690 | $110,160 | $18,272 | $91,888 |
| 2019 | $639 | $18,272 | $18,272 | $91,888 |
B
Seller's Agent in 2023
Becky Hancock
Normand Real Estate, LLC
(318) 294-3190
1 in this area
25 Total Sales
M
Buyer's Agent in 2023
Mls Non
Non MLS Sale
Source: Columbus Board of REALTORS® (GA)
MLS Number: 199918
APN: 132-023-102
Disclaimer: Certain information contained herein is derived from information provided by parties other than Homes.com. All information provided is deemed reliable, but is not guaranteed to be accurate and should be independently verified.
IDX information is provided exclusively for personal, non-commercial use, and may not be used for any purpose other than to identify prospective properties consumers may be interested in purchasing. Information is deemed reliable but not guaranteed.
Ask me questions while you tour the home.