
Cheryl McCleary
Keller Williams Memorial
(832) 981-3783
64 Total Sales
1 in Hearthstone
$400,000 Price
Estimated Value: $200,385
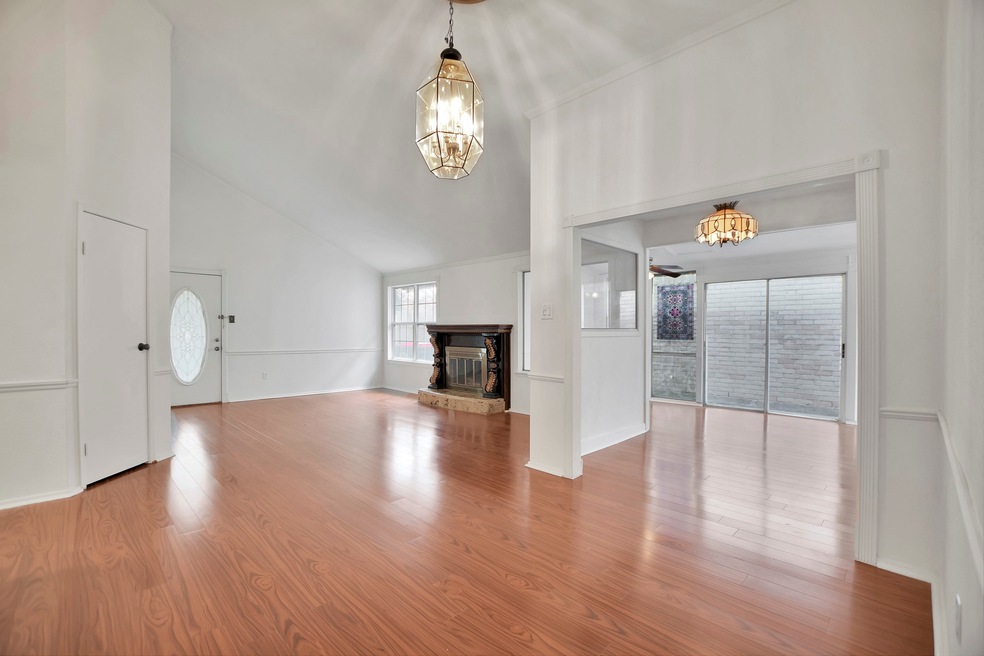
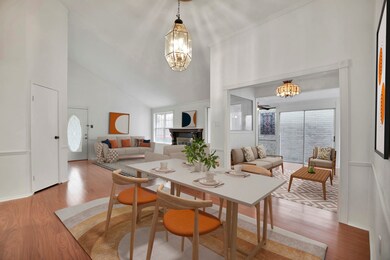
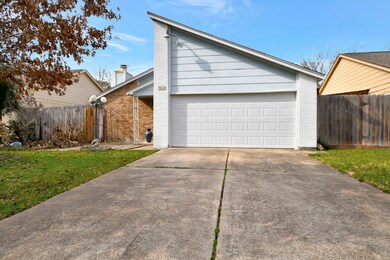
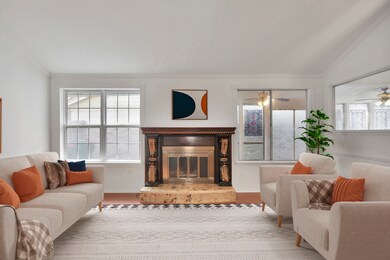
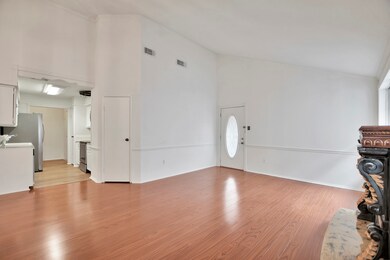
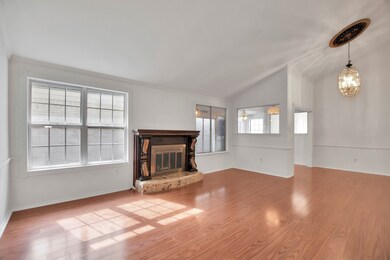
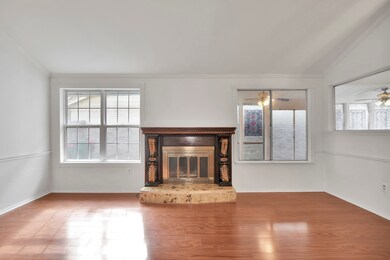
Great, move-in ready home! This property features 3 bedrooms, 2 full baths, 2 car garage & a sunroom/flex room. Fall in love with the soaring ceilings and gleaming floors. Enjoy staying cozy by the fireplace in the winter. The sunroom features beautiful stained-glass windows and 2 ceiling fans. In the heart of the home you will find light and bright cabinetry and SS appliances. The exterior offers a courtyard towards the front of the house. A spacious shed in the backyard, wood decking, and 8ft privacy fence. Zoned to the renown Cy-Fair ISD. Conveniently located near 290, Beltway 8, & HWY 6. Refrigerator & dryer included. Schedule your showing today!
Last Agent to Rent the Property
Realty Of America, LLC License #0650066 Listed on: 04/02/2024
We collect this data history from publicly available records. To have your information removed, we recommend requesting removal directly through your county’s website.
Cheryl McCleary
Keller Williams Memorial
(832) 981-3783
64 Total Sales
1 in Hearthstone
$400,000 Price
Rigo Villarreal
Keller Williams Signature
(832) 243-7540
186 Total Sales
2 in Hearthstone
$385K - $397K Price Range
Rhonda Monteverde
Compass RE Texas, LLC - Memorial
(903) 642-6242
46 Total Sales
1 in Hearthstone
$354,500 Price
MG
Miguel Gutierrez
HomeSmart
(832) 536-6020
56 Total Sales
1 in Hearthstone
$235,000 Price
Helen Pac Franco
Keller Williams Realty Metropolitan
(866) 382-2292
38 Total Sales
1 in Hearthstone
$415,000 Price
Ashley Niemi
Prime Properties
(888) 477-3033
91 Total Sales
1 in Hearthstone
$329,900 Price
We collect this data history from publicly available records. To have your information removed, we recommend requesting removal directly through your county’s website.
| Date | Buyer | Sale Price | Title Company |
|---|---|---|---|
| -- | None Available | ||
| Hurtado Maria | -- | -- |
We collect this data history from publicly available records. To have your information removed, we recommend requesting removal directly through your county’s website.
| Date | Event | Price | List to Sale | Price per Sq Ft |
|---|---|---|---|---|
| 05/31/2024 05/31/24 | Rented | $1,700 | 0.0% | -- |
| 05/27/2024 05/27/24 | Price Changed | $1,700 | -5.6% | $1 / Sq Ft |
| 04/02/2024 04/02/24 | For Rent | $1,800 | +5.9% | -- |
| 02/11/2023 02/11/23 | Rented | $1,700 | 0.0% | -- |
| 02/07/2023 02/07/23 | Under Contract | -- | -- | -- |
| 02/03/2023 02/03/23 | For Rent | $1,700 | -- | -- |
We collect this data history from publicly available records. To have your information removed, we recommend requesting removal directly through your county’s website.
| Year | Tax Paid | Tax Assessment Tax Assessment Total Assessment is a certain percentage of the fair market value that is determined by local assessors to be the total taxable value of land and additions on the property. | Land | Improvement |
|---|---|---|---|---|
| 2025 | $4,387 | $188,573 | $71,921 | $116,652 |
| 2024 | $3,739 | $202,866 | $71,921 | $130,945 |
| 2023 | $4,450 | $187,530 | $51,685 | $135,845 |
| 2022 | $4,641 | $174,601 | $39,652 | $134,949 |
| 2021 | $4,066 | $144,636 | $39,652 | $104,984 |
| 2020 | $3,942 | $134,806 | $28,714 | $106,092 |
| 2019 | $3,787 | $127,108 | $20,385 | $106,723 |
| 2018 | $595 | $116,795 | $20,385 | $96,410 |
| 2017 | $3,141 | $111,539 | $20,385 | $91,154 |
| 2016 | $2,855 | $100,965 | $20,385 | $80,580 |
| 2015 | $900 | $87,889 | $13,514 | $74,375 |
| 2014 | $900 | $77,973 | $8,475 | $69,498 |
Landlord's Agent in 2024
Sindy Realtor®
Realty Of America, LLC
(832) 863-0120
1 in this area
77 Total Sales
Tenant's Agent in 2024
Carolina Carstens
Elite Properties
(832) 364-4122
1 in this area
37 Total Sales
Source: Houston Association of REALTORS®
MLS Number: 39589183
APN: 1149360080036
Disclaimer: Certain information contained herein is derived from information provided by parties other than Homes.com. All information provided is deemed reliable, but is not guaranteed to be accurate and should be independently verified.
Copyright 2026, Houston REALTORS® Information Service, Inc.
The information provided is exclusively for consumers’ personal, non-commercial use, and may not be used for any purpose other than to identify prospective properties consumers may be interested in purchasing.
Information is deemed reliable but not guaranteed.
Ask me questions while you tour the home.