NOT LISTED FOR SALE

762 E Side Rd Addison, ME 04606

Estimated Value: $277,000 - $312,000

2 Beds
2 Baths
1,344 Sq Ft
$217/Sq Ft Est. Value

Sale Details

Date Sold: July 10, 2017

Last sale price $170,000 $126 Per Sq Ft

Est. 72% increase in value since last sale

Current estimated payment $1,896 / mo

340 Days on Market

Highlights

  • Deck
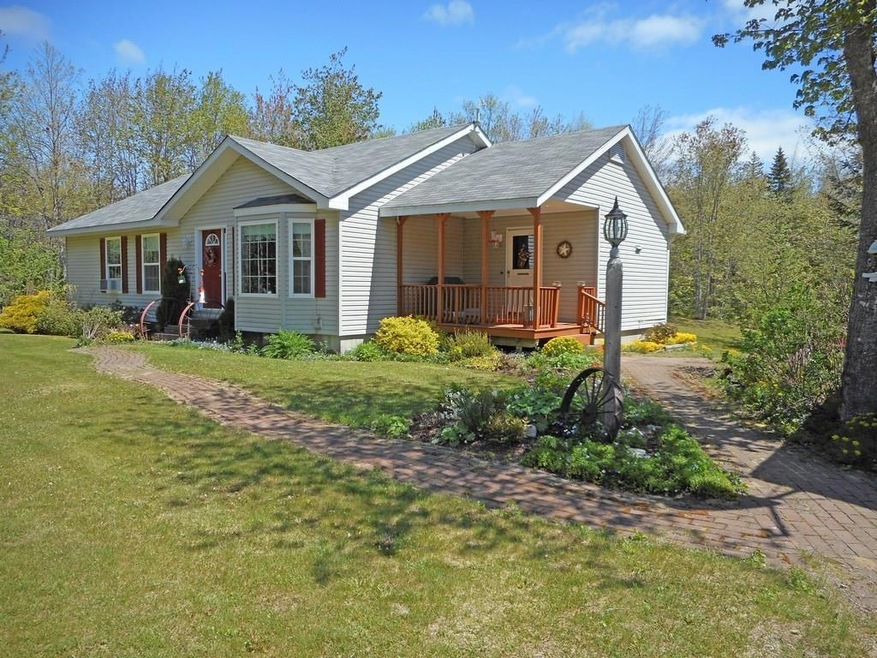
  • Ranch Style House
  • Jetted Tub in Primary Bathroom
  • Wooded Lot
  • Wood Flooring
  • Great Room

About This Home

As of July 2017

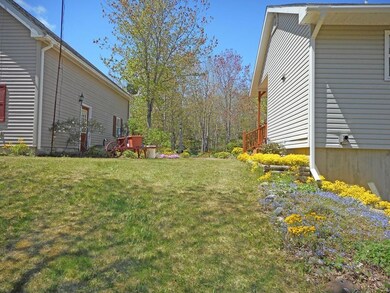
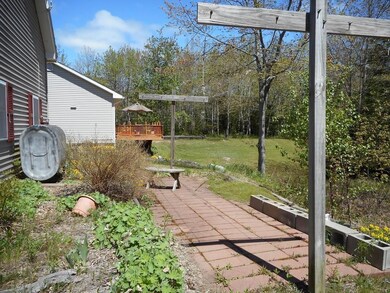
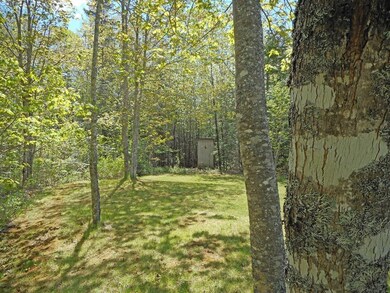
This peaceful and private, country retreat is a refreshing escape from the hassles of everyday life. Inside, one level has it all, with an open floor plan that makes living easy. Outside, the harmony of natural beauty and meticulous landscaping creates an oasis, a gardener's paradise. Above the garage is a space too good for storage, bring your imagination. Beyond the yard, another 23 or so acres of Maine woods to explore and enjoy.

Last Agent to Sell the Property

Nancy Roe

ERA Dawson-Bradford Co. Listed on: 06/01/2016

Last Buyer's Agent

Peter Drinkwater

Realty of Maine

Home Details

Home Type

  • Single Family

Est. Annual Taxes

  • $2,016

Year Built

  • Built in 2001

Lot Details

  • 24.5 Acre Lot
  • Rural Setting
  • Landscaped
  • Wooded Lot

Parking

  • Gravel Driveway

Home Design

  • Ranch Style House
  • Concrete Foundation
  • Shingle Roof
  • Vinyl Siding
  • Modular or Manufactured Materials
  • Concrete Perimeter Foundation

Interior Spaces

  • 1,344 Sq Ft Home
  • Great Room
  • Living Room
  • Dining Room
  • Storage

Kitchen

  • Electric Range
  • Microwave
  • Dishwasher
  • Formica Countertops

Flooring

  • Wood
  • Carpet
  • Laminate

Bedrooms and Bathrooms

  • 2 Bedrooms
  • En-Suite Primary Bedroom
  • Walk-In Closet
  • 2 Full Bathrooms
  • Jetted Tub in Primary Bathroom
  • Bathtub

Laundry

  • Laundry on main level
  • Dryer
  • Washer

Basement

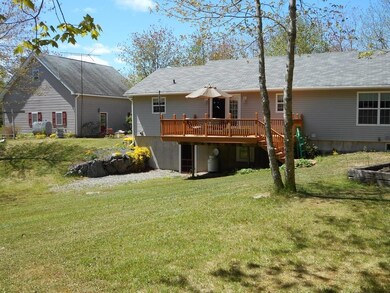
  • Walk-Out Basement
  • Basement Fills Entire Space Under The House
  • Interior Basement Entry
  • Natural lighting in basement

Outdoor Features

  • Deck
  • Patio
  • Shed
  • Outbuilding
  • Porch

Utilities

  • No Cooling
  • Forced Air Heating System
  • Heating System Uses Oil
  • Hot Water Heating System
  • Private Water Source
  • Private Sewer

Community Details

  • No Home Owners Association
  • Community Storage Space

Listing and Financial Details

  • Tax Lot 26/26-1

Home Details

Home Type

Single Family

Est. Annual Taxes

$2,016

Year Built

Built in 2001

Lot Details

24.5 Acres

Listing Details

  • Property Sub Type: Single Family Residence
  • Prop. Type: Residential
  • Lot Size Acres: 24.5
  • MLS Status: Closed
  • Directions: From the Wescogus Road Corner, about 3.5 miles down Ease Side Road is on the left.
  • Above Grade Finished Sq Ft: 1344.0
  • Architectural Style: Ranch
  • Year Built: 2001
  • Location Information:Leased Land: No
  • Location Information:HERS Certified: No
  • Contract Information:List PriceSqFt: 126.49
  • Property Information:Seasonal: No
  • Property Information:Lot Size Acres -: 24.5
  • Property Information:Total Baths: 2.0
  • Property Information:SqFt Finished Above Grade: 1344.0
  • Site:Well Landscaped: Yes
  • Water Info:Water Frontage2: No
  • Water Info:Water View2: No
  • Basement:Daylight: Yes
  • Basement:Walkout Access: Yes
  • Roof:Shingle: Yes
  • Heat System:Forced Air: Yes
  • Heat System:Hot Water: Yes
  • Appliances Included:Dishwasher: Yes
  • Appliances Included:Dryer: Yes
  • Appliances Included:Electric Range: Yes
  • Appliances Included:Microwave: Yes
  • Appliances Included:Washer: Yes
  • Heat Fuel:Oil: Yes
  • Cooling:None3: Yes
  • Floors:Carpet: Yes
  • Floors:Wood3: Yes
  • Electric:Circuit Breakers: Yes
  • Basement Entry:Interior: Yes
  • Basement Entry:Walk-Out: Yes
  • Amenities:Primary Bedroom wBath: Yes
  • Amenities:Storage: Yes
  • Exterior:Vinyl Siding: Yes
  • Foundation Materials:Poured Concrete: Yes
  • Amenities:Walk-in Closets: Yes
  • Dining Room:Dining Room: Yes
  • Living Room:Living Room: Yes
  • Floors:Laminate: Yes
  • Style:Ranch: Yes
  • Amenities:Bathtub: Yes
  • Sewer:Private Sewer: Yes
  • Amenities:Laundry - 1st Floor: Yes
  • Location:Rural: Yes
  • Water:Private2: Yes
  • Driveway:Gravel: Yes
  • Site:Wooded: Yes
  • Kitchen Countertop:Formica: Yes
  • Great Room:Great Room: Yes
  • Construction:Modular: Yes
  • Primary Bedroom Amenities:Jetted Tub6: Yes
  • Other Structures:Shed: Yes
  • Other Structures:Out Building: Yes
  • Property Sub-Type Property Sub-Type: Single Family Residence
  • Advertising Remarks:Advertising Remarks: This peaceful and private, country retreat is a refreshing escape from the hassles of everyday life. Inside, one level has it all, with an open floor plan that makes living easy. Outside, the harmony of natural beauty and meticulous landscaping creates an oasis, a gardener's paradise. Above the garage is a space too good for storage, bring your imagination. Beyond the yard, another 23 or so acres of Maine woods to explore and enjoy. Call Nancy Roe @ 207-659-2174
  • Special Features: VirtualTour

Interior Features

  • Appliances: Washer, Refrigerator, Microwave, Electric Range, Dryer, Dishwasher
  • Has Basement: Walk-Out Access, Daylight, Full, Interior Entry
  • Full Bathrooms: 2
  • Total Bedrooms: 2
  • Interior Amenities: Walk-in Closets, 1st Floor Bedroom, Bathtub, Storage, Primary Bedroom w/Bath
  • Full Basement: Yes
  • Dining Room Dining Room Level: First
  • Kitchen Kitchen Level: First
  • Living Room Living Room Level: First
  • Primary Bedroom Primary Bedroom Level: First
  • Bedroom 1:Bedroom 1 Level: First

Exterior Features

  • Lot Features: Landscaped, Wooded, Rural
  • Waterfront: No
  • Construction Type: Vinyl Siding, Modular
  • Foundation Details: Concrete Perimeter
  • Other Structures: Outbuilding, Shed(s)
  • Patio And Porch Features: Deck, Patio, Porch
  • Roof: Shingle
  • Patio and Porch Features:Porch: Yes
  • Patio And Porch Features:Patio: Yes
  • Patio And Porch Features:Deck: Yes

Garage/Parking

  • Attached Garage: No
  • Parking Features: 5 - 10 Spaces, Gravel

Utilities

  • Laundry Features: Laundry - 1st Floor, Main Level
  • Cooling: None
  • Cooling Y N: No
  • Heating: Hot Water, Forced Air
  • Heating Yn: Yes
  • Electric: Circuit Breakers
  • Sewer: Private Sewer
  • Water Source: Private

Condo/Co-op/Association

  • Association: No
  • Pets Allowed: No Restrictions

Lot Info

  • Land Lease: No
  • Lot Size Sq Ft: 1067220.0
  • Parcel #: 999999
  • Zoning: Residential

Tax Info

  • Tax Annual Amount: 2016.0
  • Tax Lot: 26/26-1
  • Tax Year: 2015
Create a Home Valuation Report for This Property
The Home Valuation Report is an in-depth analysis detailing your home's value as well as a comparison with similar homes in the area

Property History

We collect this data history from publicly available records. To have your information removed, we recommend requesting removal directly through your county’s website.

Date Event Price List to Sale Price per Sq Ft
07/10/2017 07/10/17 Sold $170,000 -5.5% $126 / Sq Ft
05/08/2017 05/08/17 Pending -- -- --
06/01/2016 06/01/16 For Sale $179,900 -- $134 / Sq Ft
Source: Maine Listings

Agents Affiliated with this Home

  • Section Image
  • Section Image
See All Agents

Map

Source: Maine Listings

MLS Number: 1267169

Maine Listings

APN: ADDI-000013-000000-000026

Your Personal Tour Guide

Ask me questions while you tour the home.