NOT LISTED FOR SALE

Estimated Value: $617,000 - $652,560

3 Beds
2.5 Baths
2,418 Sq Ft
$260/Sq Ft Est. Value

Sale Details

Date Sold: February 18, 2026

Last sale price $625,000 $258 Per Sq Ft

Est. 1% increase in value since last sale

Current estimated payment $3,966 / mo

106 Days on Market

Highlights

  • Fitness Center
  • RV Access or Parking
  • Clubhouse
  • Heated Pool and Spa
  • Mountain View
  • Family Room with Fireplace

About This Home

As of February 2026

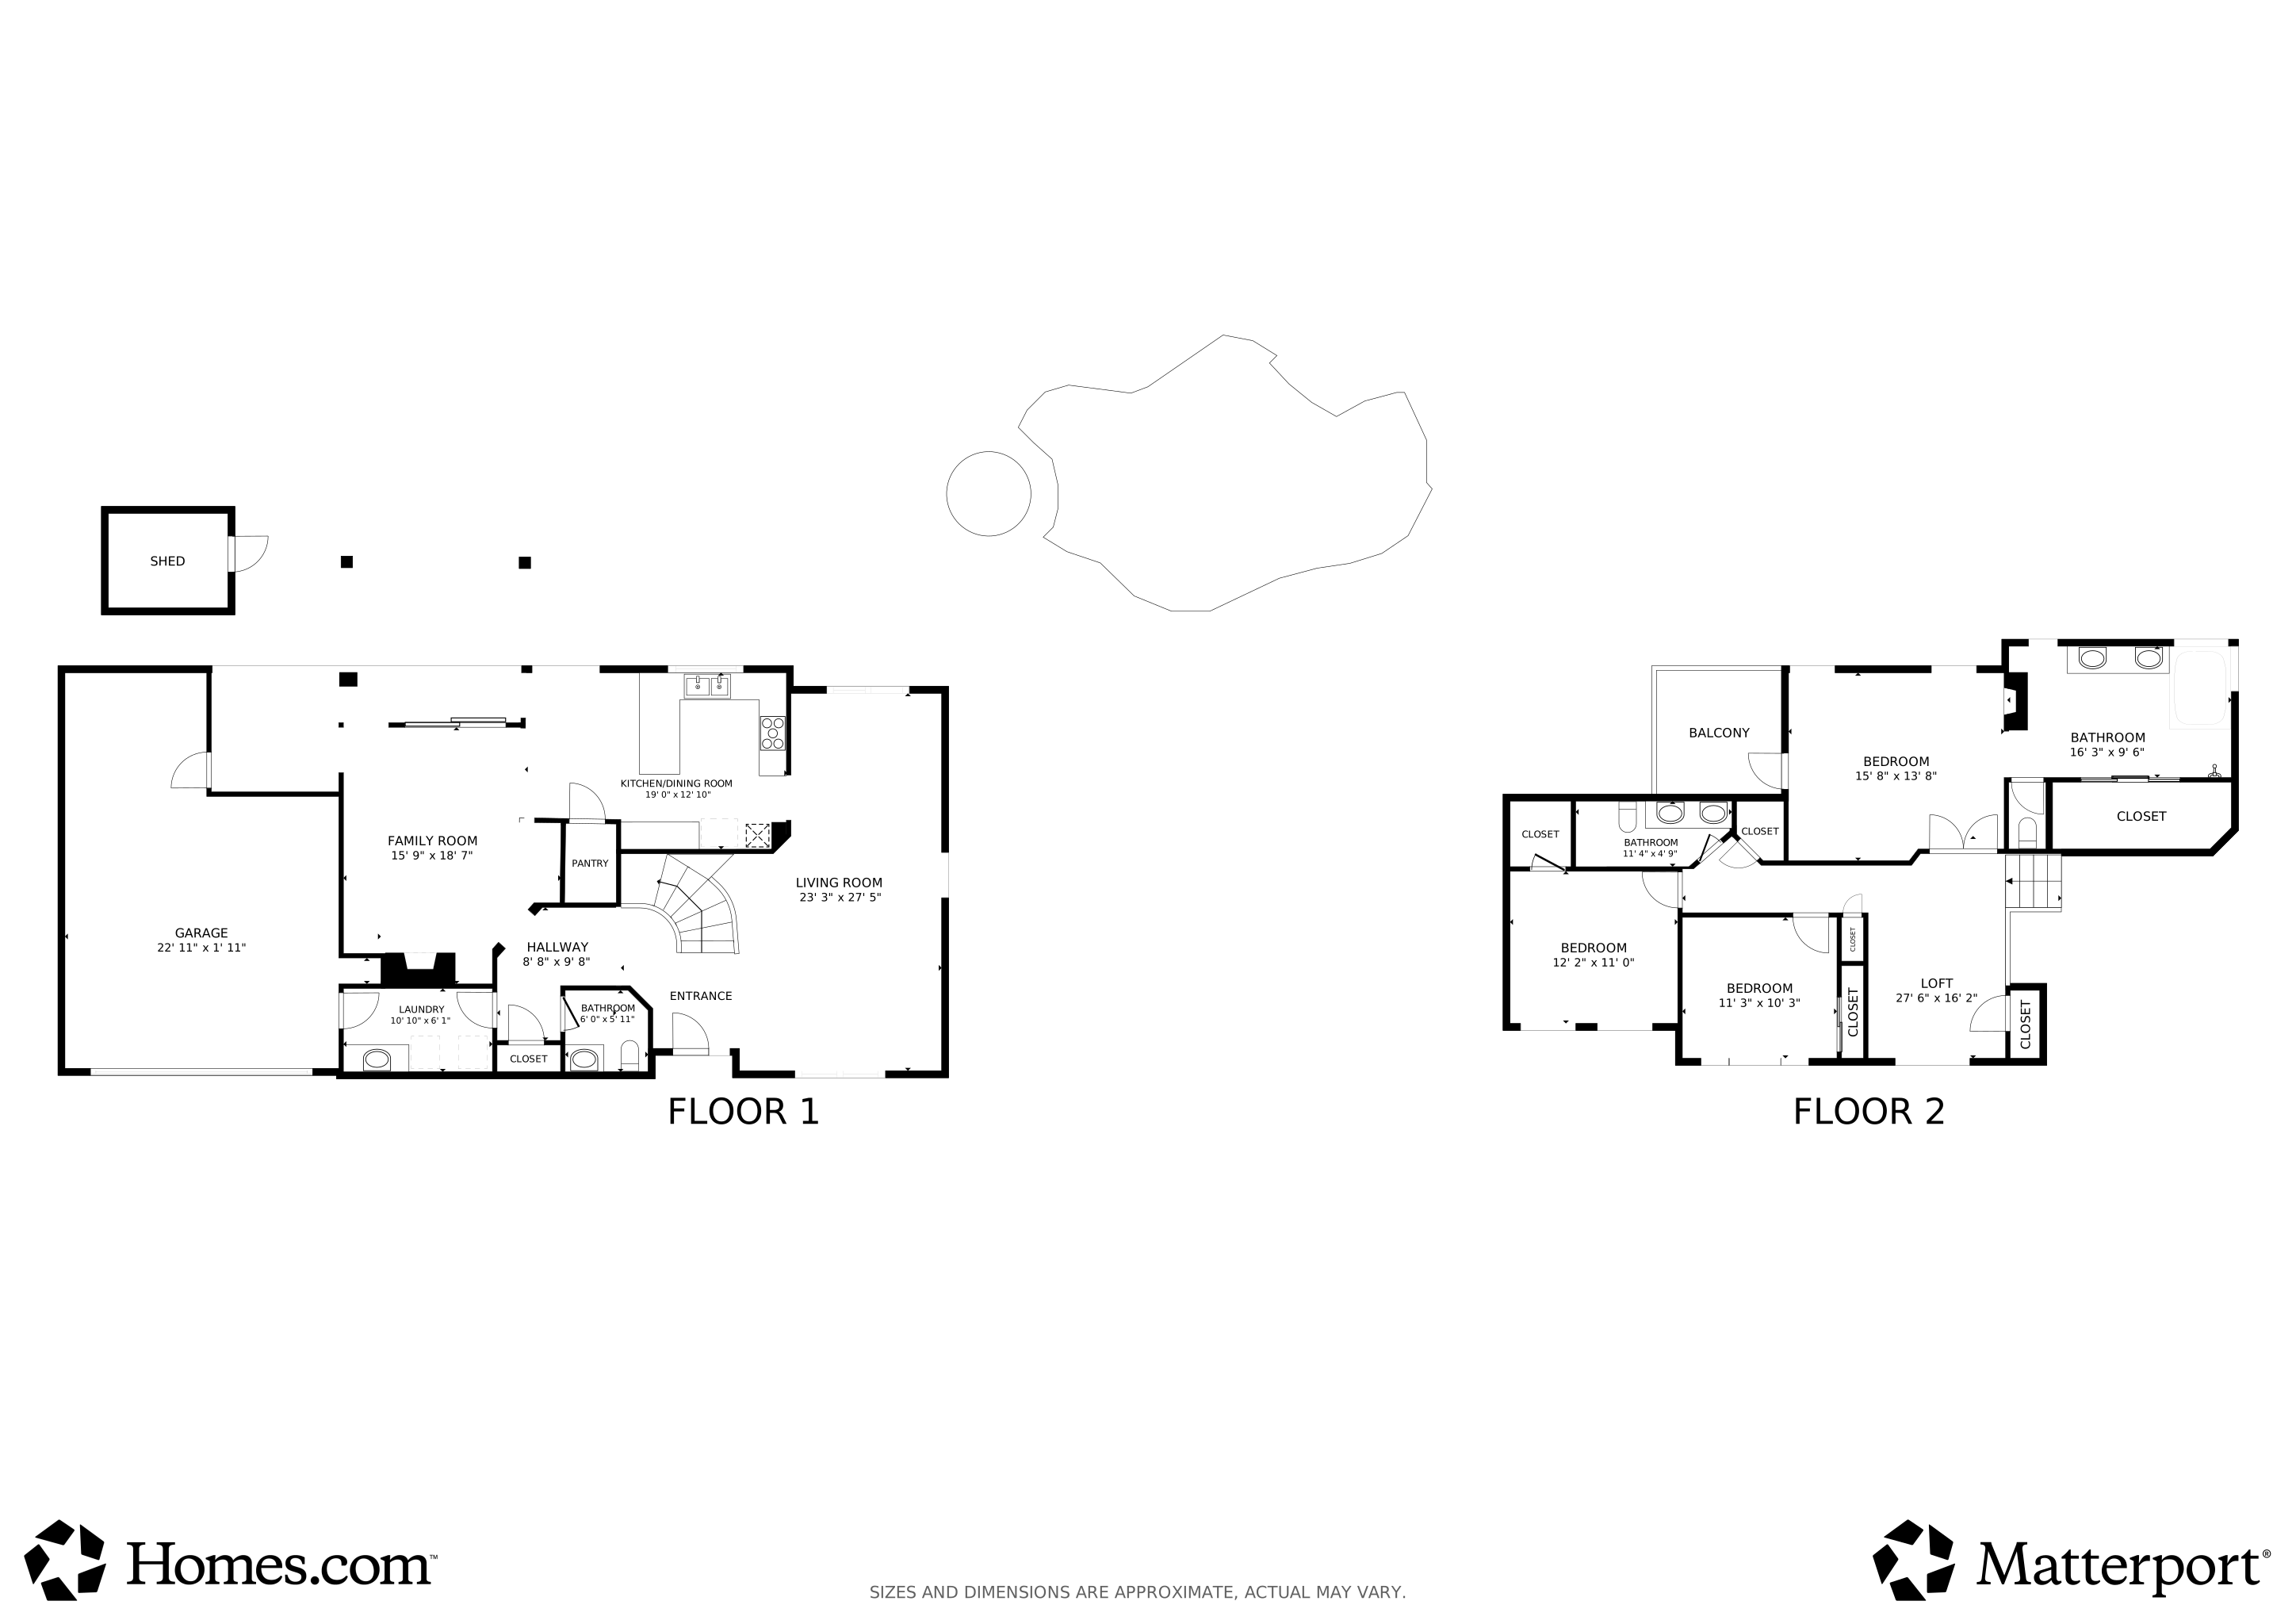
Luxury Pool Home in Desert Shores! Discover resort-style living in this beautifully updated 3 Bedroom, 2.5 Bath home with Loft and 3-Car Tandem Garage nestled on a quiet cul-de-sac. Freshly painted inside and out with new designer lighting, plumbing fixtures, and tile floors throughout the main level. The open layout features a vaulted-ceiling living room and a separate family room with fireplace. The spacious primary suite offers a dual-sided fireplace, private balcony, walk-in closet, and spa-inspired bath with soaking tub and glass shower. Upstairs loft is perfect for a home office or gym. Enjoy an entertainer’s dream backyard with a stunning new custom pool (completed Sept 2022) featuring grotto, water slide & spa, plus new landscaping and covered patio. Live the Desert Shores lifestyle with four lakes, beach lagoon pool, clubhouse, jogging trails, fishing, and boating—just minutes to Downtown Summerlin, dining, shopping & top-rated schools.

Last Agent to Sell the Property

Anna Kitras

Sphere Real Estate Brokerage Phone: (702) 381-6400 License #S.0174321 Listed on: 11/01/2025

Sphere Real Estate

Last Buyer's Agent

Anna Kitras

Sphere Real Estate Brokerage Phone: (702) 381-6400 License #S.0174321 Listed on: 11/01/2025

Sphere Real Estate

Home Details

Home Type

  • Single Family

Est. Annual Taxes

  • $3,145

Year Built

  • Built in 1989

Lot Details

  • 7,405 Sq Ft Lot
  • Cul-De-Sac
  • North Facing Home
  • Back Yard Fenced
  • Block Wall Fence
  • Drip System Landscaping
  • Front Yard Sprinklers
  • Property is in good condition

HOA Fees

  • $115 Monthly HOA Fees

Parking

  • 3 Car Attached Garage
  • Inside Entrance
  • Garage Door Opener
  • RV Access or Parking

Home Design

  • Tile Roof
  • Stucco

Interior Spaces

  • 2,418 Sq Ft Home
  • 2-Story Property
  • Ceiling Fan
  • Double Sided Fireplace
  • Gas Fireplace
  • Double Pane Windows
  • Blinds
  • Drapes & Rods
  • Family Room with Fireplace
  • 2 Fireplaces
  • Mountain Views

Kitchen

  • Built-In Gas Oven
  • Gas Cooktop
  • Microwave
  • Dishwasher
  • Disposal

Flooring

  • Carpet
  • Ceramic Tile

Bedrooms and Bathrooms

  • 3 Bedrooms
  • Soaking Tub

Laundry

  • Laundry on main level
  • Dryer
  • Washer

Eco-Friendly Details

  • Energy-Efficient Windows
  • Energy-Efficient HVAC

Pool

  • Heated Pool and Spa
  • Heated In Ground Pool
  • In Ground Spa
  • Waterfall Pool Feature

Outdoor Features

  • Balcony
  • Covered Patio or Porch

Schools

  • Eisenberg Elementary School
  • Becker Middle School
  • Cimarron-Memorial High School

Utilities

  • Central Heating and Cooling System
  • Multiple Heating Units
  • High Efficiency Heating System
  • Heating System Uses Gas
  • Underground Utilities
  • Water Heater
  • Cable TV Available

Community Details

Overview

  • Association fees include clubhouse, recreation facilities
  • Desert Shores Association, Phone Number (702) 254-1020
  • Coleman Homes At Desert Shores Amd Subdivision
  • The community has rules related to covenants, conditions, and restrictions

Amenities

  • Clubhouse
  • Recreation Room

Recreation

  • Fitness Center
  • Community Pool
  • Community Spa
  • Park
  • Jogging Path

Home Details

Home Type

Single Family

Est. Annual Taxes

$3,145

Year Built

Built in 1989

Lot Details

7,405 Sq Ft Lot

HOA Fees

$115 per month

Parking

3

Listing Details

  • Property Sub Type: Single Family Residence
  • Prop. Type: Residential
  • Lot Size Acres: 0.17
  • Subdivision Name: Coleman Homes At Desert Shores Amd
  • Directions: BUFFALO FROM LAKE MEAD. L ON REGATTA. R ON MARINER, R ON HUDSON. FOLOOW AROUND AND R ON HACKENSACK. HOME IS ON THE LEFT AT THE END OF THE CUL-DE-SAC.
  • Architectural Style: Two Story
  • Carport Y N: No
  • Garage Yn: Yes
  • Efficiency: Windows, HVAC
  • Property Attached Yn: No
  • Building Stories: 2
  • Year Built Details: RESALE
  • Year Built: 1989
  • Property Sub Type Additional: Single Family Residence
  • Attribution Contact: (702) 381-6400
  • Special Features: VirtualTour
  • Stories: 2
  • Year Built: 1989

Interior Features

  • Furnished: Unfurnished
  • Spa Features: In Ground, Outdoor Hot Tub
  • Private Spa: Yes
  • Appliances: Built-In Gas Oven, Dryer, Dishwasher, Gas Cooktop, Disposal, Microwave, Refrigerator, Water Heater, Washer
  • Full Bathrooms: 2
  • Half Bathrooms: 1
  • Total Bedrooms: 3
  • Fireplace Features: Family Room, Gas, Multi-Sided
  • Fireplaces: 2
  • Fireplace: Yes
  • Flooring: Carpet, Ceramic Tile
  • Interior Amenities: Ceiling Fan(s), Window Treatments
  • Living Area: 2418.0
  • Window Features: Blinds, Double Pane Windows, Drapes, Window Treatments

Exterior Features

  • Fencing: Block, Back Yard
  • Lot Features: Cul-De-Sac, Drip Irrigation/Bubblers, Sprinklers In Front, Landscaped, Item14Acre
  • Pool Features: Heated, In Ground, Private, Pool/Spa Combo, Waterfall, Association, Community
  • Pool Private: Yes
  • View: Mountain(s)
  • View: Yes
  • Disclosures: Covenants/Restrictions Disclosure
  • Construction Type: Stucco
  • Direction Faces: North
  • Exterior Features: Balcony, Patio, Private Yard, Sprinkler/Irrigation
  • Patio And Porch Features: Balcony, Covered, Patio
  • Property Condition: Good Condition, Resale
  • Roof: Tile

Garage/Parking

  • Attached Garage: Yes
  • Garage Spaces: 3.0
  • Parking Features: Attached, Finished Garage, Garage, Garage Door Opener, Inside Entrance, Private, RV Hook-Ups, RV Gated, RV Access/Parking

Utilities

  • Laundry Features: Gas Dryer Hookup, Main Level
  • Cooling: Central Air, Electric, Item2Units
  • Cooling Y N: Yes
  • Heating: Central, Gas, High Efficiency, Multiple Heating Units
  • Heating Yn: Yes
  • Electric: Photovoltaics None
  • Sewer: Public Sewer
  • Utilities: Cable Available, Underground Utilities
  • Water Source: Public

Condo/Co-op/Association

  • Community Features: Pool
  • Senior Community: No
  • Amenities: Clubhouse, Fitness Center, Jogging Path, Park, Pool, Recreation Room, Spa/Hot Tub
  • Association Fee: 115.0
  • Association Fee Frequency: Monthly
  • Association Name: Desert Shores
  • Phone: 702-254-1020
  • Association: Yes

Fee Information

  • Association Fee Includes: Clubhouse, Recreation Facilities

Schools

  • Elementary School: Eisenberg, Dorothy,Kahre, Marc
  • High School: Cimarron-Memorial
  • Middle Or Junior School: Becker

Lot Info

  • Horse Amenities: None
  • Lot Size Sq Ft: 7405.0
  • Additional Parcels Description: ---
  • Zoning Description: Single Family

Tax Info

  • Tax Annual Amount: 3145.0

Matterport 3D Tour

Floorplans

Ownership History

We collect this data history from publicly available records. To have your information removed, we recommend requesting removal directly through your county’s website.

Date Name Owned For Owner Type

Purchase Details

Listed on
Nov 1, 2025
Closed on
Mar 23, 2026
Sold by
Bought by
Seller's Agent
Anna Kitras
Sphere Real Estate
Buyer's Agent
Anna Kitras
Sphere Real Estate
List Price
$640,000
Sold Price
$625,000
Premium/Discount to List
-$15,000
-2.34%
Views
457
Current Estimated Value
$628,390

Home Financials for this Owner

Home Financials are based on the most recent Mortgage that was taken out on this home.
Estimated Appreciation
$3,390
Avg. Annual Appreciation
1.18%
Original Mortgage
$644,592
Interest Rate
0.0616%
Mortgage Type
VA

Purchase Details

Listed on
Nov 1, 2025
Closed on
Feb 13, 2026
Sold by
Bought by
Seller's Agent
Anna Kitras
Sphere Real Estate
Buyer's Agent
Anna Kitras
Sphere Real Estate
List Price
$640,000
Sold Price
$625,000
Premium/Discount to List
-$15,000
-2.34%
Views
457

Home Financials for this Owner

Home Financials are based on the most recent Mortgage that was taken out on this home.
Original Mortgage
$644,592
Interest Rate
0.0616%
Mortgage Type
VA

Purchase Details

Listed on
Dec 10, 2022
Closed on
Jan 30, 2023
Sold by
Bought by
Seller's Agent
Anna Kitras
Sphere Real Estate
Buyer's Agent
Paul Endy
Black & Cherry Real Estate
List Price
$649,990
Sold Price
$560,000
Premium/Discount to List
-$89,990
-13.84%
Views
6

Home Financials for this Owner

Home Financials are based on the most recent Mortgage that was taken out on this home.
Avg. Annual Appreciation
3.67%

Purchase Details

Closed on
Oct 13, 2021
Sold by
Bought by

Home Financials for this Owner

Home Financials are based on the most recent Mortgage that was taken out on this home.
Original Mortgage
$253,000
Interest Rate
0.028%
Mortgage Type
New Conventional

Purchase Details

Closed on
Aug 17, 2015
Sold by
Bought by

Home Financials for this Owner

Home Financials are based on the most recent Mortgage that was taken out on this home.
Original Mortgage
$269,800
Interest Rate
0.0397%
Mortgage Type
New Conventional

Purchase Details

Closed on
Jun 13, 1997
Sold by
Bought by
Source: Public Records
Create a Home Valuation Report for This Property
The Home Valuation Report is an in-depth analysis detailing your home's value as well as a comparison with similar homes in the area

Home Values in the Area

Source: Public Records

Average Home Value in this Area


Source: Public Records

Purchase History

We collect this data history from publicly available records. To have your information removed, we recommend requesting removal directly through your county’s website.

Date Buyer Sale Price Title Company
-- None Listed On Document
$625,000 Chicago Title Of Nevada
$560,000 Fidelity National Title
$470,000 Driggs Title
$284,000 Chicago Title Las Vegas
$180,000 Old Republic Title Company
Source: Public Records

Mortgage History

We collect this data history from publicly available records. To have your information removed, we recommend requesting removal directly through your county’s website.

Date Status Borrower Loan Amount
Open $644,592
Previous Owner $253,000
Previous Owner $269,800
Previous Owner $100,000
Source: Public Records

Property History

We collect this data history from publicly available records. To have your information removed, we recommend requesting removal directly through your county’s website.

Date Event Price List to Sale Price per Sq Ft Prior Sale
02/18/2026 02/18/26 Sold $625,000 0.0% $258 / Sq Ft
12/14/2025 12/14/25 Price Changed $625,000 -0.8% $258 / Sq Ft
11/16/2025 11/16/25 Price Changed $630,000 -1.6% $261 / Sq Ft
11/03/2025 11/03/25 For Sale $640,000 +14.3% $265 / Sq Ft
01/30/2023 01/30/23 Sold $560,000 -13.8% $232 / Sq Ft View Prior Sale
12/10/2022 12/10/22 For Sale $649,990 0.0% $269 / Sq Ft
11/10/2013 11/10/13 For Rent $1,500 0.0% --
11/10/2013 11/10/13 Rented $1,500 -- --
Source: Las Vegas REALTORS®

Tax History

We collect this data history from publicly available records. To have your information removed, we recommend requesting removal directly through your county’s website.

Year Tax Paid Tax Assessment Tax Assessment Total Assessment is a certain percentage of the fair market value that is determined by local assessors to be the total taxable value of land and additions on the property. Land Improvement
2026 $4,803 $160,683 $54,950 $105,733
2025 $4,662 $156,806 $47,950 $108,856
2024 $4,527 $156,806 $47,950 $108,856
2023 $4,527 $106,686 $43,750 $62,936
2022 $3,145 $96,554 $38,500 $58,054
2021 $2,912 $88,744 $33,250 $55,494
2020 $2,830 $90,304 $35,000 $55,304
2019 $2,653 $86,184 $31,150 $55,034
2018 $2,531 $80,694 $27,650 $53,044
2017 $2,634 $80,247 $26,250 $53,997
2016 $2,369 $77,310 $22,050 $55,260
2015 $2,364 $76,089 $21,350 $54,739
2014 $2,295 $67,830 $14,700 $53,130
Source: Public Records

Agents Affiliated with this Home

  • Section Image
  • Section Image
  • Section Image
  • Section Image
See All Agents

Map

Source: Las Vegas REALTORS®

MLS Number: 2732097

Las Vegas REALTORS®

APN: 138-16-712-021

Your Personal Tour Guide

Ask me questions while you tour the home.