NOT LISTED FOR SALE
3 Beds
2 Baths
1,380 Sq Ft
3,572 Sq Ft Lot

Sale Details

Date Sold: December 31, 2024

Last sale price $320,000 $232 Per Sq Ft

63 Days on Market

Highlights

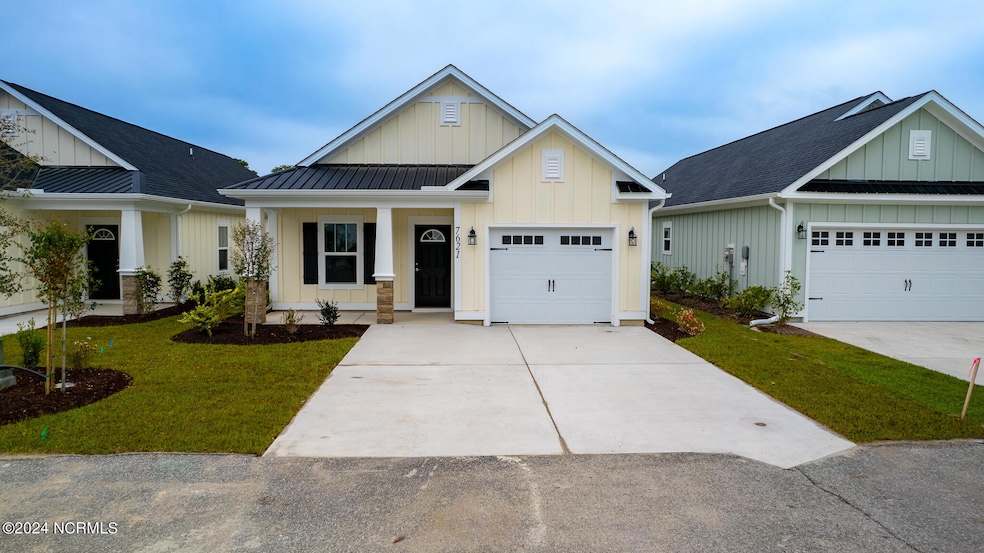
  • New Construction
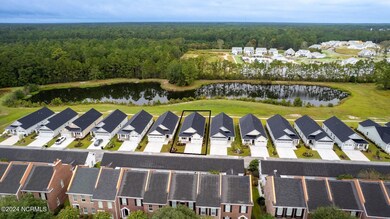
  • Pond View
  • 1 Car Attached Garage
  • Home fronts a pond
  • High Ceiling
  • Tray Ceiling

About This Home

As of December 2024

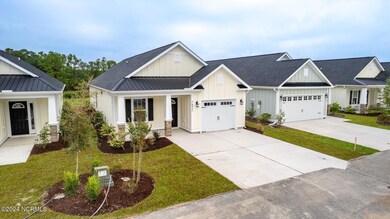
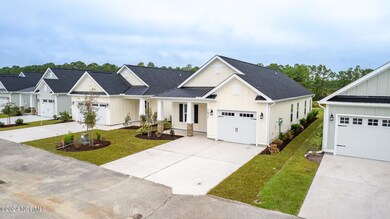
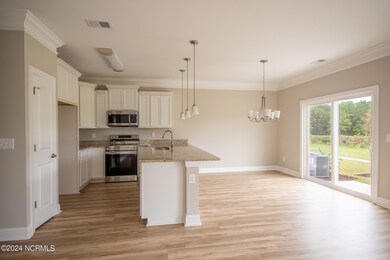
This is the only remaining Osprey Model and one of two remaining homes in this neighborhood. This newly constructed 3-bedroom, 2-bath home is ideally located in the Village at Sunset Beach mixed use district of Sunset Beach. Just a short drive to Sunset Beach or Ocean Isle Beach, you can enjoy shopping, restaurants, and a grocery store without ever having to hit the main road! These homes offer a private, quite setting, yet are in the middle of everything. Enjoy the open concept kitchen, living, and dining area overlooking the wildlife in the pond through the two sliding doors. This home features granite countertops, tray ceilings in the living room and master bedroom, oversized crown molding throughout the living area, and LVP throughout the living area and master bedroom. The spare bedrooms are carpeted. The 1-car garage is finished and painted, a feature not typically seen in new construction homes. Come see this home for yourself before it is too late!

Last Agent to Sell the Property

Michael Abushakra

Sloane Commercial License #329522 Listed on: 10/04/2024

Sloane Commercial

Last Buyer's Agent

Ann Glotfelty

Coldwell Banker Sloane License #294277

Coldwell Banker Sloane
Create a Home Valuation Report for This Property
The Home Valuation Report is an in-depth analysis detailing your home's value as well as a comparison with similar homes in the area

Home Details

Home Type

  • Single Family

Est. Annual Taxes

  • $246

Year Built

  • Built in 2024 | New Construction

Lot Details

  • 3,572 Sq Ft Lot
  • Lot Dimensions are 93x38.5'
  • Home fronts a pond
  • Property fronts a private road
  • Irrigation
  • Property is zoned Sb-Mud

Parking

  • 1 Car Attached Garage
  • Front Facing Garage

Home Design

  • Slab Foundation
  • Shingle Roof

Interior Spaces

  • 1,380 Sq Ft Home
  • 1-Story Property
  • Tray Ceiling
  • High Ceiling
  • Ceiling Fan
  • Combination Dining and Living Room
  • Pond Views
  • Pull Down Stairs to Attic

Kitchen

  • Electric Oven
  • Self-Cleaning Oven
  • Built-In Microwave
  • Dishwasher
  • Disposal

Flooring

  • Carpet
  • Luxury Vinyl Plank Tile

Bedrooms and Bathrooms

  • 3 Bedrooms
  • 2 Full Bathrooms

Laundry

  • Laundry in Hall
  • Washer and Dryer Hookup

Outdoor Features

  • Patio

Schools

  • Jessie Mae Monroe Elementary School
  • Shallotte Middle School
  • West Brunswick High School

Utilities

  • Forced Air Heating and Cooling System
  • Heat Pump System
  • Electric Water Heater

Listing and Financial Details

  • Tax Lot 7
  • Assessor Parcel Number 242nf007

Community Details

Overview

  • Property has a Home Owners Association
  • Seaside Village Association, Phone Number (910) 579-5163
  • Seaside Village Subdivision
  • Maintained Community

Security

  • Resident Manager or Management On Site

Home Details

Home Type

Single Family

Est. Annual Taxes

$246

Year Built

Built in 2024 | New Construction

Lot Details

3,572 Sq Ft Lot

Parking

1

Listing Details

  • Property Type: Residential
  • Secondary Subdivision: N/A
  • Year Built: 2024
  • Property Sub Type: Single Family Residence
  • View: Pond
  • Appliances: Electric Oven, Built-In Microwave, Self Cleaning Oven, Disposal, Dishwasher
  • Original List Price: 325700.00
  • Unit Levels: One
  • Living Area: 1380.00
  • Is New Construction?: Yes
  • Type Type: 3 Bedroom
  • Island Or Mainland: Mainland
  • Prospect Exempt Y N: No
  • Remarks And Showing Info Recording Device Y N: No
  • Remarks Written By Agent Y N: Yes
  • List Price Per Sqft: 236.01
  • Special Features: NewHome

Interior Features

  • Basement: None
  • Dining Room Type: Combination, Kitchen
  • Flooring: LVT/LVP, Carpet
  • Interior Amenities: Master Downstairs, Tray Ceiling(s), High Ceilings, Ceiling Fan(s)
  • Master Bedroom Level: Primary Living Area
  • Stories: 1
  • Laundry Features: Dryer Hookup, Washer Hookup, In Hall
  • Full Bathrooms: 2
  • Total Bedrooms: 3
  • Fireplace Features: None
  • Has Fireplace?: No
  • Total Bedrooms: 6
  • Room Types: Dining Area
  • Bathrooms Total Source: Computed
  • Bathrooms Total Notational: 2.00
  • Attic Features: Pull-Down Stairs
  • Living Area Range: 1200 - 1399

Exterior Features

  • Exterior Features: Irrigation System, Cluster Mailboxes
  • Exterior Finish: Fiber Cement
  • Fencing: None
  • Roof: Shingle
  • Road Frontage Type: Pond Front
  • Road Frontage Type: Private Road, Paved
  • Road Surface Type: Paved
  • Waterfront Features: None
  • Waterfront?: No
  • Foundation Details: Slab
  • Patio And Porch Features: Patio

Garage/Parking

  • Has Attached Garage?: Yes
  • Garaged Spaces: 1.00
  • Parking Features: Garage Faces Front, Attached, Concrete
  • Total Parking Spaces: 1.00
  • Attached Garage Spaces: 1.00

Utilities

  • Utilities: Sewer Available, Water Available
  • Water Heater: Electric
  • Heating System Fuel Source: Electric
  • Water Source: Public
  • Cooling: Central Air, Heat Pump
  • Has Cooling?: Yes
  • Heating: Heat Pump, Electric, Forced Air
  • Heating Yn: Yes
  • Sewer Provider: Municipal Sewer, Brunswick County Public Utilities
  • Electric Provider: Brunswick Electric
  • Internet Service Providers: FOCUS Broadband
  • Trash Provider: GFL
  • Water Provider: Brunswick County Public Utilities

Condo/Co-op/Association

  • Association Amenities: Maintenance Common Areas, Maintenance Grounds, Maintenance Roads, Management, Master Insure, Sidewalks
  • Association Fees: 1415.00
  • Association Name: Seaside Village
  • Association Phone#: 910-579-5163
  • Has H O A?: Yes
  • Association Address: 790-8 Sunset Blvd N
  • Association Management Company: CAM at OIB, Inc

Fee Information

  • Termite Bond Y N: Yes
  • Termite Company: Strand Pest
  • Termite Company Phone: 9105799707

Schools

  • Elementary School: Jessie Mae Monroe Elementary
  • High School: West Brunswick
  • Middle Or Junior School: Shallotte Middle

Lot Info

  • Deed Book: 4833
  • Deed Page: 31.00
  • Lot Number: 7
  • Zoning: Sb-Mud
  • Lot Size Acres: 0.08
  • Lot Size: 93x38.5'
  • Lot Size Sq Ft: 3572.00
  • Purchase Contract Date: 2024-12-03
  • Parcel#: 242nf007
  • Cobra Zone Y N: No
  • Permitted Use: Public

Rental Info

  • Pets Allowed: Yes

Tax Info

  • Tax Year: 2024
  • Tax Book Number: 139
  • Tax Lot: 7
  • Tax Map Number: 20
  • Tax Other Assessment Amount Frequency: none
  • Tax Amount: 245.9

Home Values in the Area

Source: Public Records

Average Home Value in this Area


Source: Public Records

Agents Specializing in Sunset Beach, NC

See All Agents

Property History

We collect this data history from publicly available records. To have your information removed, we recommend requesting removal directly through your county’s website.

Date Event Price List to Sale Price per Sq Ft
12/31/2024 12/31/24 Sold $320,000 -1.8% $232 / Sq Ft
12/04/2024 12/04/24 Pending -- -- --
10/02/2024 10/02/24 For Sale $325,700 -- $236 / Sq Ft
Source: Hive MLS

Agents Affiliated with this Home

  • Section Image
  • Section Image
See All Agents

Map

Source: Hive MLS

MLS Number: 100469474

Hive MLS
Your Personal Tour Guide

Ask me questions while you tour the home.