
Seller's Agent in 2026
Ginger Coberley
Coberley Realty
(719) 691-4660
74 Total Sales
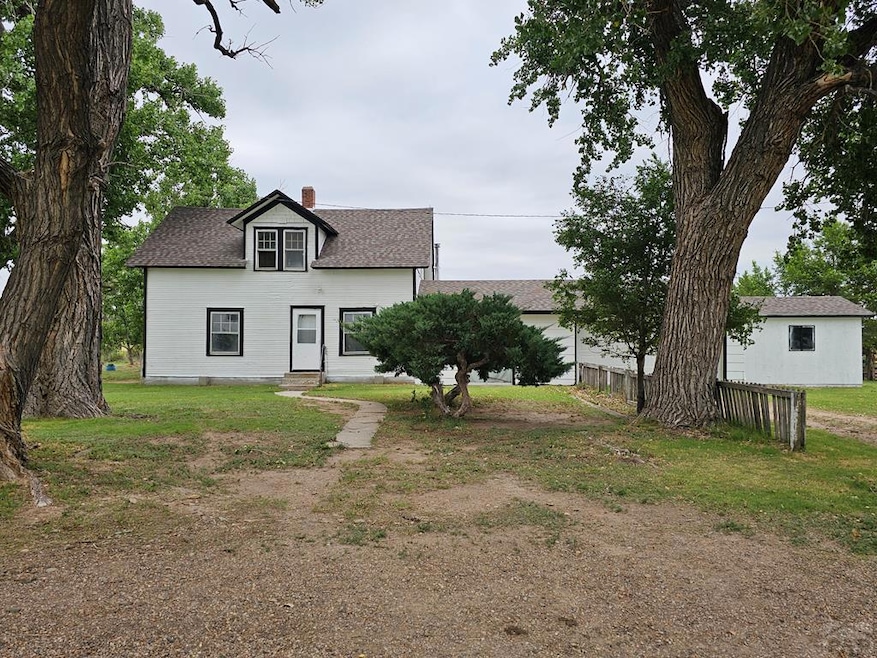
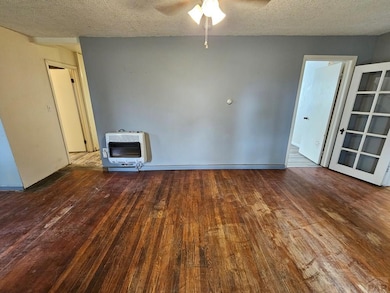
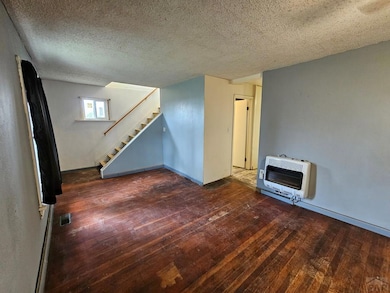


This inviting home is now available again, as the previous buyers' contingent sale fell through, offering you a wonderful opportunity to make it yours! Featuring spacious living areas, modern finishes, and a beautifully landscaped yard, the property is move-in ready and ideal for comfortable family living. This charming 3 Bed 2 Bath country home situated on 42 sprawling acres with its own private driveway is a haven for those seeking tranquility, space, and a connection to the natural world. The main living area is highlighted by a wood-burning stove, which not only provides efficient heating but also creates a cozy atmosphere during crisp autumn evenings or snowy winter nights. The charm of rustic design meets practicality here, offering both comfort and style. The primary bedroom on the main level includes an ensuite half bath. The other two bedrooms on the upper level provide plenty of storage closets and a beautiful view overlooking this lovely property. This home features hardwood flooring, new flooring in the main bathroom and all 3 bedrooms, some new windows, all major kitchen appliances, a 2-car attached garage, a corral with a pole shed, and several outbuildings which include a nice-sized shop with a 10x10 overhead door. This property offers an unparalleled opportunity to embrace country living at its finest. Schedule your showing today and discover why this house is the perfect place to call home.
Last Agent to Sell the Property
Coberley Realty Brokerage Email: 7199313400, ginger.coberleyrealty@gmail.com License #FA100081367 Listed on: 06/24/2025
Last Buyer's Agent
Outside Sales Agent Outside Sales Agent
Outside Sales Office
We collect this data history from publicly available records. To have your information removed, we recommend requesting removal directly through your county’s website.
| Date | Event | Price | List to Sale | Price per Sq Ft |
|---|---|---|---|---|
| 02/06/2026 02/06/26 | Sold | $223,000 | -5.1% | $122 / Sq Ft |
| 12/31/2025 12/31/25 | For Sale | $235,000 | +5.4% | $129 / Sq Ft |
| 12/29/2025 12/29/25 | Off Market | $223,000 | -- | -- |
| 06/24/2025 06/24/25 | For Sale | $235,000 | -- | $129 / Sq Ft |
We collect this data history from publicly available records. To have your information removed, we recommend requesting removal directly through your county’s website.
| Year | Tax Paid | Tax Assessment Tax Assessment Total Assessment is a certain percentage of the fair market value that is determined by local assessors to be the total taxable value of land and additions on the property. | Land | Improvement |
|---|---|---|---|---|
| 2024 | $8,043 | $106,195 | $56,034 | $50,161 |
| 2023 | $7,669 | $96,920 | $51,140 | $45,780 |
| 2022 | $7,126 | $88,110 | $46,490 | $41,620 |
| 2021 | $6,807 | $84,780 | $44,730 | $40,050 |
| 2020 | $6,677 | $83,260 | $43,930 | $39,330 |
| 2019 | $6,518 | $79,660 | $42,030 | $37,630 |
| 2018 | $6,263 | $74,770 | $39,450 | $35,320 |
| 2017 | $6,077 | $72,250 | $38,120 | $34,130 |
| 2016 | $6,019 | $69,640 | $36,740 | $32,900 |
| 2015 | $6,066 | $66,950 | $35,320 | $31,630 |
| 2014 | $6,516 | $70,470 | $37,180 | $33,290 |
| 2013 | $6,391 | $70,640 | $37,270 | $33,370 |
Seller's Agent in 2026
Ginger Coberley
Coberley Realty
(719) 691-4660
74 Total Sales
OO
Buyer's Agent in 2026
Outside Sales Agent Outside Sales Agent
Outside Sales Office
Source: Pueblo Association of REALTORS®
MLS Number: 232979
Disclaimer: Certain information contained herein is derived from information provided by parties other than Homes.com. All information provided is deemed reliable, but is not guaranteed to be accurate and should be independently verified.
IDX information is provided exclusively for personal, non-commercial use, and may not be used for any purpose other than to identify prospective properties consumers may be interested in purchasing. Information is deemed reliable but not guaranteed.
Ask me questions while you tour the home.