NOT LISTED FOR SALE

7622 E 89th St N Owasso, OK 74055

Owasso Area
4 Beds
2 Baths
2,107 Sq Ft
8,450 Sq Ft Lot

Sale Details

Date Sold: June 16, 2025

Last sale price $391,676 $186 Per Sq Ft

32 Days on Market

Highlights

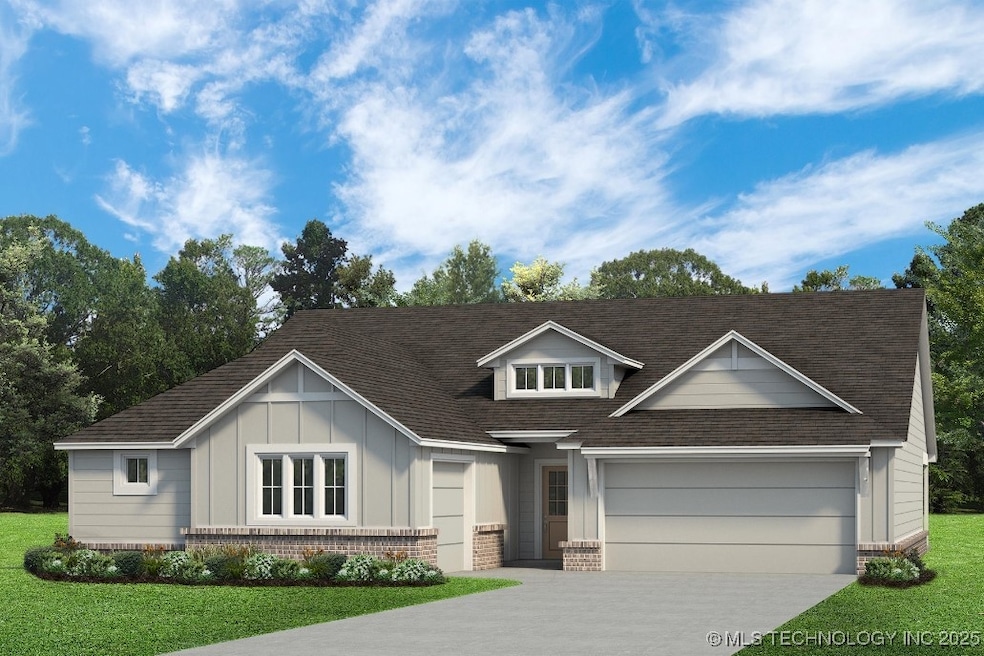
  • Craftsman Architecture
  • 1 Fireplace
  • Community Pool
  • Pamela Hodson Elementary School Rated A
  • Quartz Countertops
  • Covered Patio or Porch

About This Home

As of June 2025

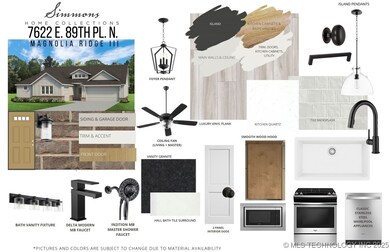
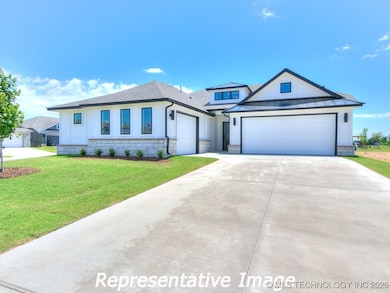
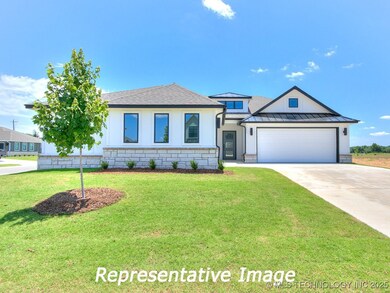
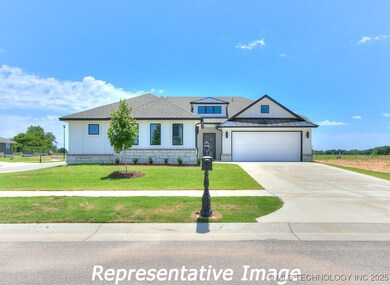
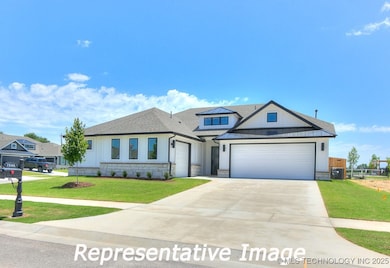
Leighton - 4/2/3 - Gorgeous NEW PHASE. James Hardie siding & brick on this open plan with 11ft ceiling & electric fireplace. Kitchen showcases huge island w quartz countertops & custom built painted cabinets w floating shelves & wood vent hood. Matte black hardware, lighting & faucet. Karran work-station sink and appliances. Master w en-suite bath w enclosed toilet & marble shower & TWO closets. Covered porch and back patio. Incentive to lower rate. (under construction)

Last Agent to Sell the Property

Carri Ray

Trinity Properties License #146052 Listed on: 03/13/2025

Last Buyer's Agent

April Girdner-McConnell

McGraw, REALTORS License #150775

McGraw, REALTORS
Create a Home Valuation Report for This Property
The Home Valuation Report is an in-depth analysis detailing your home's value as well as a comparison with similar homes in the area

Home Details

Home Type

  • Single Family

Year Built

  • Built in 2024

Lot Details

  • 8,450 Sq Ft Lot
  • North Facing Home

HOA Fees

  • $33 Monthly HOA Fees

Parking

  • 3 Car Attached Garage

Home Design

  • Craftsman Architecture
  • Brick Exterior Construction
  • Slab Foundation
  • Wood Frame Construction
  • Fiberglass Roof
  • HardiePlank Type
  • Asphalt

Interior Spaces

  • 2,107 Sq Ft Home
  • 1-Story Property
  • 1 Fireplace
  • Vinyl Clad Windows

Kitchen

  • Oven
  • Stove
  • Range
  • Quartz Countertops

Bedrooms and Bathrooms

  • 4 Bedrooms
  • 2 Full Bathrooms

Outdoor Features

  • Covered Patio or Porch

Schools

  • Ator Elementary School
  • Owasso High School

Utilities

  • Zoned Heating and Cooling
  • Heating System Uses Gas
  • Gas Water Heater
  • Phone Available
  • Cable TV Available

Listing and Financial Details

  • Home warranty included in the sale of the property

Community Details

Overview

  • Magnolia Ridge Phase III Subdivision

Recreation

  • Community Pool

Home Details

Home Type

Single Family

Year Built

Built in 2024

Lot Details

8,450 Sq Ft Lot

HOA Fees

$33 per month

Parking

3

Listing Details

  • Directions: From Hwy 169 exit 86th St and go West (turn R after you exit), continue West on 86th St for 2.4 miles, turn North (R) onto N 76th Pl to 89th St & turn right, turn left onto 78th E Ave, turn left onto 89th Pl N, home is 6 lots down on your left. Magnolia Ridge is located off 86th St between Memorial & Sheridan. 7622 E 89th Pl N is NOT on Google Maps. USE THESE GEO-COORDINATES: latitude 36.283513 longitude -95.893049
  • Property Sub Type: Single Family Residence
  • Prop. Type: Residential
  • Year Built: 2024
  • Lot Size Acres: 0.194
  • Subdivision Name: Magnolia Ridge Phase III
  • Architectural Style: Craftsman
  • Garage Yn: Yes
  • Unit Levels: One
  • Efficiency: Other
  • Building Stories: 1
  • Structure Type: House
  • Property Sub Type Additional: Single Family Residence
  • Special Features: NewHome
  • Stories: 1

Interior Features

  • Interior Amenities: Other, Quartz Counters, Stone Counters
  • Appliances: Gas Water Heater, Oven, Range, Stove
  • Full Bathrooms: 2
  • Total Bedrooms: 4
  • Fireplace Features: Other
  • Fireplaces: 1
  • Fireplace: Yes
  • Flooring: Other
  • Living Area: 2107.0
  • Window Features: Vinyl

Exterior Features

  • Exterior Features: Other
  • Fencing: Other
  • Lot Features: Other
  • Pool Features: None
  • Home Warranty: Yes
  • Construction Type: Brick, HardiPlank Type, Wood Frame
  • Direction Faces: North
  • Foundation Details: Slab
  • Other Structures: None
  • Patio And Porch Features: Covered, Patio, Porch
  • Roof: Asphalt, Fiberglass

Garage/Parking

  • Attached Garage: Yes
  • Garage Spaces: 3.0
  • Parking Features: Attached, Garage

Utilities

  • Sewer: Public Sewer
  • Utilities: Cable Available, Electricity Available, Natural Gas Available, Phone Available, Water Available
  • Water Source: Public
  • Security: No Safety Shelter
  • Cooling: Central Air
  • Cooling Y N: Yes
  • Heating: Central, Gas
  • Heating Yn: Yes

Condo/Co-op/Association

  • Senior Community: No
  • Amenities: Other, Pool
  • Association Fee: 400.0
  • Association Fee Frequency: Annually
  • Association: Yes

Schools

  • High School: Owasso
  • Elementary School: Ator
  • Junior High Dist: Owasso - Sch Dist (11)

Lot Info

  • Lot Size Sq Ft: 8450.0
  • Additional Parcels: No

Tax Info

  • Tax Year: 2023
  • Tax Annual Amount: 1.0

Home Values in the Area

Source: Public Records

Average Home Value in this Area


Source: Public Records

Agents Specializing in Owasso, OK

See All Agents

Property History

We collect this data history from publicly available records. To have your information removed, we recommend requesting removal directly through your county’s website.

Date Event Price List to Sale Price per Sq Ft
06/16/2025 06/16/25 Sold $391,676 0.0% $186 / Sq Ft
04/14/2025 04/14/25 Pending -- -- --
03/13/2025 03/13/25 For Sale $391,676 -- $186 / Sq Ft
Source: MLS Technology

Agents Affiliated with this Home

  • Section Image
See All Agents

Map

Source: MLS Technology

MLS Number: 2510662

MLS Technology
Your Personal Tour Guide

Ask me questions while you tour the home.