NOT LISTED FOR SALE

Estimated Value: $626,270

4 Beds
3.5 Baths
3,212 Sq Ft
$195/Sq Ft Est. Value

Sale Details

Date Sold: October 13, 2020

Last sale price $445,000 $139 Per Sq Ft

Est. 41% increase in value since last sale

Current estimated payment $3,860 / mo

3 Days on Market

Highlights

  • Eat-In Gourmet Kitchen
  • Open Floorplan
  • Deck
  • View of Trees or Woods
  • Colonial Architecture
  • Recreation Room

About This Home

As of October 2020

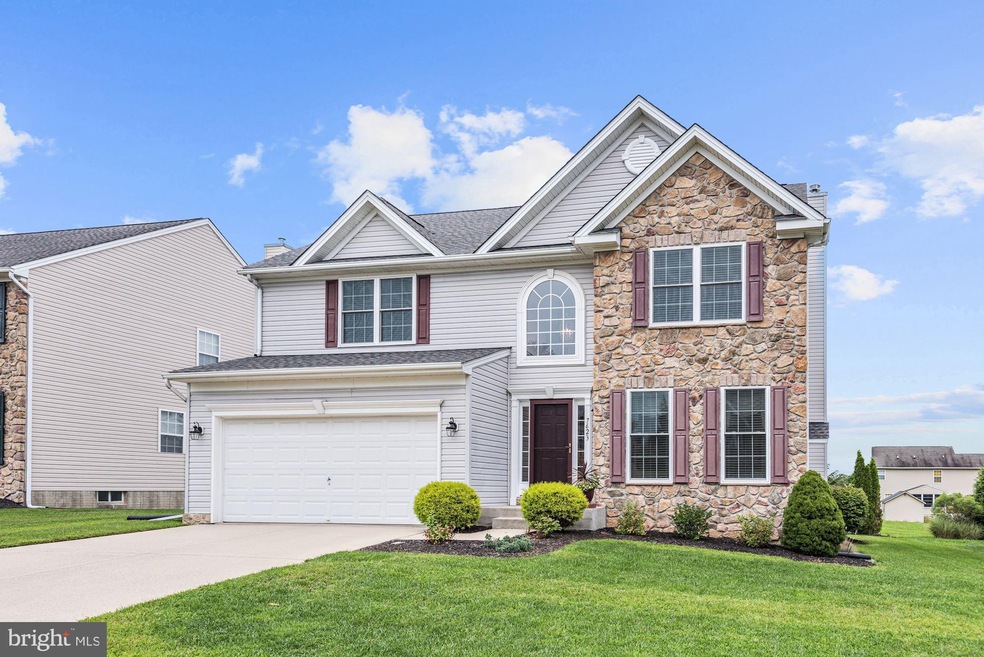
Beautiful colonial in the Winter's Manor community of Rosedale! The spacious main level provides formal living and dining rooms that offer french doors, chair railing, crown molding, and gorgeous hardwood floors. Let the kitchen inspire gourmet meals boasting a center island breakfast bar, display cabinets, backsplash, updated appliances, and granite counters. The grand family room features soaring ceilings, plush carpet, custom blinds, and a stone-accented gas fireplace. Relax and unwind in the primary bedroom suite spotlighted by a double vanity, soaking tub, and walk-in closet. Two additional bedrooms and a loft that is easily converted into a bedroom complete the upper-level sleeping quarters. Arrive into the fully finished lower level highlighted by a neutral color palette, recessed lighting, beadboard wainscoting, sizable storage area, and a full bath. Entertain in the fully screened-in sunroom with access to the deck that is ideal for fantastic indoor and outdoor living! A two-car garage and main level mudroom or possible laundry conclude this spectacular property! Major commuter routes include I-695, I-95, and I-83. Updates: Windows, Roof, Deck, Skylights, Hot Water Heater, Door, Paint.

Last Agent to Sell the Property

Jory Frankle

(410) 653-7700 joryfrankle@northroprealty.com Northrop Realty License #643835 Listed on: 09/10/2020

Northrop Realty

Last Buyer's Agent

Christopher Mabe

(888) 860-7369 cmabe301@gmail.com EXP Realty, LLC

EXP Realty, LLC
Create a Home Valuation Report for This Property
The Home Valuation Report is an in-depth analysis detailing your home's value as well as a comparison with similar homes in the area

Home Details

Home Type

  • Single Family

Est. Annual Taxes

  • $5,049

Year Built

  • Built in 2003

Lot Details

  • 6,825 Sq Ft Lot
  • Landscaped
  • Back, Front, and Side Yard
  • Property is in excellent condition
  • Property is zoned 010

HOA Fees

  • $20 Monthly HOA Fees

Parking

  • 2 Car Direct Access Garage
  • 4 Driveway Spaces
  • Front Facing Garage
  • Garage Door Opener

Property Views

  • Woods
  • Garden

Home Design

  • Colonial Architecture
  • Stone Siding
  • Vinyl Siding

Interior Spaces

  • Property has 3 Levels
  • Open Floorplan
  • Chair Railings
  • Crown Molding
  • Vaulted Ceiling
  • Ceiling Fan
  • Skylights
  • Recessed Lighting
  • Stone Fireplace
  • Fireplace Mantel
  • Gas Fireplace
  • Double Pane Windows
  • Vinyl Clad Windows
  • Window Treatments
  • Palladian Windows
  • Casement Windows
  • Window Screens
  • Double Door Entry
  • French Doors
  • Sliding Doors
  • Six Panel Doors
  • Family Room Off Kitchen
  • Living Room
  • Formal Dining Room
  • Recreation Room
  • Loft
  • Sun or Florida Room

Kitchen

  • Eat-In Gourmet Kitchen
  • Breakfast Room
  • Gas Oven or Range
  • Self-Cleaning Oven
  • Built-In Microwave
  • Freezer
  • Ice Maker
  • Dishwasher
  • Stainless Steel Appliances
  • Kitchen Island
  • Upgraded Countertops
  • Disposal

Flooring

  • Wood
  • Carpet
  • Concrete
  • Ceramic Tile
  • Vinyl

Bedrooms and Bathrooms

  • En-Suite Bathroom
  • Walk-In Closet
  • Soaking Tub

Laundry

  • Laundry Room
  • Laundry on lower level
  • Front Loading Dryer
  • Washer

Finished Basement

  • Heated Basement
  • Walk-Out Basement
  • Connecting Stairway
  • Interior and Exterior Basement Entry
  • Sump Pump
  • Basement Windows

Home Security

  • Storm Doors
  • Fire and Smoke Detector

Outdoor Features

  • Deck
  • Screened Patio
  • Exterior Lighting
  • Porch

Schools

  • Shady Spring Elementary School
  • Golden Ring Middle School
  • Overlea High School

Utilities

  • Forced Air Heating and Cooling System
  • Heating System Uses Natural Gas
  • Natural Gas Water Heater

Listing and Financial Details

  • Tax Lot 14
  • Assessor Parcel Number 04142400000047
  • $675 Front Foot Fee per year

Community Details

Overview

  • Association fees include common area maintenance
  • Winters Manor Subdivision

Amenities

  • Common Area

Home Details

Home Type

Single Family

Est. Annual Taxes

$5,049

Year Built

Built in 2003

Lot Details

6,825 Sq Ft Lot

HOA Fees

$20 per month

Parking

2

Listing Details

  • Property Type: Residential
  • Structure Type: Detached
  • Architectural Style: Colonial
  • Ownership: Fee Simple
  • New Construction: No
  • Story List: Lower 1, Main, Upper 1
  • Expected On Market: 2020-09-11
  • Year Built: 2003
  • Automatically Close On Close Date: Yes
  • Special Features: VirtualTour
  • Property Sub Type: Detached

Interior Features

  • Appliances: Built-In Microwave, Dishwasher, Disposal, Dryer - Front Loading, Freezer, Icemaker, Oven - Self Cleaning, Oven/Range - Gas, Refrigerator, Stainless Steel Appliances, Washer, Water Heater
  • Flooring Type: Carpet, Ceramic Tile, Hardwood, Vinyl, Concrete
  • Interior Amenities: Breakfast Area, Carpet, Ceiling Fan(s), Chair Railings, Crown Moldings, Dining Area, Family Room Off Kitchen, Floor Plan - Open, Floor Plan - Traditional, Formal/Separate Dining Room, Kitchen - Eat-In, Kitchen - Gourmet, Kitchen - Island, Kitchen - Table Space, Pantry, Primary Bath(s), Recessed Lighting, Skylight(s), Soaking Tub, Upgraded Countertops, Walk-In Closet(s), Window Treatments, Wood Floors
  • Window Features: Casement, Double Pane, Palladian, Screens, Skylights, Vinyl Clad
  • Fireplace Features: Gas/Propane, Mantel(s), Stone
  • Fireplaces Count: 1
  • Fireplace: Yes
  • Door Features: Double Entry, French, Six Panel, Sliding Glass, Storm
  • Wall Ceiling Types: 2 Story Ceilings, Dry Wall, Vaulted Ceilings
  • Levels Count: 3
  • Room List: Living Room, Dining Room, Primary Bedroom, Bedroom 2, Bedroom 3, Bedroom 4, Kitchen, Family Room, Foyer, Breakfast Room, Sun/Florida Room, Laundry, Loft, Recreation Room
  • Basement: Yes
  • Basement Type: Connecting Stairway, Fully Finished, Heated, Improved, Interior Access, Outside Entrance, Rear Entrance, Sump Pump, Walkout Stairs, Windows
  • Laundry Type: Hookup, Lower Floor, Main Floor
  • Total Sq Ft: 3758
  • Living Area Sq Ft: 3212
  • Price Per Sq Ft: 170.37
  • Above Grade Finished Sq Ft: 2612
  • Below Grade Finished Sq Ft: 600
  • Below Grade Sq Ft: 546
  • Total Below Grade Sq Ft: 1146
  • Above Grade Finished Area Units: Square Feet

Beds/Baths

  • Bedrooms: 4
  • All Lower Level Bedrooms: 1
  • Total Bathrooms: 4
  • Full Bathrooms: 3
  • Half Bathrooms: 1
  • Main Level Bathrooms: 1.00
  • Upper Level Bathrooms: 2
  • Lower Levels Bathrooms: 1
  • Upper Level Bathrooms: 2.00
  • Lower Levels Bathrooms: 1.00
  • Lower Level Full Bathrooms: 1
  • Main Level Half Bathrooms: 1

Exterior Features

  • Other Structures: Above Grade, Below Grade
  • Construction Materials: Stone, Vinyl Siding
  • Exterior Features: Exterior Lighting, Sidewalks
  • View: Garden/Lawn, Trees/Woods
  • Water Access: No
  • Waterfront: No
  • Water Oriented: No
  • Pool: No Pool
  • Tidal Water: No
  • Water View: No

Garage/Parking

  • Garage Spaces: 2.00
  • Garage: Yes
  • Parking Features: Concrete Driveway
  • Garage Features: Garage - Front Entry, Garage Door Opener, Inside Access
  • Attached Garage Spaces: 2
  • Total Garage And Parking Spaces: 6
  • Type Of Parking: Attached Garage, Driveway
  • Number of Spaces in Driveway: 4

Utilities

  • Central Air Conditioning: Yes
  • Cooling Fuel: Electric
  • Cooling Type: Ceiling Fan(s), Central A/C
  • Heating Fuel: Natural Gas
  • Heating Type: Forced Air
  • Heating: Yes
  • Hot Water: Natural Gas
  • Security: Main Entrance Lock, Smoke Detector
  • Sewer/Septic System: Public Sewer
  • Water Source: Public

Condo/Co-op/Association

  • HOA Fees: 20.00
  • HOA Fee Frequency: Monthly
  • Condo Co-Op Association: No
  • HOA Condo Co-Op Amenities: Common Grounds
  • HOA Condo Co-Op Fee Includes: Common Area Maintenance
  • HOA: Yes
  • Senior Community: No

Fee Information

  • Front Foot Fee Pymt Freq: Annually

Schools

  • Elementary School Source: Listing Agent
  • High School Source: Listing Agent
  • Middle School Source: Listing Agent
  • School District Source: Listing Agent
  • Elementary School: SHADY SPRING
  • High School: OVERLEA
  • Middle Or Junior School: GOLDEN RING

Green Features

  • Clean Green Assessed: No

Lot Info

  • Improvement Assessed Value: 255400.00
  • Land Assessed Value: 120800.00
  • Lot Features: Front Yard, Landscaping, Rear Yard, Sideyard(s)
  • Lot Size Acres: 0.16
  • Lot Size Units: Square Feet
  • Lot Sq Ft: 6825.00
  • Outdoor Living Structures: Deck(s), Porch(es), Screened
  • Property Condition: Excellent
  • Zoning: 010
  • Zoning Description: RESIDENTIAL
  • In City Limits: No

Rental Info

  • Vacation Rental: No

Tax Info

  • Assessor Parcel Number: 11669720
  • Tax Annual Amount: 5049.00
  • Assessor Parcel Number: 04142400000047
  • Tax Lot: 14
  • County Tax Payment Frequency: Annually
  • Tax Year: 2019

Multi Family

  • Front Foot Fee: 675.00

MLS Schools

  • School District Name: BALTIMORE COUNTY PUBLIC SCHOOLS

Ownership History

We collect this data history from publicly available records. To have your information removed, we recommend requesting removal directly through your county’s website.

Date Name Owned For Owner Type

Purchase Details

Listed on
Sep 10, 2020
Closed on
Oct 13, 2020
Sold by
Bought by
Seller's Agent
Jory Frankle
Northrop Realty
Buyer's Agent
Christopher Mabe
EXP Realty, LLC
List Price
$429,900
Sold Price
$445,000
Premium/Discount to List
$15,100
3.51%
Current Estimated Value
$626,270

Home Financials for this Owner

Home Financials are based on the most recent Mortgage that was taken out on this home.
Estimated Appreciation
$181,270
Avg. Annual Appreciation
6.07%
Original Mortgage
$422,750
Outstanding Balance
$367,504
Interest Rate
2.8%
Mortgage Type
New Conventional
Estimated Equity
$258,766

Purchase Details

Closed on
Jul 24, 2003
Sold by
Bought by
Source: Public Records

Home Values in the Area

Source: Public Records

Average Home Value in this Area


Source: Public Records

Agents Specializing in Rosedale, MD

See All Agents

Purchase History

We collect this data history from publicly available records. To have your information removed, we recommend requesting removal directly through your county’s website.

Date Buyer Sale Price Title Company
$445,000 Universal Title
$309,167 --
Source: Public Records

Mortgage History

We collect this data history from publicly available records. To have your information removed, we recommend requesting removal directly through your county’s website.

Date Status Borrower Loan Amount
Open $422,750
Previous Owner $175,000
Source: Public Records

Property History

We collect this data history from publicly available records. To have your information removed, we recommend requesting removal directly through your county’s website.

Date Event Price List to Sale Price per Sq Ft
10/13/2020 10/13/20 Sold $445,000 0.0% $139 / Sq Ft
09/13/2020 09/13/20 Pending -- -- --
09/13/2020 09/13/20 Price Changed $445,000 +3.5% $139 / Sq Ft
09/10/2020 09/10/20 For Sale $429,900 -- $134 / Sq Ft
Source: Bright MLS

Tax History

We collect this data history from publicly available records. To have your information removed, we recommend requesting removal directly through your county’s website.

Year Tax Paid Tax Assessment Tax Assessment Total Assessment is a certain percentage of the fair market value that is determined by local assessors to be the total taxable value of land and additions on the property. Land Improvement
2025 $6,203 $468,000
2024 $6,203 $430,200 $0 $0
2023 $2,992 $392,400 $120,800 $271,600
2022 $5,907 $387,000 $0 $0
2021 $4,874 $381,600 $0 $0
2020 $5,129 $376,200 $120,800 $255,400
2019 $4,428 $365,367 $0 $0
2018 $4,817 $354,533 $0 $0
2017 $4,498 $343,700 $0 $0
2016 $4,583 $340,633 $0 $0
2015 $4,583 $337,567 $0 $0
2014 $4,583 $334,500 $0 $0
Source: Public Records

Agents Affiliated with this Home

  • Section Image
  • Section Image
See All Agents

Map

Source: Bright MLS

MLS Number: MDBC505272

Bright MLS

APN: 14-2400000047

Your Personal Tour Guide

Ask me questions while you tour the home.