
Cindy Otonoga
Keller Williams Elevate
(440) 530-4995
50 Total Sales
1 in Olmsted Falls
$47,000 Price


Estimated Value: $675,779
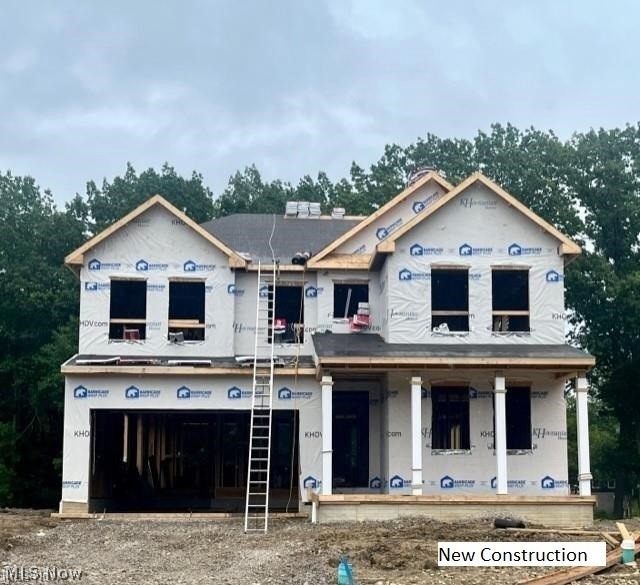
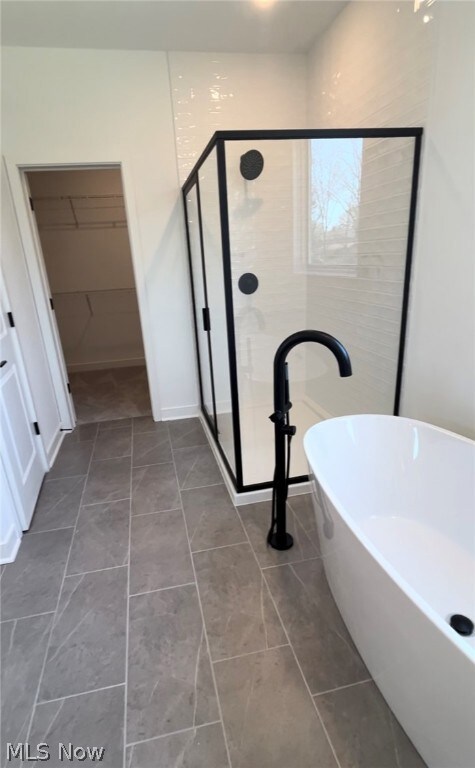
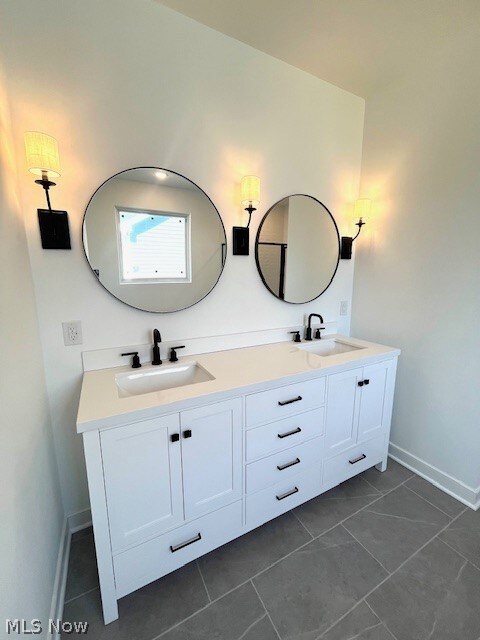
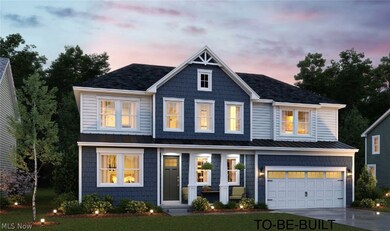
The Macon floorplan offers a convenient home office, a welcoming great room open to the spacious Farmhouse Look kitchen and a tranquil owner's bath with double sinks and walk-in closet. The expansive included covered patio off of the dining area is perfect for outdoor entertaining. The 2 car garage features an expanded area perfect for all of your storage needs! Kingston at Western Reserve is within walking distance to the quaint City of Olmsted Falls which features many restaurants and shops. Our community, located in the historic area of Olmsted Falls offers our homeowners a HUGE TAX SAVING OPPORTUNITY! Please see the Sales Consultant for details!
Last Agent to Sell the Property
Keller Williams Citywide Brokerage Email: Info@EZSalesTeam.com 216-916-7778 License #2004000516 Listed on: 05/22/2024
Last Buyer's Agent
Non-Member Non-Member
Non-Member License #9999
We collect this data history from publicly available records. To have your information removed, we recommend requesting removal directly through your county’s website.
Cindy Otonoga
Keller Williams Elevate
(440) 530-4995
50 Total Sales
1 in Olmsted Falls
$47,000 Price
Chris Higgins
Keller Williams Citywide
(440) 597-3464
140 Total Sales
1 in Olmsted Falls
$329,000 Price
Angela Foster
Classic Realty Group, Inc.
(216) 350-2776
122 Total Sales
3 in Olmsted Falls
$25K - $470K Price Range
Noureddine Chehade
EXP Realty, LLC.
(216) 284-3732
408 Total Sales
7 in Olmsted Falls
$145K - $630K Price Range
Janet Beane
Russell Real Estate Services
(440) 336-8291
89 Total Sales
1 in Olmsted Falls
$589,990 Price
Arthur Volpe
Howard Hanna
(216) 350-2099
14 Total Sales
1 in Olmsted Falls
$235,000 Price
We collect this data history from publicly available records. To have your information removed, we recommend requesting removal directly through your county’s website.
| Date | Buyer | Sale Price | Title Company |
|---|---|---|---|
| $621,076 | Millennium Title | ||
| Hovnanian Kingston K | $122,000 | Millennium Title |
We collect this data history from publicly available records. To have your information removed, we recommend requesting removal directly through your county’s website.
| Date | Status | Borrower | Loan Amount |
|---|---|---|---|
| Open | $551,050 |
We collect this data history from publicly available records. To have your information removed, we recommend requesting removal directly through your county’s website.
| Date | Event | Price | List to Sale | Price per Sq Ft |
|---|---|---|---|---|
| 10/30/2024 10/30/24 | Sold | $621,076 | -2.0% | $216 / Sq Ft |
| 07/21/2024 07/21/24 | Pending | -- | -- | -- |
| 05/22/2024 05/22/24 | For Sale | $633,886 | -- | $221 / Sq Ft |
We collect this data history from publicly available records. To have your information removed, we recommend requesting removal directly through your county’s website.
| Year | Tax Paid | Tax Assessment Tax Assessment Total Assessment is a certain percentage of the fair market value that is determined by local assessors to be the total taxable value of land and additions on the property. | Land | Improvement |
|---|---|---|---|---|
| 2025 | $8,699 | $217,385 | $39,305 | $178,080 |
| 2024 | $1,602 | $16,415 | $16,415 | |
| 2023 | $2,107 | $20,020 | $20,020 | |
| 2022 | $565 | $0 | $0 | $0 |
Seller's Agent in 2024
Greg Erlanger
Keller Williams Citywide
(216) 570-3270
3,385 Total Sales
NN
Buyer's Agent in 2024
Non-Member Non-Member
Non-Member
Source: MLS Now
MLS Number: 5040592
APN: 281-05-038
Disclaimer: Certain information contained herein is derived from information provided by parties other than Homes.com. All information provided is deemed reliable, but is not guaranteed to be accurate and should be independently verified.
IDX information is provided exclusively for personal, non-commercial use, and may not be used for any purpose other than to identify prospective properties consumers may be interested in purchasing. Information is deemed reliable but not guaranteed.
Ask me questions while you tour the home.