NOT LISTED FOR SALE

7624 Oakview Terrace Rome, NY 13440

Floyd Area

Estimated Value: $389,000 - $454,138

3 Beds
2.5 Baths
2,007 Sq Ft
$206/Sq Ft Est. Value

Sale Details

Date Sold: December 18, 2024

Last sale price $395,000 $197 Per Sq Ft

Est. 5% increase in value since last sale

Current estimated payment $3,029 / mo

11 Days on Market

Highlights

  • Indoor Spa
  • Primary Bedroom Suite
  • Main Floor Primary Bedroom
  • Oriskany Junior/Senior High School Rated 9+
  • Recreation Room
  • 2 Car Attached Garage

About This Home

As of December 2024

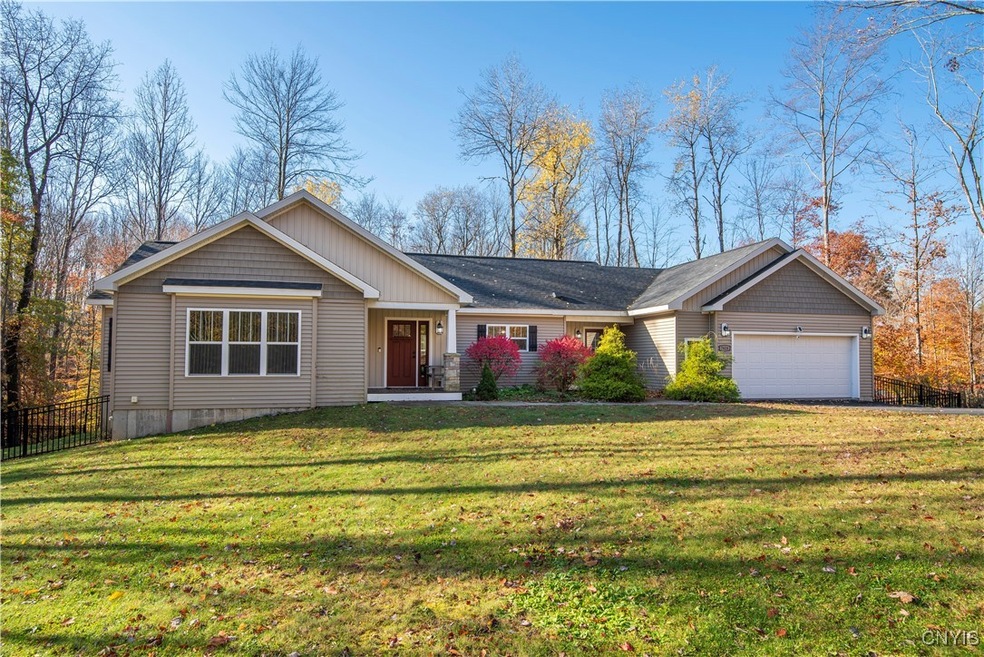
Nestled in a charming neighborhood, this 2017-built ranch-style home offers the perfect blend of modern convenience and serene, spacious living. Situated on a full acre, the property boasts an open-concept floor plan across 2,007 square feet on the main level, expanding to 3,007 square feet with the mostly finished basement. Located in the Oriskany School District. The first floor includes three bedrooms and two-and-a-half bathrooms, ideal for both easy living and entertaining. The expansive eat-in kitchen features a generous island and flows effortlessly into the dining area, where sliding glass doors lead to a new upper deck overlooking the fully fenced yard. The primary suite is a standout, with a walk-in shower and walk-in closet. It also has a first-floor laundry and a two-stall attached garage. Durable luxury vinyl flooring throughout adds both style and practicality. Downstairs, the walk-out basement invites relaxation, featuring a home theater, office, and a newer hot tub on the back patio for ultimate comfort. Wired with high-speed fiber optic cabling, this home is ready for remote work and seamless streaming. Don’t miss out on this wonderful property!

Last Agent to Sell the Property

Lynn Boucher

Listing by Coldwell Banker Faith Properties License #10301221695 Listed on: 11/01/2024

Coldwell Banker Faith Properties

Last Buyer's Agent

Lynn Boucher

Listing by Coldwell Banker Faith Properties License #10301221695 Listed on: 11/01/2024

Coldwell Banker Faith Properties

Property Details

Home Type

  • Modular Prefabricated Home

Est. Annual Taxes

  • $9,802

Year Built

  • Built in 2017

Lot Details

  • 1 Acre Lot
  • Lot Dimensions are 154x331
  • Property is Fully Fenced
  • Rectangular Lot

Parking

  • 2 Car Attached Garage
  • Garage Door Opener
  • Driveway

Home Design

  • Single Family Detached Home
  • Modular Prefabricated Home
  • Poured Concrete
  • Vinyl Siding
  • Copper Plumbing

Interior Spaces

  • 2,007 Sq Ft Home
  • 2-Story Property
  • Sliding Doors
  • Recreation Room
  • Indoor Spa
  • Partially Finished Basement
  • Basement Fills Entire Space Under The House

Kitchen

  • Breakfast Bar
  • Electric Oven
  • Electric Range
  • Microwave
  • Dishwasher

Flooring

  • Carpet
  • Laminate
  • Tile

Bedrooms and Bathrooms

  • 3 Main Level Bedrooms
  • Primary Bedroom on Main
  • Primary Bedroom Suite

Laundry

  • Laundry Room
  • Laundry on main level
  • Dryer
  • Washer

Utilities

  • Ductless Heating Or Cooling System
  • Forced Air Heating System
  • Heating System Uses Gas
  • Electric Water Heater
  • Water Purifier
  • Septic Tank
  • High Speed Internet
  • Cable TV Available

Community Details

  • Hillside Heights Subdivision

Listing and Financial Details

  • Tax Lot 77
  • Assessor Parcel Number 303600-244-002-0001-077-000-0000

Property Details

Home Type

Modular Prefabricated Home

Est. Annual Taxes

$9,802

Year Built

Built in 2017

Lot Details

1 Acres

Parking

2

Listing Details

  • Property Sub Type: Single Family Residence
  • Property Type: Residential
  • Year Built: 2017
  • ResoLaundryFeatures: Main Level
  • Lot Features: Rectangular, Rectangular Lot, Residential Lot
  • Road Frontage Type: City Street
  • Subdivision Name: Hillside Heights
  • Directions: From 365, Turn onto McKern Rd. Turn right onto Hillside Ct. Turn right onto Oakview Terrace.
  • Architectural Style: Modular/Prefab, Ranch
  • Flooring: Carpet, Laminate, Tile, Varies
  • Garage Yn: Yes
  • Interior Features: Breakfast Bar, Separate/Formal Living Room, Hot Tub/Spa, Living/Dining Room, Sliding Glass Door(s), Bedroom on Main Level, Bath in Primary Bedroom, Main Level Primary, Primary Suite
  • Unit Levels: Two
  • Year Built Details: Existing
  • Financial Info Electric: Circuit Breakers
  • Special Features: VirtualTour

Interior Features

  • Spa Features: Hot Tub
  • Private Spa: Yes
  • Appliances: Dryer, Dishwasher, Electric Oven, Electric Range, Electric Water Heater, Microwave, Refrigerator, Washer, Water Purifier
  • Basement: Full, Partially Finished
  • Basement YN: Yes
  • Full Bathrooms: 2
  • Half Bathrooms: 1
  • Total Bedrooms: 3
  • Door Features: Sliding Doors
  • Main Level Bathrooms: 2
  • Main Level Bedrooms: 3
  • Stories: 2
  • Stories: 2

Exterior Features

  • Fencing: Full
  • Acres: 1.0
  • Waterfront: No
  • Construction Type: Vinyl Siding, Copper Plumbing
  • Exterior Features: Blacktop Driveway, Fully Fenced, Hot Tub/Spa
  • Foundation Details: Poured

Garage/Parking

  • Attached Garage: Yes
  • Garage Spaces: 2.0
  • Parking Features: Attached, Electricity, Garage, Garage Door Opener

Utilities

  • Cooling: Ductless
  • Cooling Y N: Yes
  • Heating: Ductless, Gas, Forced Air
  • HeatingYN: Yes
  • Utilities: Cable Available, High Speed Internet Available, Water Connected
  • Water Source: Connected, Public

Condo/Co-op/Association

  • Senior Community: No

Schools

  • Junior High Dist: Oriskany

Lot Info

  • Parcel Number: 303600-244-002-0001-077-000-0000
  • Lot Dimensions: 154X331
  • Lot Size Sq Ft: 43560.0
  • ResoLotSizeUnits: Acres

Tax Info

  • Tax Annual Amount: 9802.0
  • Tax Lot: 77

Ownership History

We collect this data history from publicly available records. To have your information removed, we recommend requesting removal directly through your county’s website.

Date Name Owned For Owner Type

Purchase Details

Listed on
Nov 1, 2024
Closed on
Dec 13, 2024
Sold by
Bought by
Seller's Agent
Lynn Boucher
Coldwell Banker Faith Properties
Buyer's Agent
Lynn Boucher
Coldwell Banker Faith Properties
List Price
$385,000
Sold Price
$395,000
Premium/Discount to List
$10,000
2.6%
Views
31
Current Estimated Value
$413,035

Home Financials for this Owner

Home Financials are based on the most recent Mortgage that was taken out on this home.
Estimated Appreciation
$18,035
Avg. Annual Appreciation
2.83%

Purchase Details

Closed on
Jul 20, 2017
Sold by
Bought by

Purchase Details

Closed on
Jun 6, 2012
Sold by
Bought by
Source: Public Records
Create a Home Valuation Report for This Property
The Home Valuation Report is an in-depth analysis detailing your home's value as well as a comparison with similar homes in the area

Home Values in the Area

Source: Public Records

Average Home Value in this Area


Source: Public Records

Purchase History

We collect this data history from publicly available records. To have your information removed, we recommend requesting removal directly through your county’s website.

Date Buyer Sale Price Title Company
$395,000 None Available
$15,000 Patrick. M. Quinn
$19,900 --
Source: Public Records

Property History

We collect this data history from publicly available records. To have your information removed, we recommend requesting removal directly through your county’s website.

Date Event Price List to Sale Price per Sq Ft Prior Sale
12/18/2024 12/18/24 Sold $395,000 +2.6% $197 / Sq Ft
11/12/2024 11/12/24 Pending -- -- --
11/01/2024 11/01/24 For Sale $385,000 +1.3% $192 / Sq Ft
12/20/2018 12/20/18 Sold $380,000 -2.3% -- View Prior Sale
11/20/2018 11/20/18 Pending -- -- --
10/24/2018 10/24/18 For Sale $389,000 -- --
Source: Mid New York Regional MLS

Tax History

We collect this data history from publicly available records. To have your information removed, we recommend requesting removal directly through your county’s website.

Year Tax Paid Tax Assessment Tax Assessment Total Assessment is a certain percentage of the fair market value that is determined by local assessors to be the total taxable value of land and additions on the property. Land Improvement
2025 $9,341 $230,000 $30,000 $200,000
2024 $9,666 $230,000 $30,000 $200,000
2023 $9,349 $230,000 $30,000 $200,000
2022 $8,785 $230,000 $30,000 $200,000
2021 $8,388 $230,000 $30,000 $200,000
2020 $8,575 $230,000 $30,000 $200,000
2019 -- $230,000 $30,000 $200,000
2018 $6,783 $230,000 $30,000 $200,000
Source: Public Records

Agents Affiliated with this Home

  • Section Image
  • Section Image
  • Section Image
See All Agents

Map

Source: Mid New York Regional MLS

MLS Number: S1574996

Mid New York Regional MLS

APN: 244-002-0001-077-000-0000

Your Personal Tour Guide

Ask me questions while you tour the home.