
Christopher Plummer
SMITH & ASSOCIATES REAL ESTATE
(813) 547-3657
36 Total Sales
2 in Parrish
$350K - $515K Price Range
Estimated Value: $422,611
Under Construction. For a limited time, take advantage of interest rates as low as 4.75% (5.859% APR)!*
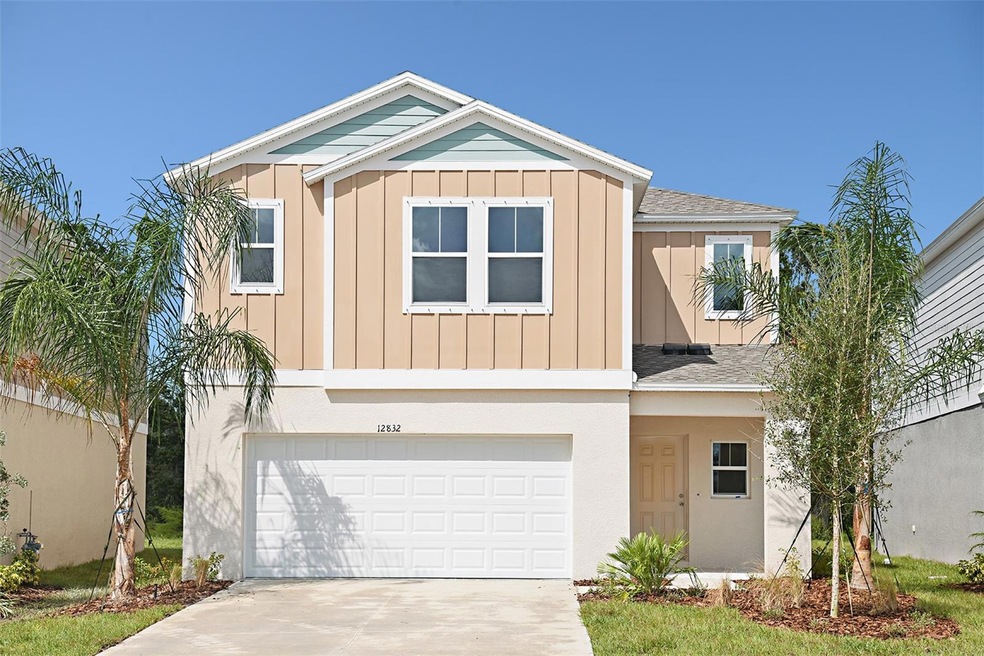
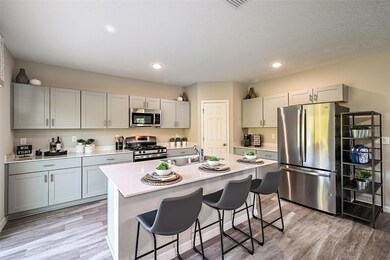
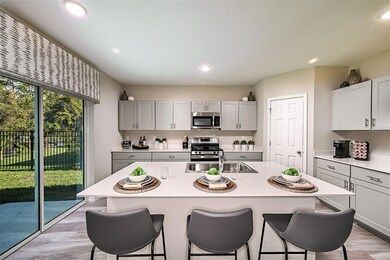
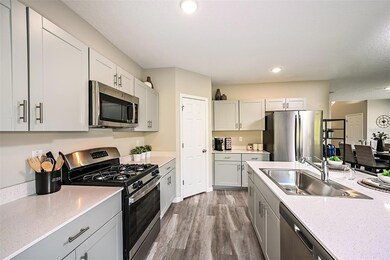
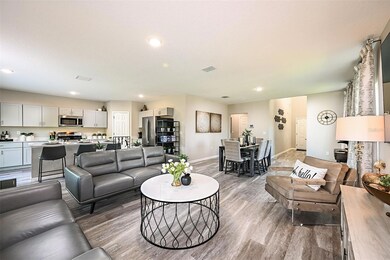
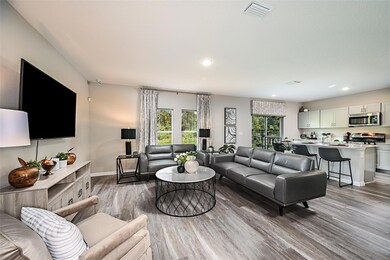
Brand-new Casa Fresca home, ready Feb / Mar 2024! The Indigo brings it all together—this 5-bedroom home is perfect for growing families and hosting guests. Enjoy this elegant Interior Design where traditional meets cozy. Timeless pairing of wht. cabinets and neutral-toned quartz countertops meets an earthy wood-look flooring. This home features a downstairs guest suite and bath tucked away for privacy, an open-concept living space, and a generously sized upstairs recreation space. The master bath boasts a walk-in shower, an oversized walk-in-closet, and double vanities. This home also includes quartz countertops throughout and stainless-steel GE appliances, including Refrigerator and Washer/Dryer. Discover all that Parrish, FL has to offer at Crosswind Point, a 230-acre resort-style community conveniently located by US-301 and minutes from I-75. This new home community features scenic water and conservation views throughout the community, with a community Amenity Center, playground, and pocket parks. Be in the middle of it all--Crosswind Point is located just 30 minutes from downtown St. Petersburg and downtown Sarasota, 40 minutes from downtown Tampa, with convenient access to major commuter arteries. Images shown are for illustrative purposes only and may differ from actual home. Completion date subject to change. *Offer available only on certain inventory homes that contract after 1/2/2024 and close by 3/21/2024. Contact a sales consultant in your desired community for more details. Builder contribution amount may vary and is evaluated on an individual basis. Buyer is not required to finance through preferred lender. However, rate is based on financing with CMG Home Loans. Rate as of 1/3/2024. Offer, if any, may vary locally and is not available in all communities and is subject to change without notice. Certain terms, condition, credit scores and restrictions may apply.
Last Agent to Sell the Property
HOMES BY WESTBAY REALTY Brokerage Phone: 813-727-4093 License #3393062 Listed on: 01/05/2024
We collect this data history from publicly available records. To have your information removed, we recommend requesting removal directly through your county’s website.
Christopher Plummer
SMITH & ASSOCIATES REAL ESTATE
(813) 547-3657
36 Total Sales
2 in Parrish
$350K - $515K Price Range
Ciro Rocco
PREFERRED SHORE LLC
(716) 458-8265
22 Total Sales
1 in Parrish
$388,000 Price
Margo Marquette
EXIT KING REALTY
(920) 561-3305
12 Total Sales
1 in Parrish
$395,000 Price
Keegan Siegfried
LPT REALTY, LLC
(656) 218-5427
441 Total Sales
3 in Parrish
$305K - $635K Price Range
Nancy Graham
LESLIE WELLS REALTY, INC.
(941) 241-0979
50 Total Sales
14 in Parrish
$250K - $920K Price Range
Karina Bell
AGILE GROUP REALTY
(210) 361-4074
109 Total Sales
1 in Parrish
$463,990 Price
We collect this data history from publicly available records. To have your information removed, we recommend requesting removal directly through your county’s website.
| Date | Buyer | Sale Price | Title Company |
|---|---|---|---|
| $415,000 | Sunset Park Title Company |
We collect this data history from publicly available records. To have your information removed, we recommend requesting removal directly through your county’s website.
| Date | Status | Borrower | Loan Amount |
|---|---|---|---|
| Open | $311,250 |
We collect this data history from publicly available records. To have your information removed, we recommend requesting removal directly through your county’s website.
| Date | Event | Price | List to Sale | Price per Sq Ft |
|---|---|---|---|---|
| 03/25/2024 03/25/24 | Sold | $415,000 | -0.2% | $168 / Sq Ft |
| 02/05/2024 02/05/24 | Pending | -- | -- | -- |
| 01/31/2024 01/31/24 | Price Changed | $415,995 | -1.0% | $168 / Sq Ft |
| 01/24/2024 01/24/24 | Price Changed | $419,995 | -2.0% | $170 / Sq Ft |
| 01/11/2024 01/11/24 | Price Changed | $428,700 | -1.8% | $174 / Sq Ft |
| 01/05/2024 01/05/24 | For Sale | $436,700 | -- | $177 / Sq Ft |
We collect this data history from publicly available records. To have your information removed, we recommend requesting removal directly through your county’s website.
| Year | Tax Paid | Tax Assessment Tax Assessment Total Assessment is a certain percentage of the fair market value that is determined by local assessors to be the total taxable value of land and additions on the property. | Land | Improvement |
|---|---|---|---|---|
| 2026 | -- | $366,697 | $71,400 | $295,297 |
| 2025 | $2,048 | $369,677 | $71,400 | $298,277 |
| 2023 | $2,048 | $5,881 | $5,881 |
Seller's Agent in 2024
Garrett Causey
HOMES BY WESTBAY REALTY
(813) 545-4786
122 Total Sales
Buyer's Agent in 2024
Brooke Fischman
EREALTY ADVISORS INC
(347) 598-8084
98 Total Sales
Source: Stellar MLS
MLS Number: T3495344
APN: 4261-1975-9
Disclaimer: Certain information contained herein is derived from information provided by parties other than Homes.com. All information provided is deemed reliable, but is not guaranteed to be accurate and should be independently verified.
All data is obtained from various sources and may not have been verified by broker or MLS GRID. Supplied Open House Information is subject to change without notice. All information should be independently reviewed and verified for accuracy. Properties may or may not be listed by the office/agent presenting the information. Some IDX listings have been excluded from this website. IDX information is provided exclusively for personal, non-commercial use, and may not be used for any purpose other than to identify prospective properties consumers may be interested in purchasing. Information is deemed reliable but not guaranteed.
Listings courtesy of Stellar MLS as distributed by MLS GRID.
Based on information submitted to the MLS GRID
Listing Information presented by local MLS brokerage: Ten-X - (888)-952-6393
Ask me questions while you tour the home.