
CIERA SIMS-BOTSFORD
ANOMALY REAL ESTATE
(951) 749-9183
209 Total Sales
1 in Terra Vista
$471,000 Price
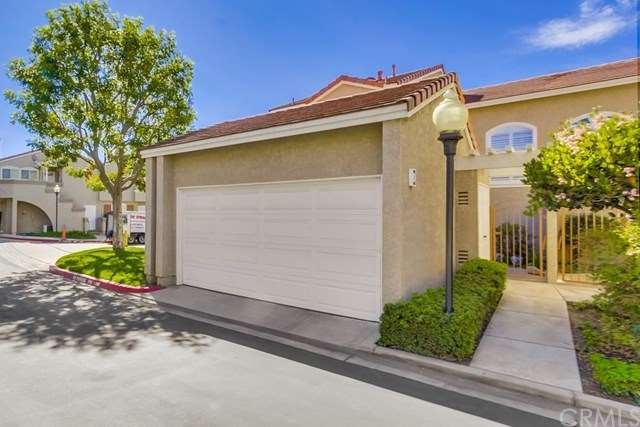
Elegantly appointed two level condominium, in sought after Rancho Cucamonga community. New neutral carpeting and vinyl, gleaming wood laminate, fresh light paint, plantation shutters, refinished cabinetry, and open floor plan, are just the beginning of the features offered. The private courtyard entry, and tranquil patio garden escape, will take you away from it all. The large master suite boasts an entire wall of mirrored wardrobe doors, a Juliet balcony, dual sink vanity, and soothing soaking tub and shower. Two car attached garage, New A/C installed summer of 2015, indoor laundry room, an inviting community pool/ spa and lush manicured grounds, and close proximity to shopping and dining, make this the perfect place to call home!
Last Agent to Sell the Property
PRICE REAL ESTATE GROUP INC License #01099624 Listed on: 03/24/2016
CIERA SIMS-BOTSFORD
ANOMALY REAL ESTATE
(951) 749-9183
209 Total Sales
1 in Terra Vista
$471,000 Price
Armen Mardirousi
R3ES
(747) 307-6746
6 Total Sales
1 in Terra Vista
$450,000 Price
Mark Lear
WERE Real Estate Inc
(657) 223-8121
353 Total Sales
1 in Terra Vista
$578,000 Price
RANA ALHILO
Anomaly Real Estate
(951) 749-6602
48 Total Sales
2 in Terra Vista
$650K - $657K Price Range
Steven Thacker
KELLER WILLIAMS EMPIRE ESTATES
(844) 422-6089
9 Total Sales
2 in Terra Vista
$695,000 Price Range
SHERRI LOPEZ
COLDWELL BANKER REALTY
(909) 552-7892
75 Total Sales
1 in Terra Vista
$755,000 Price
We collect this data history from publicly available records. To have your information removed, we recommend requesting removal directly through your county’s website.
| Date | Event | Price | List to Sale | Price per Sq Ft |
|---|---|---|---|---|
| 05/20/2016 05/20/16 | Sold | $349,900 | +2.9% | $252 / Sq Ft |
| 04/03/2016 04/03/16 | Pending | -- | -- | -- |
| 03/24/2016 03/24/16 | For Sale | $339,900 | -- | $245 / Sq Ft |
Seller's Agent in 2016
Gina Moga
PRICE REAL ESTATE GROUP INC
(909) 292-7163
2 in this area
162 Total Sales
Buyer's Agent in 2016
Suzanne Chikhani
BERKSHIRE HATH HM SVCS CA PROP
(909) 463-8671
20 Total Sales
Source: California Regional Multiple Listing Service (CRMLS)
MLS Number: CV16060726
Disclaimer: Certain information contained herein is derived from information provided by parties other than Homes.com. All information provided is deemed reliable, but is not guaranteed to be accurate and should be independently verified.
The multiple listing data appearing on this website, or contained in reports produced therefrom, is owned and copyrighted by California Regional Multiple Listing Service, Inc. ("CRMLS") and is protected by all applicable copyright laws. Information provided is for viewer's personal, non-commercial use and may not be used for any purpose other than to identify prospective properties the viewer may be interested in purchasing. All listing data, including but not limited to square footage and lot size is believed to be accurate, but the listing Agent, listing Broker and CRMLS and its affiliates do not warrant or guarantee such accuracy. The viewer should independently verify the listed data prior to making any decisions based on such information by personal inspection and/or contacting a real estate professional.
Based on information from California Regional Multiple Listing Service, Inc. and /or other sources. All data, including all measurements and calculations of area, is obtained from various sources and has not been, and will not be, verified by broker or MLS. All information should be independently reviewed and verified for accuracy. Properties may or may not be listed by the office/agent presenting the information
Ask me questions while you tour the home.