NOT LISTED FOR SALE

Estimated Value: $563,130

5 Beds
2 Baths
1,144 Sq Ft
$492/Sq Ft Est. Value

Sale Details

Date Sold: October 10, 2025

Last sale price $555,000 $485 Per Sq Ft

Est. 1% increase in value since last sale

Current estimated payment $3,482 / mo

21 Days on Market

Highlights

  • View of Trees or Woods
  • Deck
  • Raised Ranch Architecture
  • Open Floorplan
  • Premium Lot
  • Backs to Trees or Woods

About This Home

As of October 2025

Priced to Sell – Incredible Value in Lakeview Estates!
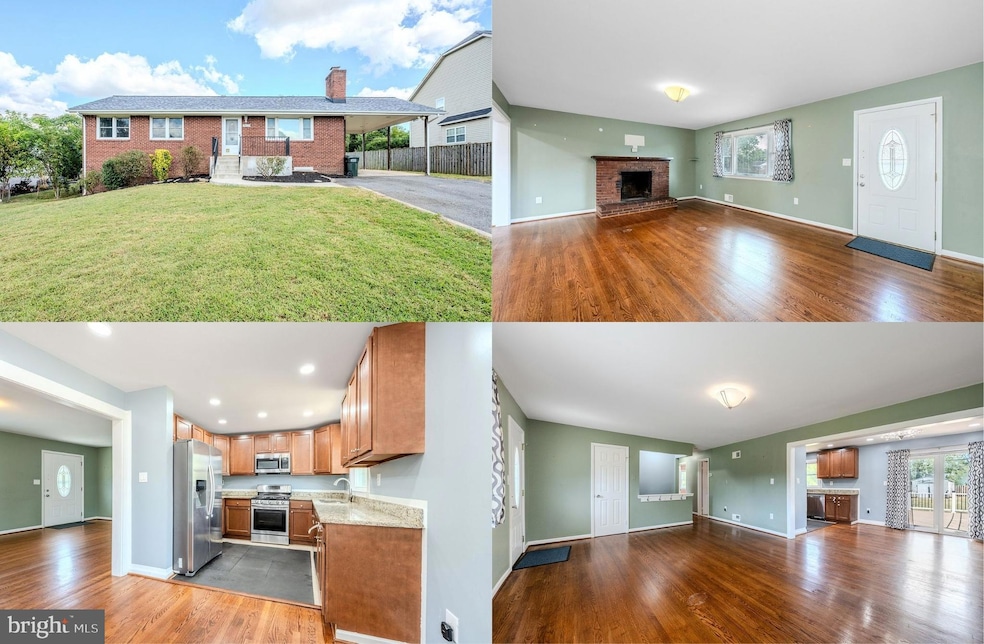
Don’t miss this beautifully updated 5 Bedroom, 2 Full bath raised rambler in the heart of Gainesville, VA, complete with a carport and tons of upgrades! Outside, this all brick home set on a generous .37 acre lot boasts a large deck and smaller patio deck, and a spacious level fenced backyard with shed that is ideal for gatherings with family and friends and simple relaxation. Inside, you'll find an open floor plan, rich hardwood flooring on the main level, upgraded lighting throughout including recessed lighting, 2 fireplaces, an abundance of windows, and a fully finished lower level creating instant appeal! Priced accordingly for the next buyer to finish with personal cosmetic choices!

Recent Improvements Include:

New roof & front porch steps (2019)

New support posts & spacious 20x16 Trex deck (2019)

Fresh landscaping & tree work (2019)

Gorgeous new kitchen (2015) with granite counters, stainless steel appliances & custom cabinetry

Upgraded baths (2015)

Gleaming hardwood floors (2015)

New HVAC & water heater (2015)

Updated lighting & windows (2015)

Perfect Location – Close to an abundance of shopping, and dining, schools, parks, and major commuter routes for ultimate convenience.

This home blends modern updates with a great layout, all in the sought-after Lakeview Estates neighborhood. Move-in ready and an incredible find—schedule your showing today!

Last Agent to Sell the Property

Jennifer Young

(703) 679-1700 klrw319@kw.com Keller Williams Realty Listed on: 09/03/2025

Keller Williams Realty

Last Buyer's Agent

Duncan Ferguson

(703) 491-9570 cswoodbridge@c21nm.com CENTURY 21 New Millennium License #0225233778

CENTURY 21 New Millennium
Create a Home Valuation Report for This Property
The Home Valuation Report is an in-depth analysis detailing your home's value as well as a comparison with similar homes in the area

Home Details

Home Type

  • Single Family

Est. Annual Taxes

  • $4,699

Year Built

  • Built in 1962 | Remodeled in 2015

Lot Details

  • 16,234 Sq Ft Lot
  • Landscaped
  • Premium Lot
  • Level Lot
  • Backs to Trees or Woods
  • Back Yard Fenced, Front and Side Yard
  • Property is zoned A1

Property Views

  • Woods
  • Garden

Home Design

  • Raised Ranch Architecture
  • Brick Exterior Construction
  • Permanent Foundation
  • Architectural Shingle Roof

Interior Spaces

  • Property has 2 Levels
  • Open Floorplan
  • Crown Molding
  • Recessed Lighting
  • 2 Fireplaces
  • Wood Burning Fireplace
  • Fireplace With Glass Doors
  • Fireplace Mantel
  • Brick Fireplace
  • Replacement Windows
  • Insulated Windows
  • Double Hung Windows
  • Sliding Doors
  • Six Panel Doors
  • Entrance Foyer
  • Family Room Off Kitchen
  • Living Room
  • Dining Room
  • Storm Doors
  • Attic

Kitchen

  • Eat-In Kitchen
  • Gas Oven or Range
  • Built-In Microwave
  • Ice Maker
  • Dishwasher
  • Stainless Steel Appliances
  • Upgraded Countertops
  • Disposal

Flooring

  • Wood
  • Carpet
  • Ceramic Tile

Bedrooms and Bathrooms

  • Bathtub with Shower

Laundry

  • Laundry Room
  • Laundry on lower level
  • Dryer
  • Washer

Finished Basement

  • Walk-Out Basement
  • Side Basement Entry
  • Basement Windows

Parking

  • 5 Parking Spaces
  • 4 Driveway Spaces
  • 1 Attached Carport Space

Eco-Friendly Details

  • Energy-Efficient Windows

Outdoor Features

  • Deck
  • Exterior Lighting
  • Shed

Schools

  • Piney Branch Elementary School
  • Gainesville Middle School
  • Gainesville High School

Utilities

  • Forced Air Heating and Cooling System
  • Heating System Uses Natural Gas
  • Vented Exhaust Fan
  • Water Dispenser
  • Natural Gas Water Heater

Community Details

  • No Home Owners Association
  • Lakeview Estates Subdivision, Updated Raised Ranch! Floorplan

Listing and Financial Details

  • Tax Lot 22
  • Assessor Parcel Number 7397-62-1344

Home Details

Home Type

Single Family

Est. Annual Taxes

$4,699

Year Built

Built in 1962 | Remodeled in 2015

Lot Details

0.37 Acres

Listing Details

  • Property Type: Residential
  • Structure Type: Detached
  • Architectural Style: Raised Ranch/Rambler
  • Ownership: Fee Simple
  • New Construction: No
  • Story List: Lower 1, Main
  • Expected On Market: 9/4/2025 12:00:00 AM
  • Year Built: 1962
  • Year Renovated: 2015
  • Automatically Close On Close Date: No
  • Special Features: VirtualTour
  • Property Sub Type: Detached

Interior Features

  • Appliances: Built-In Microwave, Dishwasher, Disposal, Dryer, Exhaust Fan, Icemaker, Oven/Range - Gas, Refrigerator, Stainless Steel Appliances, Washer, Water Dispenser
  • Flooring Type: Carpet, Ceramic Tile, Hardwood
  • Interior Amenities: Attic, Bathroom - Tub Shower, Carpet, Crown Moldings, Dining Area, Entry Level Bedroom, Family Room Off Kitchen, Floor Plan - Open, Kitchen - Eat-In, Recessed Lighting, Upgraded Countertops, Wood Floors
  • Window Features: Insulated, Energy Efficient, Replacement, Double Hung
  • Fireplace Features: Brick, Mantel(s), Wood, Fireplace - Glass Doors
  • Fireplaces Count: 2
  • Fireplace: Yes
  • Door Features: Six Panel, Sliding Glass, Storm
  • Foundation Details: Permanent
  • Levels Count: 2
  • Room List: Living Room, Dining Room, Primary Bedroom, Bedroom 2, Bedroom 3, Bedroom 4, Bedroom 5, Kitchen, Family Room, Foyer, Laundry, Full Bath
  • Basement: Yes
  • Basement Type: Fully Finished, Side Entrance, Walkout Level, Windows
  • Laundry Type: Lower Floor, Washer In Unit, Dryer In Unit
  • Total Sq Ft: 1144
  • Living Area Sq Ft: 1144
  • Price Per Sq Ft: 582.52
  • Above Grade Finished Sq Ft: 944
  • Below Grade Finished Sq Ft: 200
  • Total Below Grade Sq Ft: 200
  • Above Grade Finished Area Units: Square Feet

Beds/Baths

  • Bedrooms: 5
  • Main Level Bedrooms: 3
  • All Lower Level Bedrooms: 2
  • Total Bathrooms: 2
  • Full Bathrooms: 2
  • Main Level Bathrooms: 1.00
  • Lower Levels Bathrooms: 1
  • Lower Levels Bathrooms: 1.00
  • Main Level Full Bathrooms: 1
  • Lower Level Full Bathrooms: 1

Exterior Features

  • Other Structures: Above Grade, Below Grade
  • Other Structures List: Shed
  • Construction Materials: Brick
  • Exterior Features: Exterior Lighting, Sidewalks, Street Lights
  • Roof: Architectural Shingle
  • View: Garden/Lawn, Trees/Woods
  • Water Access: No
  • Waterfront: No
  • Water Oriented: No
  • Pool: No Pool
  • Tidal Water: No
  • Water View: No

Garage/Parking

  • Garage: No
  • Parking Features: Paved Driveway
  • Attached Carport Spaces: 1
  • Total Garage And Parking Spaces: 5
  • Type Of Parking: Attached Carport, Driveway
  • Number of Spaces in Driveway: 4

Utilities

  • Refuse: 75.00
  • Central Air Conditioning: Yes
  • Cooling Fuel: Electric
  • Cooling Type: Central A/C
  • Heating Fuel: Natural Gas
  • Heating Type: Forced Air
  • Heating: Yes
  • Hot Water: Natural Gas
  • Sewer/Septic System: Public Sewer
  • Water Source: Public

Condo/Co-op/Association

  • Condo Co-Op Association: No
  • HOA: No
  • Senior Community: No

Schools

  • Elementary School Source: Listing Agent
  • High School Source: Listing Agent
  • Middle School Source: Listing Agent
  • School District Source: Listing Agent
  • Elementary School: PINEY BRANCH
  • High School: GAINESVILLE
  • Middle Or Junior School: GAINESVILLE

Lot Info

  • Fencing: Rear
  • Lot Features: Backs To Trees, Landscaping, Level, Premium, Front Yard, Rear Yard, Sideyard(s)
  • Lot Size Acres: 0.37
  • Lot Size Units: Square Feet
  • Lot Sq Ft: 16234.00
  • Outdoor Living Structures: Deck(s)
  • Zoning: A1
  • In City Limits: No

Rental Info

  • Vacation Rental: No

Tax Info

  • Tax Annual Amount: 4699.00
  • Assessor Parcel Number: 7397-62-1344
  • Tax Lot: 22
  • County Tax Payment Frequency: Annually
  • Tax Year: 2025

MLS Schools

  • School District Name: PRINCE WILLIAM COUNTY PUBLIC SCHOOLS

Ownership History

We collect this data history from publicly available records. To have your information removed, we recommend requesting removal directly through your county’s website.

Date Name Owned For Owner Type

Purchase Details

Listed on
Sep 3, 2025
Closed on
Oct 9, 2025
Sold by
Bought by
Seller's Agent
Jennifer Young
Keller Williams Realty
Buyer's Agent
Duncan Ferguson
CENTURY 21 New Millennium
List Price
$569,900
Sold Price
$555,000
Premium/Discount to List
-$14,900
-2.61%
Views
248
Current Estimated Value
$563,130

Home Financials for this Owner

Home Financials are based on the most recent Mortgage that was taken out on this home.
Estimated Appreciation
$8,130
Avg. Annual Appreciation
1.81%
Original Mortgage
$516,150
Outstanding Balance
$512,235
Interest Rate
6.35%
Mortgage Type
New Conventional
Estimated Equity
$50,895

Purchase Details

Listed on
Sep 9, 2015
Closed on
Dec 23, 2015
Sold by
Bought by
Seller's Agent
Jose Vedia
Move4Free Realty, LLC
Buyer's Agent
Valerie Alvarez
Berkshire Hathaway HomeServices PenFed Realty
List Price
$328,900
Sold Price
$300,000
Premium/Discount to List
-$28,900
-8.79%

Home Financials for this Owner

Home Financials are based on the most recent Mortgage that was taken out on this home.
Avg. Annual Appreciation
6.49%
Original Mortgage
$306,041
Interest Rate
3.99%
Mortgage Type
VA

Purchase Details

Closed on
Sep 4, 2015
Sold by
Bought by
Source: Public Records

Purchase History

We collect this data history from publicly available records. To have your information removed, we recommend requesting removal directly through your county’s website.

Date Buyer Sale Price Title Company
$555,000 First American Title Insurance
$300,000 Penfed Title Llc
$221,000 None Available
Source: Public Records

Mortgage History

We collect this data history from publicly available records. To have your information removed, we recommend requesting removal directly through your county’s website.

Date Status Borrower Loan Amount
Open $516,150
Closed $516,150
Previous Owner $22,030
Previous Owner $18,790
Previous Owner $280,711
Previous Owner $306,041
Previous Owner $100,000
Source: Public Records

Property History

We collect this data history from publicly available records. To have your information removed, we recommend requesting removal directly through your county’s website.

Date Event Price List to Sale Price per Sq Ft Prior Sale
10/10/2025 10/10/25 Sold $555,000 +0.9% $485 / Sq Ft
09/12/2025 09/12/25 Price Changed $549,900 -3.5% $481 / Sq Ft
09/03/2025 09/03/25 For Sale $569,900 +90.0% $498 / Sq Ft
12/31/2015 12/31/15 Sold $300,000 -4.8% $262 / Sq Ft View Prior Sale
10/26/2015 10/26/15 Pending -- -- --
10/17/2015 10/17/15 Price Changed $315,000 -1.5% $275 / Sq Ft
10/06/2015 10/06/15 Price Changed $319,800 0.0% $280 / Sq Ft
10/01/2015 10/01/15 Price Changed $319,900 -0.9% $280 / Sq Ft
09/29/2015 09/29/15 Price Changed $322,900 -0.6% $282 / Sq Ft
09/24/2015 09/24/15 Price Changed $324,900 -1.2% $284 / Sq Ft
09/09/2015 09/09/15 For Sale $328,900 -- $288 / Sq Ft
Source: Bright MLS

Tax History

We collect this data history from publicly available records. To have your information removed, we recommend requesting removal directly through your county’s website.

Year Tax Paid Tax Assessment Tax Assessment Total Assessment is a certain percentage of the fair market value that is determined by local assessors to be the total taxable value of land and additions on the property. Land Improvement
2025 $4,577 $474,700 $166,200 $308,500
2024 $4,577 $460,200 $166,200 $294,000
2023 $4,607 $442,800 $160,600 $282,200
2022 $4,280 $376,200 $132,400 $243,800
2021 $4,060 $329,900 $132,400 $197,500
2020 $4,862 $313,700 $117,000 $196,700
2019 $4,470 $288,400 $108,200 $180,200
2018 $3,496 $289,500 $108,200 $181,300
2017 $3,515 $282,200 $108,200 $174,000
2016 $3,507 $284,300 $108,200 $176,100
2015 $3,170 $265,400 $96,800 $168,600
2014 $3,170 $250,700 $87,800 $162,900
Source: Public Records

Agents Affiliated with this Home

  • Section Image
  • Section Image
  • Section Image
  • Section Image
See All Agents

Map

Source: Bright MLS

MLS Number: VAPW2101602

Bright MLS

APN: 7397-62-1344

Your Personal Tour Guide

Ask me questions while you tour the home.