
Tara Finch
Haymore Real Estate LLC
(520) 402-3029
223 Total Sales
13 in Saint David
$40K - $420K Price Range
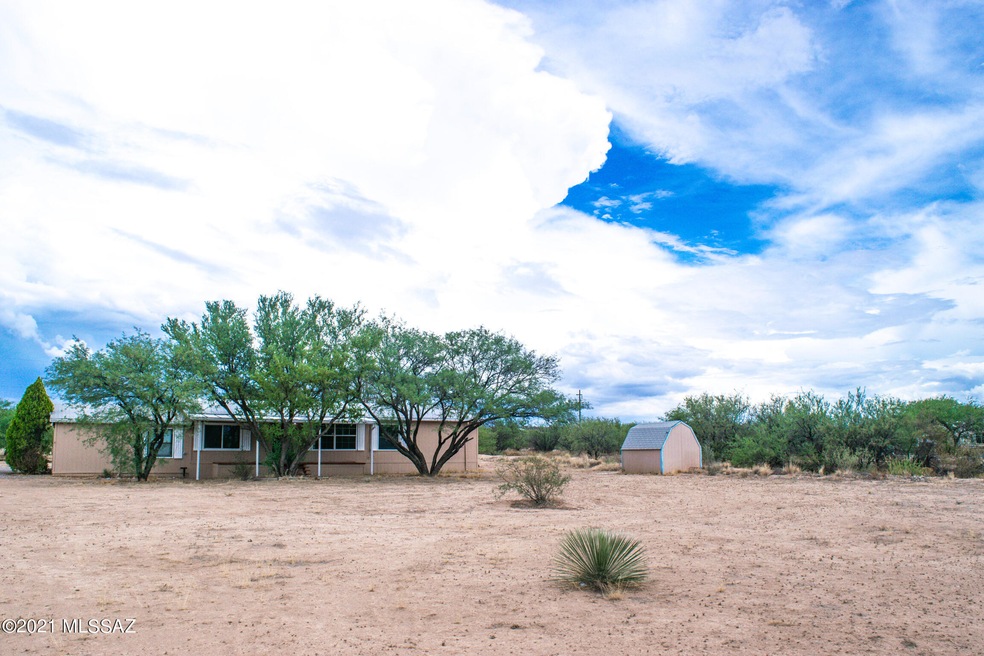
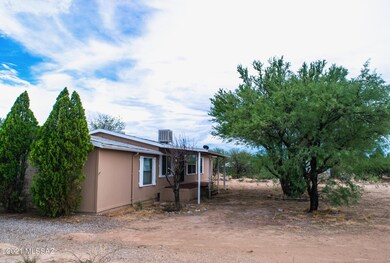
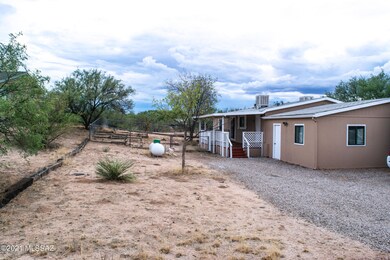
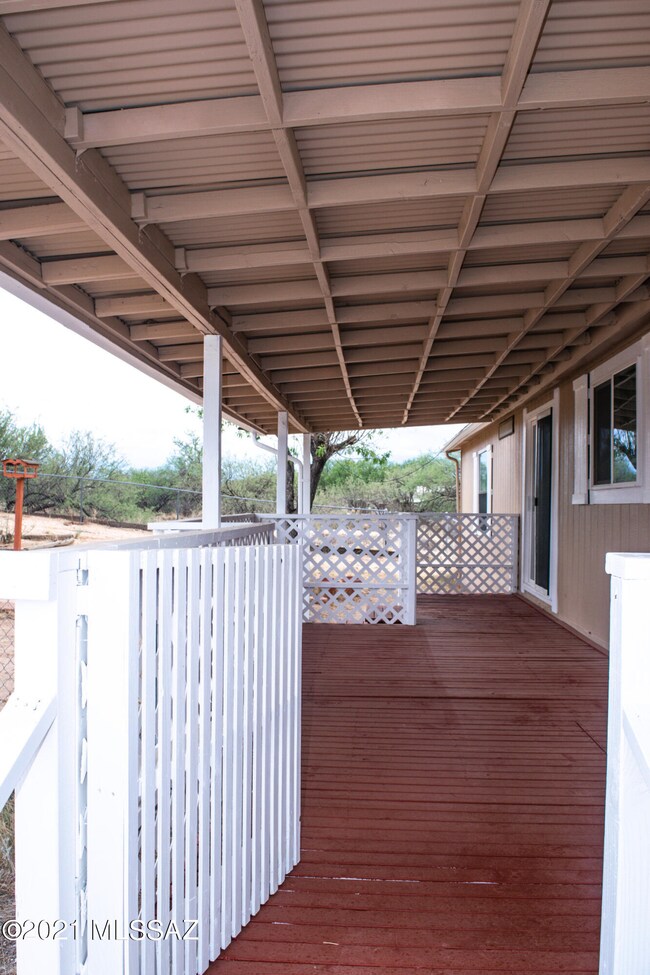
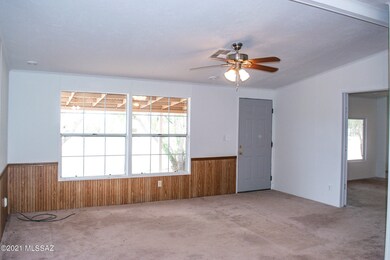
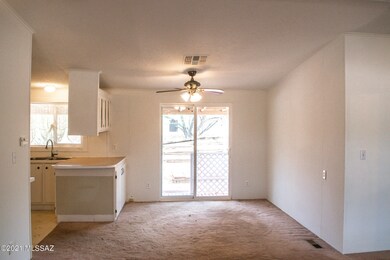
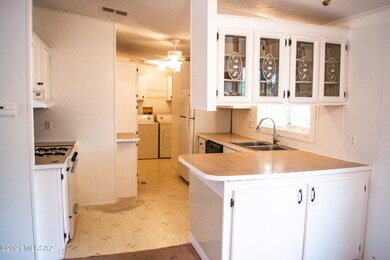
Cute manufactured home on quiet back road in darling St David. This home is on a large 1.17 acre corner lot, bordering the wash which runs during monsoon season. This home has 3 bedrooms plus an office/den off the main living area. With new carpet and TLC, this home would be a steal in this market. There is a spacious workshop plus an additional storage shed on the lot, a really nice covered deck off the back of the home and mature landscaping. The garden boxes out back are begging for a new family to start planting in them. Check this home out today!
Last Agent to Sell the Property
Carole Irizarry Pierce
Copper Lodge Realty Listed on: 10/13/2021
Tara Finch
Haymore Real Estate LLC
(520) 402-3029
223 Total Sales
13 in Saint David
$40K - $420K Price Range
Andrea Schmidt
United Country RE AZ Life Homes & Land
(520) 523-2788
23 Total Sales
1 in Saint David
$40,000 Price
Kacy Agredano
DiPeso Realty LLC
(520) 462-5498
154 Total Sales
8 in Saint David
$25K - $349K Price Range
Kalynn Bullington
Copper Lodge Realty
(520) 402-5156
42 Total Sales
3 in Saint David
$100K - $395K Price Range
Shari Ward
Preference Properties LLC
(520) 523-8448
44 Total Sales
1 in Saint David
$519,900 Price
Paulette McLain
DiPeso Realty LLC
(520) 386-0140
152 Total Sales
10 in Saint David
$28K - $449K Price Range
We collect this data history from publicly available records. To have your information removed, we recommend requesting removal directly through your county’s website.
| Date | Buyer | Sale Price | Title Company |
|---|---|---|---|
| $144,900 | Pioneer Title |
We collect this data history from publicly available records. To have your information removed, we recommend requesting removal directly through your county’s website.
| Date | Status | Borrower | Loan Amount |
|---|---|---|---|
| Open | $9,364 | ||
| Closed | Lewis Salomie | $7,058 | |
| Closed | Lewis Noah | $3,415 | |
| Closed | Lewis Noah | $7,245 | |
| Open | Lewis Noah | $142,274 | |
| Previous Owner | Hein Sandra | $82,850 | |
| Previous Owner | Hein Sandra | $84,100 |
We collect this data history from publicly available records. To have your information removed, we recommend requesting removal directly through your county’s website.
| Date | Event | Price | List to Sale | Price per Sq Ft |
|---|---|---|---|---|
| 02/25/2022 02/25/22 | Sold | $144,900 | 0.0% | $100 / Sq Ft |
| 10/13/2021 10/13/21 | For Sale | $144,900 | -- | $100 / Sq Ft |
We collect this data history from publicly available records. To have your information removed, we recommend requesting removal directly through your county’s website.
| Year | Tax Paid | Tax Assessment Tax Assessment Total Assessment is a certain percentage of the fair market value that is determined by local assessors to be the total taxable value of land and additions on the property. | Land | Improvement |
|---|---|---|---|---|
| 2025 | $940 | $9,333 | $2,401 | $6,932 |
| 2024 | $908 | $9,273 | $2,401 | $6,872 |
| 2023 | $915 | $7,640 | $2,401 | $5,239 |
| 2022 | $788 | $7,624 | $2,401 | $5,223 |
| 2021 | $358 | $7,383 | $2,401 | $4,982 |
| 2020 | $382 | $0 | $0 | $0 |
| 2019 | $406 | $0 | $0 | $0 |
| 2018 | $494 | $0 | $0 | $0 |
| 2017 | $490 | $0 | $0 | $0 |
| 2016 | $533 | $0 | $0 | $0 |
| 2015 | $556 | $0 | $0 | $0 |
CI
Seller's Agent in 2022
Carole Irizarry Pierce
Copper Lodge Realty
Seller Co-Listing Agent in 2022
Kayli Waite
Copper Lodge Realty
(520) 221-0412
57 Total Sales
Source: MLS of Southern Arizona
MLS Number: 22126321
APN: 121-21-016J
Disclaimer: Certain information contained herein is derived from information provided by parties other than Homes.com. All information provided is deemed reliable, but is not guaranteed to be accurate and should be independently verified.
The data relating to real estate listings on this website comes in part from the Internet Data Exchange (IDX) program of Multiple Listing Service of Southern Arizona. IDX information is provided exclusively for consumers' personal, non-commercial use and may not be used for any purpose other than to identify prospective properties consumers may be interested in purchasing. Listings provided by brokerages other than Ten-X are identified with the MLSSAZ IDX Logo. All Information Is Deemed Reliable But Is Not Guaranteed Accurate. Listing information Copyright 2026 MLS of Southern Arizona. All Rights Reserved.
Ask me questions while you tour the home.