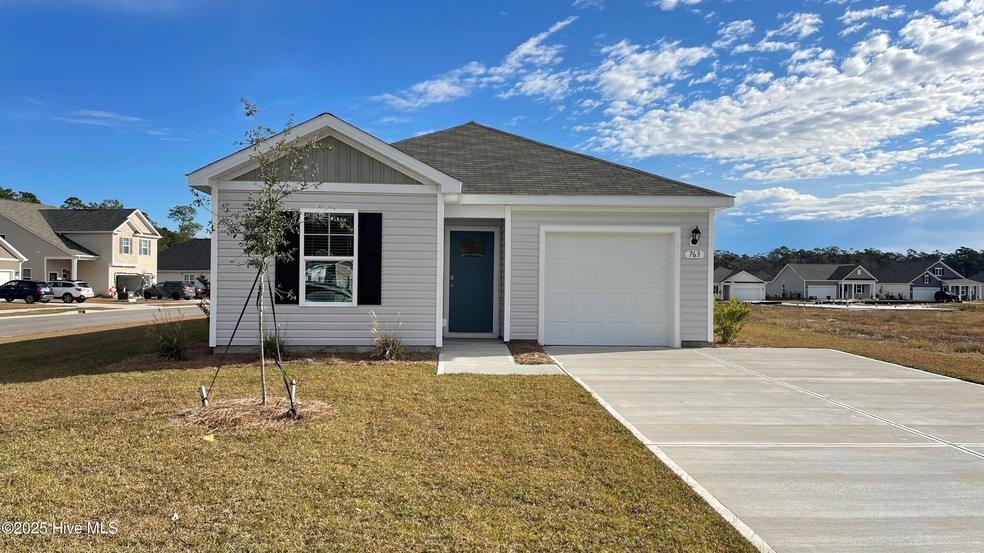
NOT LISTED FOR SALE

763 New Haven Ln SW Supply, NC 28462

Supply Area
4 Beds
2 Baths
1,500 Sq Ft
7,841 Sq Ft Lot

Sale Details

Date Sold: May 16, 2025

Last sale price $244,670 $163 Per Sq Ft

335 Days on Market

Highlights

  • New Construction
  • Attic
  • Solid Surface Countertops
  • Home Energy Rating Service (HERS) Rated Property
  • Corner Lot
  • Community Pool

About This Home

As of May 2025

Welcome to Stanbury Creek, offering new homes with thoughtful details and smart designs plus a convenient location. This home has it all. Four bedrooms all on one floor, a well-equipped kitchen with stainless appliance, pantry and breakfast bar. The kitchen overlooks to the dining and living room giving home an open, airy feel. The owner's suite is tucked in the back of the home with its own bath and walk in closet. Don't miss your opportunity to own this home. Ask about our industry leading smart home technology package that will allow you to monitor and control your home from the couch or across the globe.
*Photos are of a similar Cameron home. (Home and community information, including pricing, included features, terms, availability and amenities, are subject to change prior to sale at any time without notice or obligation. Square footages are approximate. Pictures, photographs, colors, features, and sizes are for illustration purposes only and will vary from the homes as built. Equal housing opportunity builder.)

Last Agent to Sell the Property

Penny Jones

D R Horton, Inc. License #305630 Listed on: 01/21/2025

D R Horton, Inc.

Last Buyer's Agent

Kyle Stone

RE/MAX Essential

Home Details

Home Type

  • Single Family

Year Built

  • Built in 2024 | New Construction

Lot Details

  • 7,841 Sq Ft Lot
  • Lot Dimensions are 44x184x114x248
  • Property fronts a private road
  • Corner Lot

Parking

  • 1 Car Attached Garage
  • Garage Door Opener

Home Design

  • Slab Foundation
  • Shingle Roof
  • Vinyl Siding

Interior Spaces

  • 1,500 Sq Ft Home
  • 1-Story Property
  • Blinds
  • Entrance Foyer
  • Combination Dining and Living Room
  • Fire and Smoke Detector
  • Attic

Kitchen

  • Electric Oven
  • Built-In Microwave
  • Dishwasher
  • Solid Surface Countertops
  • Disposal

Flooring

  • Carpet
  • Vinyl

Bedrooms and Bathrooms

  • 4 Bedrooms
  • Walk-In Closet
  • 2 Full Bathrooms
  • Walk-in Shower

Laundry

  • Laundry Room
  • Washer and Dryer Hookup

Schools

  • Virginia Williamson Elementary School
  • Cedar Grove Middle School
  • West Brunswick High School

Utilities

  • Central Air
  • Heat Pump System
  • Underground Utilities
  • Electric Water Heater

Additional Features

  • Home Energy Rating Service (HERS) Rated Property
  • Patio

Listing and Financial Details

  • Home warranty included in the sale of the property
  • Tax Lot 112
  • Assessor Parcel Number 202715720771

Community Details

Overview

  • Property has a Home Owners Association
  • Premier Management Association, Phone Number (910) 679-3012
  • Stanbury Creek Subdivision
  • Maintained Community

Recreation

  • Community Pool

Security

  • Resident Manager or Management On Site

Home Details

Home Type

Single Family

Year Built

Built in 2024 | New Construction

Lot Details

7,841 Sq Ft Lot

Parking

1

Listing Details

  • Property Type: Residential
  • Year Built: 2024
  • Property Sub Type: Single Family Residence
  • Appliances: Electric Oven, Built-In Microwave, Refrigerator, Disposal, Dishwasher
  • Home Warranty: Yes
  • Original List Price: 249770.00
  • Unit Levels: One
  • Living Area: 1500.00
  • Is New Construction?: Yes
  • Type Type: 4 Bedroom Or More
  • Island Or Mainland: Mainland
  • Prospect Exempt Y N: No
  • Remarks And Showing Info Recording Device Y N: No
  • Remarks Written By Agent Y N: Yes
  • Home Warranty Company: RWC
  • List Price Per Sqft: 166.51
  • Special Features: NewHome

Interior Features

  • Basement: None
  • Dining Room Type: Combination
  • Flooring: Carpet, Vinyl
  • Interior Amenities: Master Downstairs, Walk-in Closet(s), Entrance Foyer, Solid Surface, Pantry, Walk-in Shower, Blinds/Shades, Walk-In Closet(s)
  • Master Bedroom Level: Primary Living Area
  • Stories: 1
  • Furnished: Unfurnished
  • Laundry Features: Dryer Hookup, Washer Hookup, Laundry Room
  • Full Bathrooms: 2
  • Total Bedrooms: 4
  • Fireplace Features: None
  • Has Fireplace?: No
  • Total Bedrooms: 7
  • Room Types: Living Room, Dining Room, Dining Area, Master Bedroom, Bedroom 2, Bedroom 3, Bedroom 4
  • Bathrooms Total Source: Computed
  • Bathrooms Total Notational: 2.00
  • Attic Features: Access Only
  • Living Area Range: 1400 - 1599

Exterior Features

  • Exterior Finish: Vinyl Siding
  • Fencing: None
  • Roof: Shingle
  • Road Frontage Type: Private Road, Maintained, Paved
  • Road Surface Type: Paved
  • Waterfront?: No
  • Foundation Details: Slab
  • Patio And Porch Features: Patio

Garage/Parking

  • Has Attached Garage?: No
  • Garaged Spaces: 1.00
  • Parking Features: Concrete, Garage Door Opener
  • Total Parking Spaces: 1.00
  • Attached Garage Spaces: 1.00

Utilities

  • Utilities: Sewer Available, Underground Utilities, Water Available
  • Water Heater: Electric
  • Heating System Fuel Source: Electric
  • Trash Collection: Other
  • Water Source: Public
  • Security Features: Smoke Detector(s)
  • Cooling: Central Air, Heat Pump
  • Has Cooling?: Yes
  • Heating: Heat Pump, Electric
  • Heating Yn: Yes
  • Sewer Provider: Municipal Sewer

Condo/Co-op/Association

  • Association Amenities: Community Pool, Maintenance Common Areas, Maintenance Roads, Management, Sidewalks, Street Lights
  • Association Fees: 1380.00
  • Association Name: Premier Management
  • Association Phone#: 910-679-3012
  • Has H O A?: Yes

Schools

  • Elementary School: Virginia Williamson
  • High School: West Brunswick
  • Junior High Dist: Brunswick County Schools
  • Middle Or Junior School: Cedar Grove

Lot Info

  • Deed Book: 05027
  • Deed Page: 21.00
  • Lot Number: 112
  • Zoning: res
  • Lot Features: Corner Lot
  • Lot Size Acres: 0.18
  • Lot Size: 44x184x114x248
  • Lot Size Sq Ft: 7841.00
  • Purchase Contract Date: 2025-03-15
  • Parcel#: 202715720771
  • Cobra Zone Y N: No
  • Permitted Use: Public

Green Features

  • Green Building Verification Type: HERS Index Score

Rental Info

  • Pets Allowed: Yes
  • Lease Term: Short Term Lease

Tax Info

  • Tax Year: 2024
  • Tax Book Number: 05027
  • Tax Lot: 112
  • Tax Map Number: 0021
  • Tax Other Assessment Amount Frequency: none
Create a Home Valuation Report for This Property
The Home Valuation Report is an in-depth analysis detailing your home's value as well as a comparison with similar homes in the area

Home Values in the Area

Source: Public Records

Average Home Value in this Area


Source: Public Records

Property History

We collect this data history from publicly available records. To have your information removed, we recommend requesting removal directly through your county’s website.

Date Event Price List to Sale Price per Sq Ft
05/16/2025 05/16/25 Sold $244,670 -2.0% $163 / Sq Ft
03/17/2025 03/17/25 Pending -- -- --
02/18/2025 02/18/25 Price Changed $249,770 -3.9% $167 / Sq Ft
01/21/2025 01/21/25 For Sale $259,790 0.0% $173 / Sq Ft
01/10/2025 01/10/25 Price Changed $259,790 -3.4% $173 / Sq Ft
12/02/2024 12/02/24 Pending -- -- --
08/26/2024 08/26/24 Price Changed $269,000 -4.1% $179 / Sq Ft
06/08/2024 06/08/24 Price Changed $280,490 -3.4% $187 / Sq Ft
05/10/2024 05/10/24 Price Changed $290,490 +1.0% $194 / Sq Ft
04/16/2024 04/16/24 For Sale $287,490 -- $192 / Sq Ft
Source: Hive MLS

Agents Affiliated with this Home

  • Section Image
See All Agents

Map

Source: Hive MLS

MLS Number: 100438904

Hive MLS
Your Personal Tour Guide

Ask me questions while you tour the home.