NOT LISTED FOR SALE

7631 Midtown Rd Fulton, MD 20759

Fulton Area

Estimated Value: $1,438,955

5 Beds
5.5 Baths
5,220 Sq Ft
$276/Sq Ft Est. Value

Sale Details

Date Sold: June 14, 2019

Last sale price $975,000 $187 Per Sq Ft

Est. 48% increase in value since last sale

Current estimated payment $9,186 / mo

11 Days on Market

Highlights

  • Media Room
  • Gourmet Kitchen
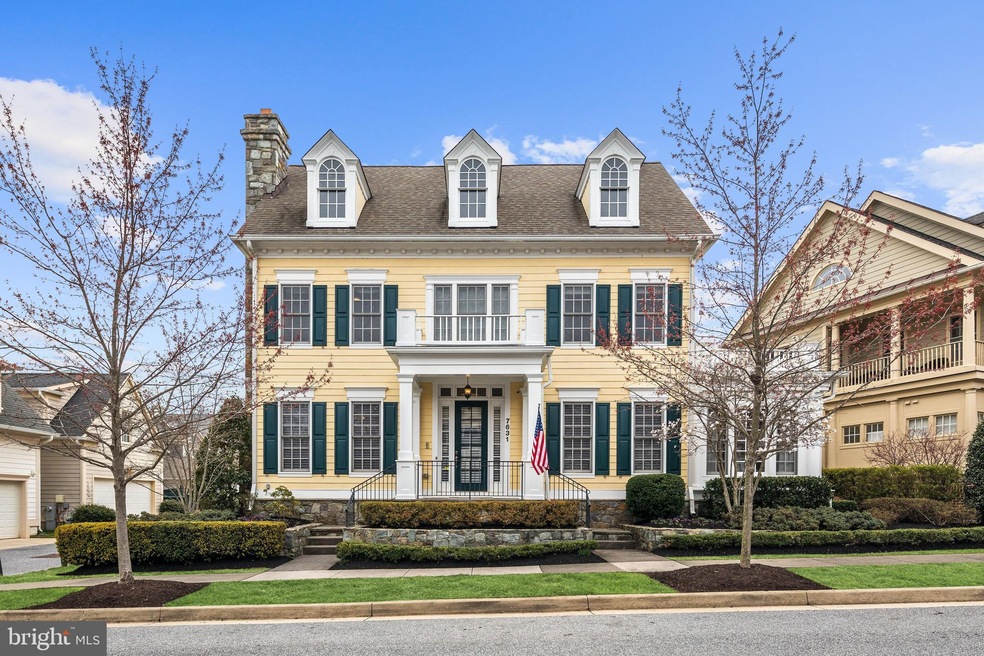
  • Colonial Architecture
  • Fulton Elementary School Rated A
  • Open Floorplan
  • Wood Flooring

About This Home

As of June 2019

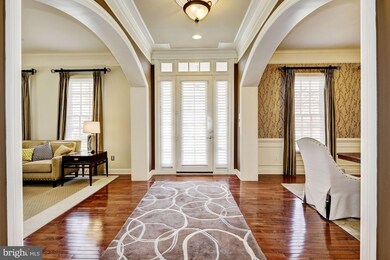
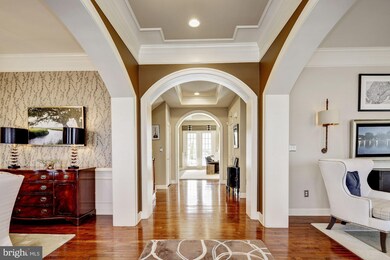
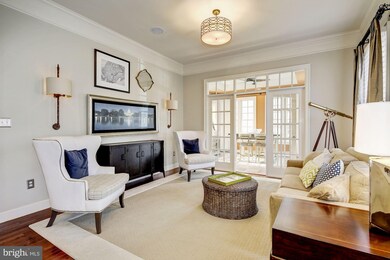
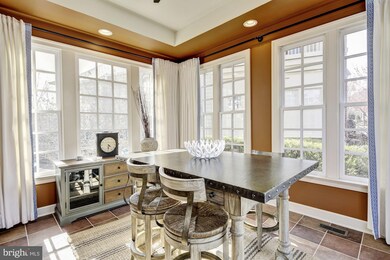
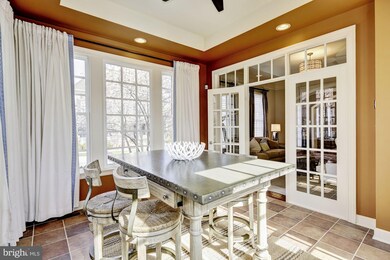
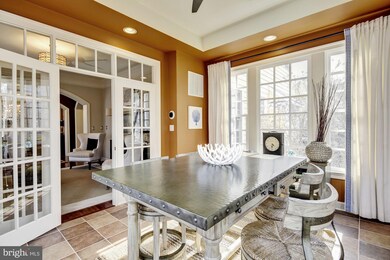
Stunning former model home located in the coveted Maple Lawns community of Fulton. Close proximity to neighborhood private gym and pool. Beautiful archways, gleaming hardwood floors, decorative molding and a designer color palette greet you in the grand foyer. Formal living and dining rooms appointed with crown molding, chair railing, wainscoting, and a wood burning fireplace set in marble. Bright and airy sun room boasting a tray ceiling, ceramic tile and custom drapes. Gourmet kitchen highlights granite counters, an oversized center island with breakfast bar and prep sink, 42" cabinetry, top of the line appliances, subzero refrigerator, Thermador professional gas cooktop, dual Dacor convection wall ovens and built in microwave, butler's pantry, and a casual dining area with patio access. Opulent family room showcasing a breathtaking coffered ceiling, gas fireplace and first floor sound system. Master suite enhanced with a soaring tray ceiling, architectural columns, dual walk-in closets and vanity area. Luxurious master bath boasts separate vanities, jetted soaking tub, and a glass enclosed shower with seating. Fantastic third level suite includes a spacious bedroom, full bath and sitting room/additional bedroom. Fully finished lower level offers an opulent recreation room with built-in wet bar highlighting stone surround, movie theater with built in projection and 10 speaker system, a fifth bedroom, full bath, and den. Back porch and private slate patio complete with built in seating. Four car heated and cooled garage with customized double lift. Updates include: garage lift, built in whole house humidifier, designer light fixtures, 7 zoned speakers, ceiling fans, wainscoting, millwork, blinds, carpet, internet lighting and more!

Last Agent to Sell the Property

Creig Northrop

(410) 531-0321 Info@NorthropRealty.com Northrop Realty License #317041 Listed on: 04/04/2019

Northrop Realty

Last Buyer's Agent

Jackie Ball Daley

(410) 465-1770 jackie@jackiedaley.com Northrop Realty

Northrop Realty
Create a Home Valuation Report for This Property
The Home Valuation Report is an in-depth analysis detailing your home's value as well as a comparison with similar homes in the area

Home Details

Home Type

  • Single Family

Est. Annual Taxes

  • $13,204

Year Built

  • Built in 2005

Lot Details

  • 5,085 Sq Ft Lot
  • Privacy Fence
  • Wood Fence
  • Landscaped
  • Property is in very good condition
  • Property is zoned MXD

HOA Fees

  • $169 Monthly HOA Fees

Parking

  • 4 Car Attached Garage
  • Rear-Facing Garage

Home Design

  • Colonial Architecture
  • Stone Siding
  • Vinyl Siding

Interior Spaces

  • Property has 3 Levels
  • Open Floorplan
  • Chair Railings
  • Crown Molding
  • Wainscoting
  • Ceiling Fan
  • Recessed Lighting
  • 2 Fireplaces
  • Wood Burning Fireplace
  • Fireplace With Glass Doors
  • Stone Fireplace
  • Double Pane Windows
  • Vinyl Clad Windows
  • Window Screens
  • French Doors
  • Entrance Foyer
  • Family Room Off Kitchen
  • Sitting Room
  • Living Room
  • Formal Dining Room
  • Media Room
  • Den
  • Solarium
  • Storage Room
  • Utility Room
  • Garden Views
  • Fire and Smoke Detector
  • Attic

Kitchen

  • Gourmet Kitchen
  • Breakfast Room
  • Butlers Pantry
  • Built-In Double Oven
  • Cooktop
  • Built-In Microwave
  • Dishwasher
  • Stainless Steel Appliances
  • Kitchen Island
  • Disposal

Flooring

  • Wood
  • Carpet
  • Concrete
  • Ceramic Tile

Bedrooms and Bathrooms

  • En-Suite Bathroom
  • Walk-In Closet

Laundry

  • Laundry on upper level
  • Front Loading Dryer
  • ENERGY STAR Qualified Washer

Finished Basement

  • Basement Fills Entire Space Under The House
  • Connecting Stairway
  • Interior Basement Entry
  • Sump Pump
  • Basement Windows

Eco-Friendly Details

  • Energy-Efficient Appliances

Outdoor Features

  • Patio
  • Porch

Schools

  • Fulton Elementary School
  • Lime Kiln Middle School
  • Reservoir High School

Utilities

  • Forced Air Heating and Cooling System
  • Heating System Uses Natural Gas
  • Natural Gas Water Heater

Listing and Financial Details

  • Tax Lot 37
  • Assessor Parcel Number 1405437741

Community Details

Overview

  • Maple Lawn Farms Subdivision

Recreation

  • Community Pool

Home Details

Home Type

Single Family

Est. Annual Taxes

$13,204

Year Built

Built in 2005

Lot Details

5,085 Sq Ft Lot

HOA Fees

$169 per month

Parking

4

Listing Details

  • Property Type: Residential
  • Structure Type: Detached
  • Architectural Style: Colonial
  • Ownership: Fee Simple
  • New Construction: No
  • Story List: Lower 1, Main, Upper 1, Upper 2
  • Expected On Market: 2019-04-05
  • Year Built: 2005
  • Special Features: VirtualTour
  • Property Sub Type: Detached

Interior Features

  • Appliances: Built-In Microwave, Cooktop, Dishwasher, Disposal, Dryer - Front Loading, Energy Efficient Appliances, Energy Star Clothes Washer, Oven - Double, Oven - Wall, Refrigerator, Stainless Steel Appliances, Washer - Front Loading, Water Heater
  • Flooring Type: Carpet, Ceramic Tile, Concrete, Hardwood
  • Interior Amenities: Attic, Breakfast Area, Butlers Pantry, Carpet, Ceiling Fan(s), Chair Railings, Crown Moldings, Dining Area, Family Room Off Kitchen, Floor Plan - Open, Formal/Separate Dining Room, Kitchen - Gourmet, Kitchen - Island, Primary Bath(s), Recessed Lighting, Wainscotting, Walk-In Closet(s), Wood Floors
  • Window Features: Double Pane, Screens, Vinyl Clad
  • Fireplace Features: Fireplace - Glass Doors, Stone, Wood
  • Fireplaces Count: 2
  • Fireplace: Yes
  • Door Features: French
  • Levels Count: 3+
  • Room List: Living Room, Dining Room, Primary Bedroom, Sitting Room, Bedroom 2, Bedroom 3, Bedroom 4, Bedroom 5, Kitchen, Family Room, Den, Basement, Foyer, Breakfast Room, Solarium, Storage Room, Utility Room, Media Room
  • Basement: Yes
  • Basement Type: Interior Access, Fully Finished, Connecting Stairway, Daylight, Partial, Full, Sump Pump, Windows
  • Laundry Type: Upper Floor
  • Total Sq Ft: 5729
  • Living Area Sq Ft: 5220
  • Price Per Sq Ft: 248.72
  • Above Grade Finished Sq Ft: 3920
  • Below Grade Finished Sq Ft: 1300
  • Below Grade Sq Ft: 509
  • Total Below Grade Sq Ft: 1809
  • Above Grade Finished Area Units: Square Feet

Beds/Baths

  • Bedrooms: 5
  • All Lower Level Bedrooms: 1
  • Total Bathrooms: 6
  • Full Bathrooms: 5
  • Half Bathrooms: 1
  • Main Level Bathrooms: 1.00
  • Upper Level Bathrooms: 4
  • Lower Levels Bathrooms: 1
  • Upper Level Bathrooms: 3.00
  • Upper Level 2 Bathrooms: 1.00
  • Lower Levels Bathrooms: 1.00
  • Lower Level Full Bathrooms: 1
  • Main Level Half Bathrooms: 1

Exterior Features

  • Other Structures: Above Grade, Below Grade
  • Construction Materials: Stone, Vinyl Siding
  • View: Garden/Lawn
  • Water Access: No
  • Waterfront: No
  • Water Oriented: No
  • Pool: Yes - Community
  • Tidal Water: No
  • Water View: No

Garage/Parking

  • Garage Spaces: 4.00
  • Garage: Yes
  • Garage Features: Garage - Rear Entry
  • Attached Garage Spaces: 4
  • Total Garage And Parking Spaces: 4
  • Type Of Parking: Attached Garage

Utilities

  • Refuse: 310.00
  • Central Air Conditioning: Yes
  • Cooling Fuel: Electric
  • Cooling Type: Central A/C
  • Heating Fuel: Natural Gas
  • Heating Type: Forced Air
  • Heating: Yes
  • Hot Water: Natural Gas
  • Security: Main Entrance Lock, Smoke Detector
  • Sewer/Septic System: Public Sewer
  • Water Source: Public

Condo/Co-op/Association

  • HOA Fees: 169.00
  • HOA Fee Frequency: Monthly
  • Condo Co-Op Association: No
  • HOA: Yes
  • Senior Community: No
  • Community Pool Features: In Ground

Schools

  • Elementary School Source: Listing Agent
  • High School Source: Listing Agent
  • Middle School Source: Listing Agent
  • School District Source: Listing Agent
  • Elementary School: FULTON
  • High School: RESERVOIR
  • Middle Or Junior School: LIME KILN

Green Features

  • Clean Green Assessed: No

Lot Info

  • Fencing: Privacy, Wood
  • Improvement Assessed Value: 682700.00
  • Land Assessed Value: 208400.00
  • Lot Features: Landscaping
  • Lot Size Acres: 0.12
  • Lot Size Units: Square Feet
  • Lot Sq Ft: 5085.00
  • Outdoor Living Structures: Patio(s), Porch(es)
  • Property Condition: Very Good
  • Zoning: MXD
  • In City Limits: No

Rental Info

  • Vacation Rental: No

Tax Info

  • Assessor Parcel Number: 15439245
  • Tax Annual Amount: 13204.00
  • Assessor Parcel Number: 1405437741
  • Tax Lot: 37
  • County Tax Payment Frequency: Annually
  • Tax Data Updated: Yes
  • Tax Year: 2019

MLS Schools

  • School District Name: HOWARD COUNTY PUBLIC SCHOOL SYSTEM

Ownership History

We collect this data history from publicly available records. To have your information removed, we recommend requesting removal directly through your county’s website.

Date Name Owned For Owner Type

Purchase Details

Listed on
Apr 4, 2019
Closed on
Jun 14, 2019
Sold by
Bought by
Seller's Agent
Creig Northrop
Northrop Realty
Buyer's Agent
Jackie Ball Daley
Northrop Realty
List Price
$975,000
Sold Price
$975,000
Current Estimated Value
$1,438,955

Home Financials for this Owner

Home Financials are based on the most recent Mortgage that was taken out on this home.
Estimated Appreciation
$463,955
Avg. Annual Appreciation
5.60%
Original Mortgage
$731,250
Interest Rate
4.5%
Mortgage Type
Adjustable Rate Mortgage/ARM

Purchase Details

Closed on
Jun 11, 2010
Sold by
Bought by

Home Financials for this Owner

Home Financials are based on the most recent Mortgage that was taken out on this home.
Original Mortgage
$560,000
Interest Rate
5.03%
Mortgage Type
New Conventional

Purchase Details

Closed on
Oct 27, 2006
Sold by
Bought by

Home Financials for this Owner

Home Financials are based on the most recent Mortgage that was taken out on this home.
Original Mortgage
$1,170,000
Interest Rate
6.31%
Mortgage Type
Purchase Money Mortgage
Source: Public Records

Home Values in the Area

Source: Public Records

Average Home Value in this Area


Source: Public Records

Agents Specializing in Fulton, MD

See All Agents

Purchase History

We collect this data history from publicly available records. To have your information removed, we recommend requesting removal directly through your county’s website.

Date Buyer Sale Price Title Company
$975,000 Lakeside Title Company
$725,000 --
$1,300,000 --
Source: Public Records

Mortgage History

We collect this data history from publicly available records. To have your information removed, we recommend requesting removal directly through your county’s website.

Date Status Borrower Loan Amount
Open $495,000
Closed $548,250
Closed $731,250
Previous Owner $417,000
Previous Owner $207,000
Previous Owner $560,000
Previous Owner $1,170,000
Source: Public Records

Property History

We collect this data history from publicly available records. To have your information removed, we recommend requesting removal directly through your county’s website.

Date Event Price List to Sale Price per Sq Ft
06/14/2019 06/14/19 Sold $975,000 0.0% $187 / Sq Ft
04/16/2019 04/16/19 Pending -- -- --
04/04/2019 04/04/19 For Sale $975,000 -- $187 / Sq Ft
Source: Bright MLS

Tax History

We collect this data history from publicly available records. To have your information removed, we recommend requesting removal directly through your county’s website.

Year Tax Paid Tax Assessment Tax Assessment Total Assessment is a certain percentage of the fair market value that is determined by local assessors to be the total taxable value of land and additions on the property. Land Improvement
2025 $16,561 $1,275,000 $405,300 $869,700
2024 $15,696 $1,165,500 $0 $0
2023 $14,778 $1,056,000 $0 $0
2022 $13,956 $946,500 $350,300 $596,200
2021 $13,558 $928,033 $0 $0
2020 $13,425 $909,567 $0 $0
2019 $12,850 $891,100 $208,400 $682,700
2018 $11,643 $843,333 $0 $0
2017 $10,552 $891,100 $0 $0
2016 -- $747,800 $0 $0
2015 -- $747,800 $0 $0
2014 -- $747,800 $0 $0
Source: Public Records

Agents Affiliated with this Home

  • Section Image
  • Section Image
See All Agents

Map

Source: Bright MLS

MLS Number: MDHW260642

Bright MLS

APN: 05-437741

Your Personal Tour Guide

Ask me questions while you tour the home.