
Seller's Agent in 2023
Wesley Yania
RE/MAX Crossroads
(330) 280-2652
241 Total Sales
Estimated Value: $323,000 - $359,142
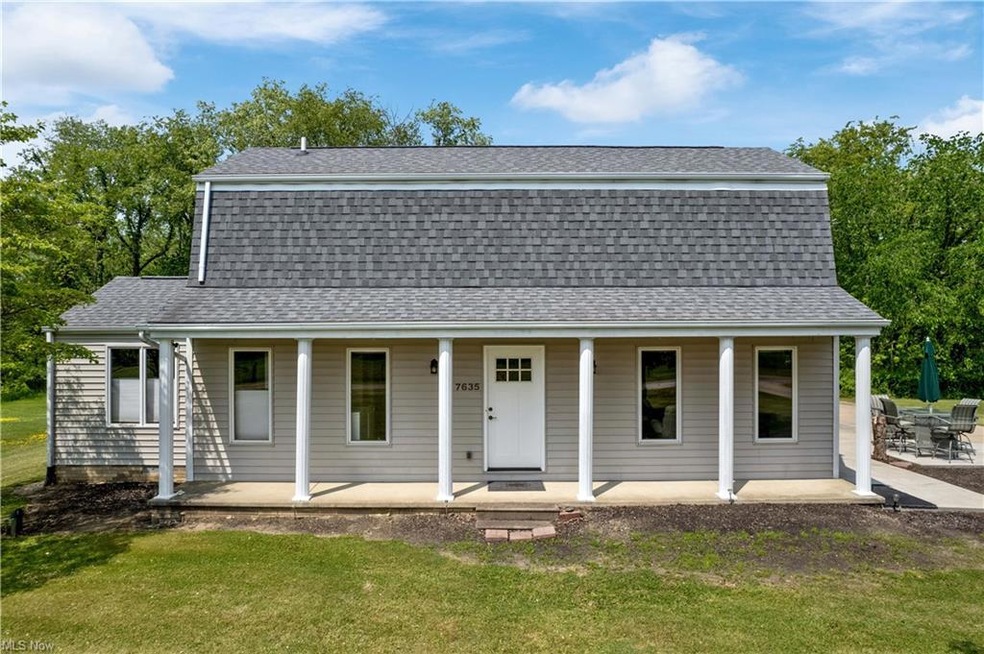
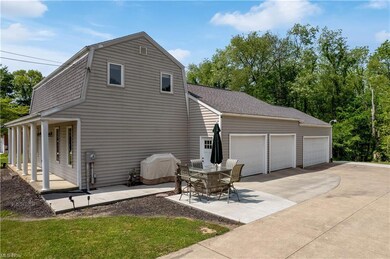
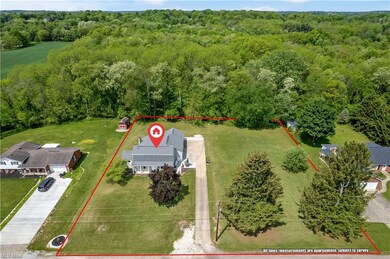
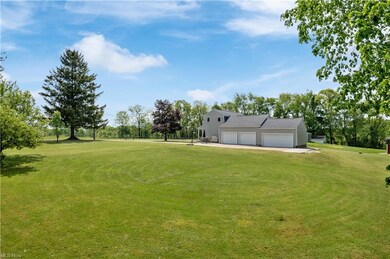
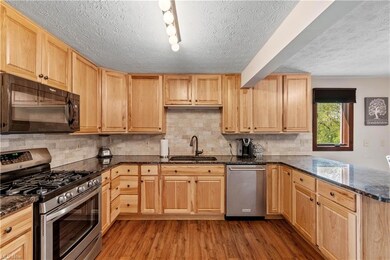
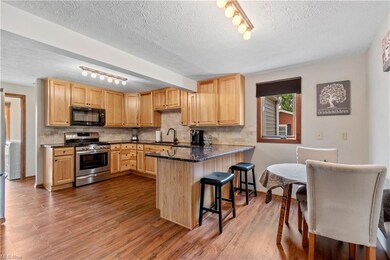
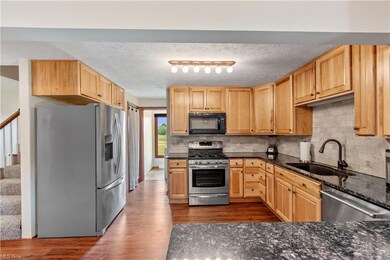
Awesome location for this completely renovated 4 bedroom, 3 full bath colonial in Plain Twp. This one has been completely redone since 2017 and too many updates to list all. Located on a dead end road with only 5 homes on it, and has just over 1 acre w/a private back yard. As you pull down the concrete driveway you will notice the large 4 car attached garage (over 1,000 sq ft). First floor offers a living room, eat-in kitchen, first floor laundry and 2 bedrooms. Massive first floor master bedroom is 20x13 and has a fireplace, walk-in closet and a new master bath in 2017 w/dual sinks and a 5x7 tiled shower w/dual shower heads. Truly a must see. New kitchen in 2017 w/new appliances, Kraftmaid slow closing cabinets and black granite counter tops. Second bedroom on first floor w/full bath being used as an office. Upstairs offers 2 large bedrooms w/another full updated bathroom. Some other updates include flooring 17', blinds 17', paint 17', light fixtures 17', roof 18' and furnace/ac 20'. This one shows like new construction and will make a great house to call HOME!
Last Agent to Sell the Property
RE/MAX Crossroads Properties License #2001010127 Listed on: 05/22/2023
We collect this data history from publicly available records. To have your information removed, we recommend requesting removal directly through your county’s website.
We collect this data history from publicly available records. To have your information removed, we recommend requesting removal directly through your county’s website.
| Date | Buyer | Sale Price | Title Company |
|---|---|---|---|
| $292,200 | None Listed On Document | ||
| $85,000 | None Available | ||
| $120,000 | Attorney | ||
| -- | -- |
We collect this data history from publicly available records. To have your information removed, we recommend requesting removal directly through your county’s website.
| Date | Status | Borrower | Loan Amount |
|---|---|---|---|
| Open | $233,760 | ||
| Previous Owner | $120,000 |
We collect this data history from publicly available records. To have your information removed, we recommend requesting removal directly through your county’s website.
| Date | Event | Price | List to Sale | Price per Sq Ft | Prior Sale |
|---|---|---|---|---|---|
| 06/30/2023 06/30/23 | Sold | $292,200 | +12.4% | $144 / Sq Ft | |
| 05/27/2023 05/27/23 | Pending | -- | -- | -- | |
| 05/22/2023 05/22/23 | For Sale | $259,900 | +205.8% | $128 / Sq Ft | |
| 05/03/2017 05/03/17 | Sold | $85,000 | +7.6% | $45 / Sq Ft | View Prior Sale |
| 04/23/2017 04/23/17 | Pending | -- | -- | -- | |
| 04/21/2017 04/21/17 | For Sale | $79,000 | -- | $42 / Sq Ft |
We collect this data history from publicly available records. To have your information removed, we recommend requesting removal directly through your county’s website.
| Year | Tax Paid | Tax Assessment Tax Assessment Total Assessment is a certain percentage of the fair market value that is determined by local assessors to be the total taxable value of land and additions on the property. | Land | Improvement |
|---|---|---|---|---|
| 2025 | -- | $106,970 | $22,300 | $84,670 |
| 2024 | -- | $102,280 | $22,300 | $79,980 |
| 2023 | $3,330 | $71,480 | $14,250 | $57,230 |
| 2022 | $1,673 | $71,480 | $14,250 | $57,230 |
| 2021 | $3,360 | $71,480 | $14,250 | $57,230 |
| 2020 | $3,157 | $61,120 | $12,290 | $48,830 |
| 2019 | $3,131 | $42,250 | $12,290 | $29,960 |
| 2018 | $2,140 | $42,250 | $12,290 | $29,960 |
| 2017 | $2,112 | $38,300 | $11,940 | $26,360 |
| 2016 | $2,118 | $38,300 | $11,940 | $26,360 |
| 2015 | $2,047 | $38,300 | $11,940 | $26,360 |
| 2014 | $1,928 | $35,280 | $10,990 | $24,290 |
| 2013 | $1,882 | $35,280 | $10,990 | $24,290 |
Seller's Agent in 2023
Wesley Yania
RE/MAX Crossroads
(330) 280-2652
241 Total Sales
Buyer's Agent in 2023
Amanda Mercier
EXP Realty, LLC.
(330) 605-5143
285 Total Sales
Seller's Agent in 2017
Cindy Mustafa
Keller Williams Chervenic Rlty
(216) 408-1513
109 Total Sales
Buyer's Agent in 2017
Jane Sulzener
RE/MAX Crossroads
(330) 260-8855
99 Total Sales
Source: MLS Now
MLS Number: 4461424
APN: 05214716
Disclaimer: Certain information contained herein is derived from information provided by parties other than Homes.com. All information provided is deemed reliable, but is not guaranteed to be accurate and should be independently verified.
IDX information is provided exclusively for personal, non-commercial use, and may not be used for any purpose other than to identify prospective properties consumers may be interested in purchasing. Information is deemed reliable but not guaranteed.
Ask me questions while you tour the home.