
Diane Sirikhan
Lyons Share Real Estate
(844) 246-3645
73 Total Sales
2 in Green Valley North
$405K - $435K Price Range

Estimated Value: $204,927
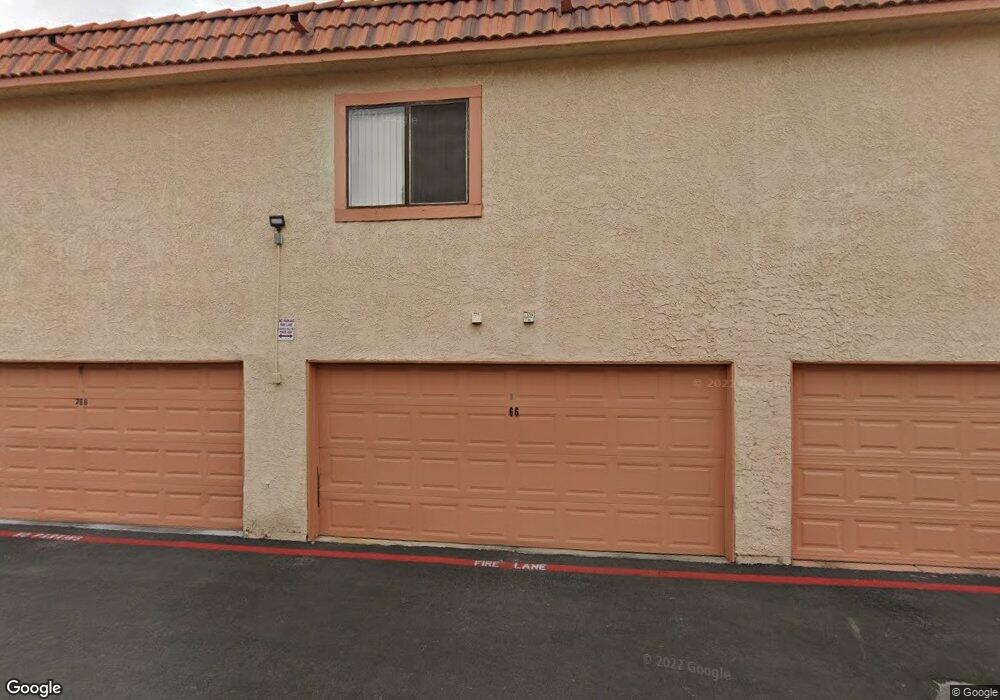
SWEET 1 BEDROOM OASIS, THIS 1 BEDROOM UPGRADED GALORE TOWNHOME FEATURES ATTACHED GARAGE ALONG WITH A PRIVATE COURTYARD. REFRIGERATOR, WASHER AND DRYER ARE INCLUDED WITH THE SALE. COMMUNITY HAS A POOL, CLUBHOUSE AND A RECREATION AREA. THIS WONT DISAPPOINT...MUST SEE AND MAKE AN OFFER ASAP, THIS WONT LAST. THANK YOU FOR SHOWING :)
Last Agent to Sell the Property
Ann Zambrana
EXIT Realty Number One License #S.0073148 Listed on: 06/22/2016
Last Buyer's Agent
Breyon Miller
Vegas Valley Residential License #BS.0144657
We collect this data history from publicly available records. To have your information removed, we recommend requesting removal directly through your county’s website.
Diane Sirikhan
Lyons Share Real Estate
(844) 246-3645
73 Total Sales
2 in Green Valley North
$405K - $435K Price Range
Alicia Moffett
Realty ONE Group, Inc
(833) 313-5631
31 Total Sales
2 in Green Valley North
$360K - $425K Price Range
Mehrooz Misaghian
Modern Choice Realty
(855) 964-4016
65 Total Sales
1 in Green Valley North
$515,000 Price
Barbaro Carmona
Signature Real Estate Group
(866) 805-5996
91 Total Sales
1 in Green Valley North
$775,000 Price
Chris Sugden
Key Realty Southwest LLC
(888) 660-7569
32 Total Sales
1 in Green Valley North
$579,000 Price
Andrea Weaver
Engel & Volkers Las Vegas
(844) 719-2409
71 Total Sales
2 in Green Valley North
$268K - $565K Price Range
We collect this data history from publicly available records. To have your information removed, we recommend requesting removal directly through your county’s website.
| Date | Buyer | Sale Price | Title Company |
|---|---|---|---|
| $210,000 | Equity Title | ||
| Molina Fulbio N Rivera | $210,000 | Equity Title | |
| Rengel Breyon S | -- | Equity Title | |
| Lukascewicz Jason | $150,000 | Equity Title Of Nevada | |
| Miller Breyon S | $68,000 | National Title Co | |
| Brinkmeyer Carol J | $20,000 | None Available | |
| Tamayo Soto Suzanne | $20,000 | None Available | |
| Meyer Silvia | -- | None Available | |
| Meyer Silvia | $45,000 | Fidelity National Title Las | |
| Gomez Rosalinda | $106,000 | Lawyers Title Of Nevada | |
| Hill Racheal M | $88,500 | Ticor Title Of Nevada Inc | |
| Ted Empfield Co | $55,000 | Ticor Title Of Nevada Inc | |
| Meyer William J | -- | -- | |
| Meyer William | $52,000 | Old Republic Title Company | |
| Meyer William | -- | Old Republic Title Company |
We collect this data history from publicly available records. To have your information removed, we recommend requesting removal directly through your county’s website.
| Date | Status | Borrower | Loan Amount |
|---|---|---|---|
| Open | $7,350 | ||
| Open | Cabrales Martin | $206,196 | |
| Previous Owner | Molina Fulbio N Rivera | $157,500 | |
| Previous Owner | Lukascewicz Jason | $142,500 | |
| Previous Owner | Miller Breyon S | $54,400 | |
| Previous Owner | Gomez Rosalinda | $112,000 | |
| Previous Owner | Gomez Rosalinda | $12,000 | |
| Previous Owner | Gomez Rosalinda | $84,800 | |
| Previous Owner | Hill Racheal M | $79,600 |
We collect this data history from publicly available records. To have your information removed, we recommend requesting removal directly through your county’s website.
| Date | Event | Price | List to Sale | Price per Sq Ft |
|---|---|---|---|---|
| 09/23/2016 09/23/16 | Sold | $68,000 | -5.6% | $108 / Sq Ft |
| 08/24/2016 08/24/16 | Pending | -- | -- | -- |
| 06/22/2016 06/22/16 | For Sale | $72,000 | -- | $114 / Sq Ft |
We collect this data history from publicly available records. To have your information removed, we recommend requesting removal directly through your county’s website.
| Year | Tax Paid | Tax Assessment Tax Assessment Total Assessment is a certain percentage of the fair market value that is determined by local assessors to be the total taxable value of land and additions on the property. | Land | Improvement |
|---|---|---|---|---|
| 2026 | $492 | $34,824 | $21,350 | $13,474 |
| 2025 | $456 | $35,146 | $21,350 | $13,796 |
| 2024 | $423 | $35,146 | $21,350 | $13,796 |
| 2023 | $423 | $37,463 | $24,500 | $12,963 |
| 2022 | $392 | $31,593 | $19,005 | $12,588 |
| 2021 | $363 | $28,425 | $17,500 | $10,925 |
| 2020 | $334 | $29,078 | $17,500 | $11,578 |
| 2019 | $324 | $25,674 | $14,000 | $11,674 |
| 2018 | $310 | $20,164 | $8,750 | $11,414 |
| 2017 | $528 | $18,232 | $6,650 | $11,582 |
| 2016 | $291 | $16,550 | $5,600 | $10,950 |
| 2015 | $289 | $13,361 | $3,850 | $9,511 |
| 2014 | $280 | $9,383 | $3,500 | $5,883 |
AZ
Seller's Agent in 2016
Ann Zambrana
EXIT Realty Number One
BM
Buyer's Agent in 2016
Breyon Miller
Vegas Valley Residential
Source: Las Vegas REALTORS®
MLS Number: 1808825
APN: 178-05-617-062
Disclaimer: Certain information contained herein is derived from information provided by parties other than Homes.com. All information provided is deemed reliable, but is not guaranteed to be accurate and should be independently verified.
The data relating to real estate for sale on this web site comes in part from the INTERNET DATA EXCHANGE Program of the Greater Las Vegas Association of REALTORS® MLS. Real estate listings held by brokerage firms other than this site owner are marked with the IDX logo. Information is deemed reliable but not guaranteed. Copyright 2026 of the Greater Las Vegas Association of REALTORS® MLS. All rights reserved.
Ask me questions while you tour the home.