
Cyndi Gates
Vintage Sotheby's International Realty
(341) 444-2714
46 Total Sales
1 in Silverado Resort
$519,000 Price
Estimated Value: $757,388
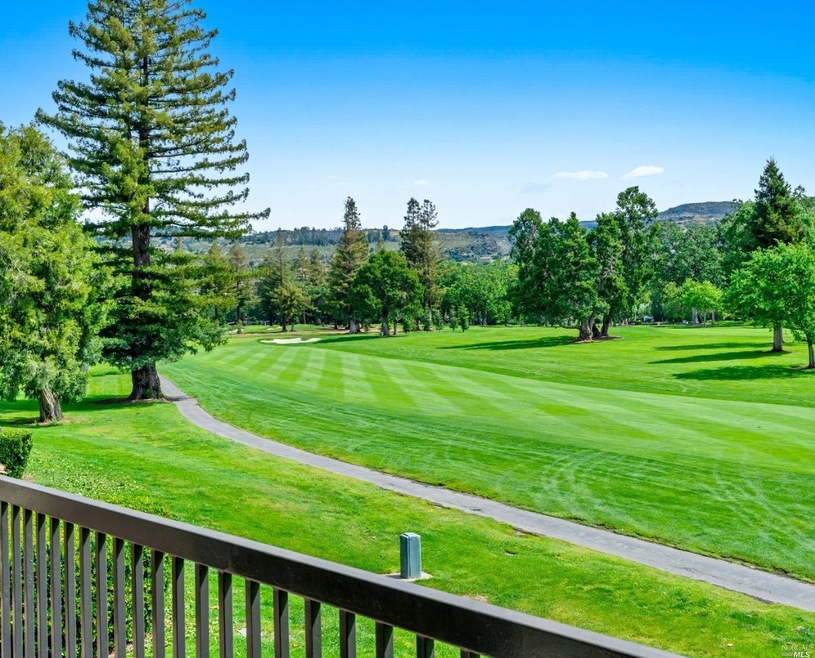
Quaint & bright upper-level condo unit in Silverado Country Club. Practical, cozy, and manageable living space. Bright with tons of natural light and a spacious open floor plan. The kitchen features a large functional island. The living room offers amazing views and a murphy bed to easily accommodate guests. Step into the spacious Primary Suite featuring cathedral ceilings and outdoor access to the patio. There are amazing, front row views of Fairway One where you'll feel the peace of being surrounded by nature. This is an unbeatable location! Close proximity to the pool, driving range and clubhouse! Silverado Country Club membership is transferable.
Last Agent to Sell the Property
Elizabeth Olcott
Guide Real Estate License #01388551 Listed on: 05/04/2022
We collect this data history from publicly available records. To have your information removed, we recommend requesting removal directly through your county’s website.
Cyndi Gates
Vintage Sotheby's International Realty
(341) 444-2714
46 Total Sales
1 in Silverado Resort
$519,000 Price
Leslie Manzone
Compass
(707) 244-7025
70 Total Sales
2 in Silverado Resort
$600K - $896K Price Range
Michele Manzone
Compass
(510) 291-6194
60 Total Sales
1 in Silverado Resort
$599,950 Price
Ryan Dailey
Compass
(516) 619-3076
52 Total Sales
1 in Silverado Resort
$2,000,000 Price
Julie Larsen
Compass
(707) 754-2455
52 Total Sales
1 in Silverado Resort
$2,200,000 Price
Robert Pursell
Compass
(707) 339-4971
42 Total Sales
1 in Silverado Resort
$1,600,000 Price
We collect this data history from publicly available records. To have your information removed, we recommend requesting removal directly through your county’s website.
| Date | Buyer | Sale Price | Title Company |
|---|---|---|---|
| -- | Fidelity National Title | ||
| Aec Eat Llc | $750,000 | New Title Company Name | |
| Cresci Andrew A | -- | None Available | |
| Cresci Andrew A | $430,000 | Old Republic Title Company | |
| Psaltis Mountanos Angelo T | -- | -- | |
| Mountanos Angelo | $250,000 | Napa Land Title Company |
We collect this data history from publicly available records. To have your information removed, we recommend requesting removal directly through your county’s website.
| Date | Event | Price | List to Sale | Price per Sq Ft |
|---|---|---|---|---|
| 05/31/2022 05/31/22 | Sold | $750,000 | +15.4% | $1,015 / Sq Ft |
| 05/09/2022 05/09/22 | Pending | -- | -- | -- |
| 05/04/2022 05/04/22 | For Sale | $650,000 | -- | $880 / Sq Ft |
We collect this data history from publicly available records. To have your information removed, we recommend requesting removal directly through your county’s website.
| Year | Tax Paid | Tax Assessment Tax Assessment Total Assessment is a certain percentage of the fair market value that is determined by local assessors to be the total taxable value of land and additions on the property. | Land | Improvement |
|---|---|---|---|---|
| 2025 | $9,660 | $795,445 | $517,869 | $277,576 |
| 2024 | $9,366 | $779,996 | $507,715 | $272,281 |
| 2023 | $9,366 | $764,850 | $497,760 | $267,090 |
| 2022 | $6,824 | $540,902 | $378,749 | $162,153 |
| 2021 | $6,752 | $530,444 | $371,323 | $159,121 |
| 2020 | $6,724 | $525,083 | $367,516 | $157,567 |
| 2019 | $6,601 | $515,685 | $360,310 | $155,375 |
| 2018 | $6,462 | $501,381 | $353,246 | $148,135 |
| 2017 | $6,315 | $491,273 | $346,320 | $144,953 |
| 2016 | $5,884 | $457,500 | $325,000 | $132,500 |
| 2015 | $4,955 | $401,250 | $307,650 | $93,600 |
| 2014 | $4,884 | $393,750 | $307,650 | $86,100 |
EO
Seller's Agent in 2022
Elizabeth Olcott
Guide Real Estate
Buyer's Agent in 2022
Suzi Hersom
Coldwell Banker Brokers of the Valley
(707) 287-1102
3 in this area
66 Total Sales
Source: Bay Area Real Estate Information Services (BAREIS)
MLS Number: 322039070
APN: 060-170-029
Disclaimer: Certain information contained herein is derived from information provided by parties other than Homes.com. All information provided is deemed reliable, but is not guaranteed to be accurate and should be independently verified.
Listing information deemed reliable but not guaranteed. Copyright 2026 Bay Area Real Estate Information Services, Inc. All Right Reserved.
Ask me questions while you tour the home.