
Jennifer Sapp
Howard Hanna Allen Tate - Winston Salem
(336) 815-5954
116 Total Sales
2 in Huntington Woods
$370K - $385K Price Range


Estimated Value: $388,530
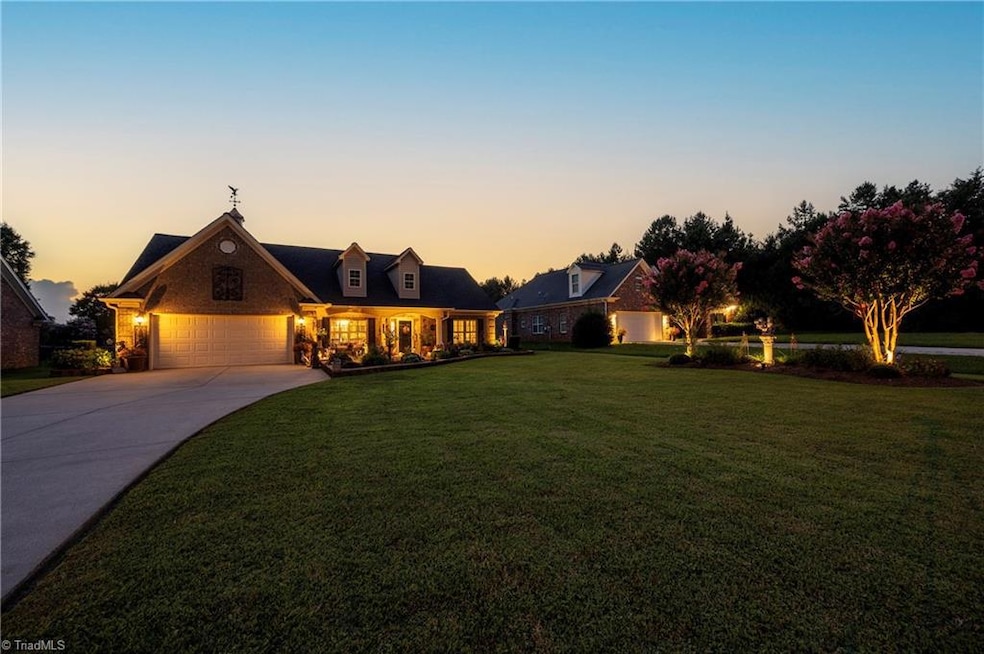
Discover timeless charm and modern comfort in this beautifully maintained one-level brick home. Featuring an open floor plan, cozy gas log fireplace, and a smart split-bedroom layout, this residence offers both style and functionality. Recent upgrades include a brand-new gas furnace (2025) and a new roof (2024)—giving you peace of mind and energy efficiency for years to come. Outside, the curb appeal is exceptional. The front yard boasts mature landscaping, a graceful fountain, and low-voltage lighting that highlights the beauty at every turn. The backyard is a private sanctuary, fully fenced and adorned with lush greenery, a covered patio, and thoughtfully designed outdoor spaces perfect for entertaining or unwinding. This home is a rare find—where every detail has been cared for and every corner invites you to relax and enjoy.
Last Agent to Sell the Property
Howard Hanna Allen Tate - Winston Salem License #246452 Listed on: 08/19/2025
We collect this data history from publicly available records. To have your information removed, we recommend requesting removal directly through your county’s website.
Jennifer Sapp
Howard Hanna Allen Tate - Winston Salem
(336) 815-5954
116 Total Sales
2 in Huntington Woods
$370K - $385K Price Range
Jamie Harrelson
Berkshire Hathaway Home services
(336) 594-2850
235 Total Sales
3 in Huntington Woods
$180K - $432K Price Range
Leslie Clayton
Keller Williams Realty
(336) 930-9376
33 Total Sales
1 in Huntington Woods
$220,000 Price
Laura Arthur
ERA Live Moore
(980) 414-4348
68 Total Sales
3 in Huntington Woods
$248K - $318K Price Range
Jenny Edwards
R&B Legacy Group
(743) 219-5153
102 Total Sales
2 in Huntington Woods
$260K - $345K Price Range
Jerri Banner
eXp Realty
(336) 815-5868
309 Total Sales
1 in Huntington Woods
$240,000 Price
We collect this data history from publicly available records. To have your information removed, we recommend requesting removal directly through your county’s website.
| Date | Buyer | Sale Price | Title Company |
|---|---|---|---|
| $385,000 | None Listed On Document | ||
| $165,000 | None Available |
We collect this data history from publicly available records. To have your information removed, we recommend requesting removal directly through your county’s website.
| Date | Status | Borrower | Loan Amount |
|---|---|---|---|
| Open | $295,000 | ||
| Previous Owner | $85,000 |
We collect this data history from publicly available records. To have your information removed, we recommend requesting removal directly through your county’s website.
| Date | Event | Price | List to Sale | Price per Sq Ft |
|---|---|---|---|---|
| 09/17/2025 09/17/25 | Sold | $385,000 | 0.0% | $221 / Sq Ft |
| 08/27/2025 08/27/25 | Pending | -- | -- | -- |
| 08/19/2025 08/19/25 | For Sale | $385,000 | -- | $221 / Sq Ft |
We collect this data history from publicly available records. To have your information removed, we recommend requesting removal directly through your county’s website.
| Year | Tax Paid | Tax Assessment Tax Assessment Total Assessment is a certain percentage of the fair market value that is determined by local assessors to be the total taxable value of land and additions on the property. | Land | Improvement |
|---|---|---|---|---|
| 2025 | $2,840 | $302,700 | $40,500 | $262,200 |
| 2024 | $2,840 | $212,100 | $27,000 | $185,100 |
| 2023 | $2,840 | $212,100 | $27,000 | $185,100 |
| 2022 | $2,787 | $212,100 | $27,000 | $185,100 |
| 2021 | $2,737 | $212,100 | $27,000 | $185,100 |
| 2020 | $2,371 | $171,700 | $22,500 | $149,200 |
| 2019 | $2,388 | $171,700 | $22,500 | $149,200 |
| 2018 | $2,268 | $171,700 | $22,500 | $149,200 |
| 2016 | $2,341 | $177,900 | $18,900 | $159,000 |
| 2015 | -- | $177,900 | $18,900 | $159,000 |
| 2014 | -- | $177,900 | $18,900 | $159,000 |
Seller's Agent in 2025
Pam Matthews
Howard Hanna Allen Tate - Winston Salem
(336) 782-4884
1 in this area
333 Total Sales
Buyer's Agent in 2025
Jennifer Sapp
Howard Hanna Allen Tate - Winston Salem
(336) 782-3148
2 in this area
116 Total Sales
Source: Triad MLS
MLS Number: 1191655
APN: 5893-89-3157
Disclaimer: Certain information contained herein is derived from information provided by parties other than Homes.com. All information provided is deemed reliable, but is not guaranteed to be accurate and should be independently verified.
Copyright 2026 Triad MLS, Inc. All rights reserved. IDX information is provided exclusively for personal, non-commercial use, and may not be used for any purpose other than to identify prospective properties consumers may be interested in purchasing. Information is deemed reliable but not guaranteed. This site will be monitored for ‘scraping’ and any use of search facilities of data on the site other than by potential buyers/sellers is prohibited. All Sale data is for informational purposes only and is not an indication of a market analysis or appraisal. Properties marked with the Triad MLS, Inc. icon are provided courtesy of the Triad MLS, Inc.’s, Internet Data Exchange Database. Data cannot be redistributed and cannot be used for any reason other than provided in the contract.
Ask me questions while you tour the home.