
Shena Penachio
Responds Quickly
Skyward Realty
(219) 351-6993
46 Total Sales
1 in Winfield
$419,900 Price
Estimated Value: $279,225
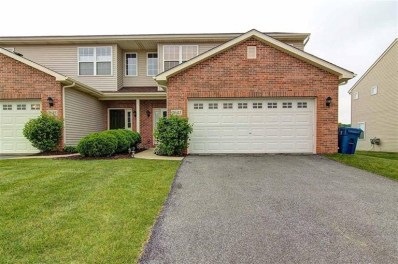
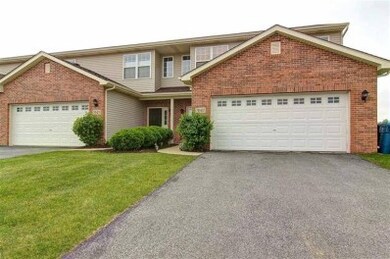
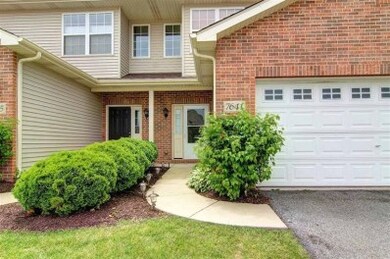
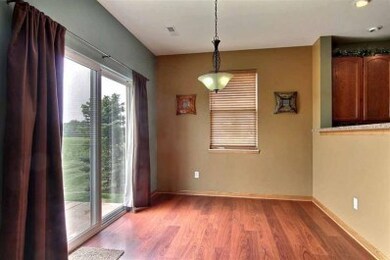
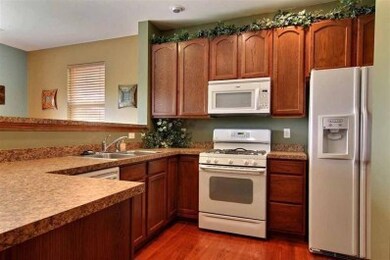
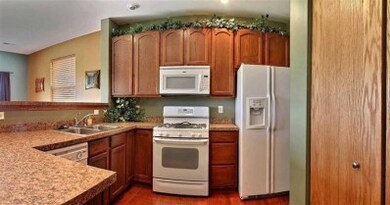
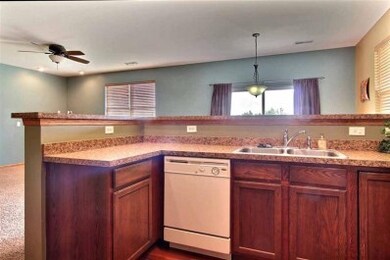
MOVE IN READY!!! END UNIT!! No expense was spared in this Upgraded galore, meticulous, 3 bd 2.5 bath townhome! The open concept main floor has 9ft ceilings & two story foyer! KITCHEN: Included 42in oak cabinets & HUGE Pantry. HUGE MASTER SUITE: Includes LARGE walk-in closet & access to bath w/oversized vanity w/make up space and drawers! The laundry room is conveniently located upstairs by bedrooms! 2 CAR ATTACHED GARAGE with keypad & homes comes with custom wood blinds, corner FIREPLACE, hardwood floors, custom framed mirrors, ALL APPLIANCES, FULLY LANDSCAPED & MOVE IN READY with NO backyard neighbors!! Great location with convenient access to highways, shopping, low Winfield taxes, Lake Michigan Water, the Crown Point School District, & EXCEPTIONAL elementary school! MAKE YOUR APPT TODAY-THIS HOME WON'T LAST LONG!!!
Last Agent to Sell the Property
Kimberly Cardilli
Redfin License #RB14039655 Listed on: 06/17/2013
We collect this data history from publicly available records. To have your information removed, we recommend requesting removal directly through your county’s website.
Shena Penachio
Skyward Realty
(219) 351-6993
46 Total Sales
1 in Winfield
$419,900 Price
Jeff McCormick
McCormick Real Estate, Inc.
(219) 491-2854
699 Total Sales
9 in Winfield
$2K - $425K Price Range
Nadine Philips
Coldwell Banker Real Estate Gr
(219) 217-4913
76 Total Sales
6 in Winfield
$295K - $920K Price Range
RH
Randy Hoyle
Randall Hoyle
(219) 244-5445
58 Total Sales
1 in Winfield
$281,900 Price
Dawn Laskowski
Weichert, Realtors-Moke Agency
(219) 312-8688
71 Total Sales
1 in Winfield
$550,000 Price
Robin Salzeider
(866) 530-8452
37 Total Sales
1 in Winfield
$610,000 Price
We collect this data history from publicly available records. To have your information removed, we recommend requesting removal directly through your county’s website.
| Date | Buyer | Sale Price | Title Company |
|---|---|---|---|
| -- | None Available | ||
| Dupon Charles F | -- | Chicago Title Insurance Co |
We collect this data history from publicly available records. To have your information removed, we recommend requesting removal directly through your county’s website.
| Date | Status | Borrower | Loan Amount |
|---|---|---|---|
| Open | $41,144 | ||
| Open | Ness Aubrey G | $144,337 | |
| Previous Owner | Dupon Charles F | $152,196 |
We collect this data history from publicly available records. To have your information removed, we recommend requesting removal directly through your county’s website.
| Date | Event | Price | List to Sale | Price per Sq Ft |
|---|---|---|---|---|
| 11/04/2013 11/04/13 | Sold | $147,000 | 0.0% | $87 / Sq Ft |
| 09/26/2013 09/26/13 | Pending | -- | -- | -- |
| 06/17/2013 06/17/13 | For Sale | $147,000 | -- | $87 / Sq Ft |
We collect this data history from publicly available records. To have your information removed, we recommend requesting removal directly through your county’s website.
| Year | Tax Paid | Tax Assessment Tax Assessment Total Assessment is a certain percentage of the fair market value that is determined by local assessors to be the total taxable value of land and additions on the property. | Land | Improvement |
|---|---|---|---|---|
| 2025 | $2,660 | $255,700 | $46,800 | $208,900 |
| 2024 | $6,445 | $242,900 | $46,800 | $196,100 |
| 2023 | $2,615 | $238,700 | $37,400 | $201,300 |
| 2022 | $2,584 | $233,300 | $37,400 | $195,900 |
| 2021 | $2,029 | $194,100 | $19,900 | $174,200 |
| 2020 | $1,846 | $183,000 | $18,100 | $164,900 |
| 2019 | $1,837 | $183,400 | $14,900 | $168,500 |
| 2018 | $1,841 | $175,700 | $14,900 | $160,800 |
| 2017 | $1,759 | $170,300 | $14,900 | $155,400 |
| 2016 | $1,766 | $168,500 | $14,900 | $153,600 |
| 2014 | $1,514 | $158,100 | $14,900 | $143,200 |
| 2013 | $1,465 | $148,000 | $14,900 | $133,100 |
KC
Seller's Agent in 2013
Kimberly Cardilli
Redfin
Source: Northwest Indiana Association of REALTORS®
MLS Number: GNR330702
APN: 45-17-08-279-005.000-047
Disclaimer: Certain information contained herein is derived from information provided by parties other than Homes.com. All information provided is deemed reliable, but is not guaranteed to be accurate and should be independently verified.
All data is obtained from various sources and may not have been verified by broker or MLS GRID. Supplied Open House Information is subject to change without notice. All information should be independently reviewed and verified for accuracy. Properties may or may not be listed by the office/agent presenting the information. Some IDX listings have been excluded from this website. Copyright 2026 Multiple Listing Service of the Northwest Indiana Realtors Association Multiple Listing Service (NIRA MLS). All rights reserved. IDX information is provided exclusively for personal, non-commercial use, and may not be used for any purpose other than to identify prospective properties consumers may be interested in purchasing. Information is deemed reliable but not guaranteed.
Listings courtesy of Northwest Indiana Association of REALTORS® as distributed by MLS GRID.
Based on information submitted to the MLS GRID
Ask me questions while you tour the home.