
David Straitman
EXP Realty, LLC
(443) 920-7683
133 Total Sales
1 in Dundalk
$267,500 Price
Estimated Value: $489,461
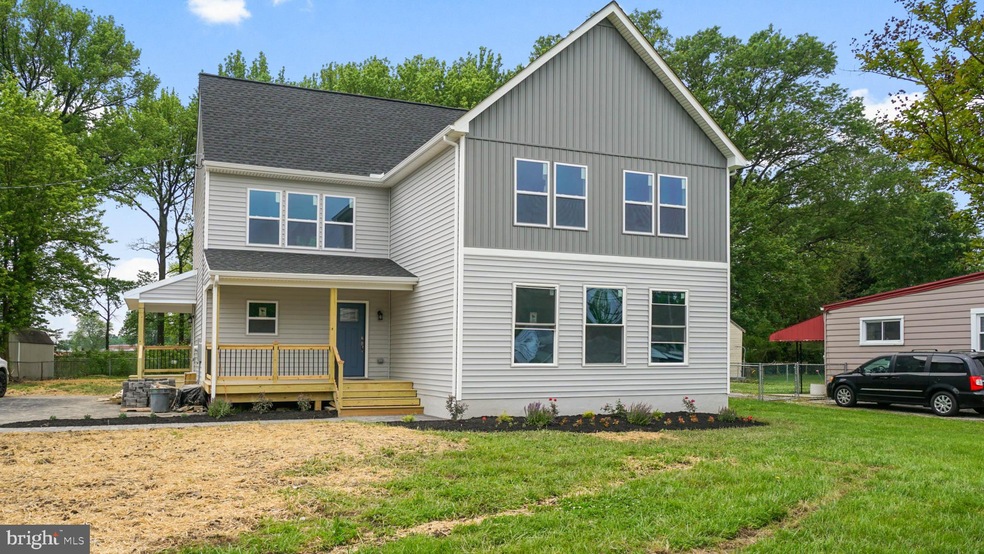
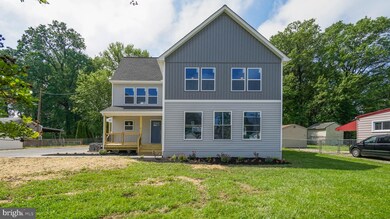
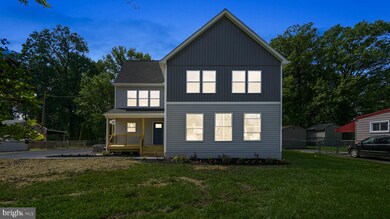
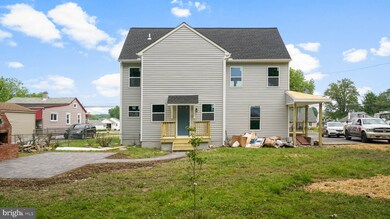
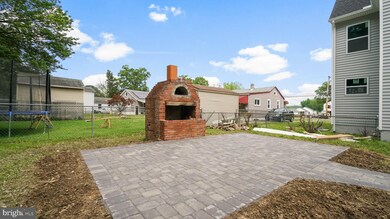
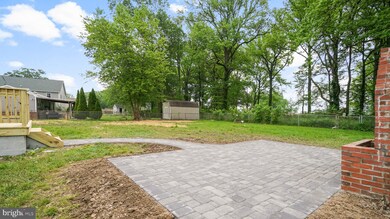
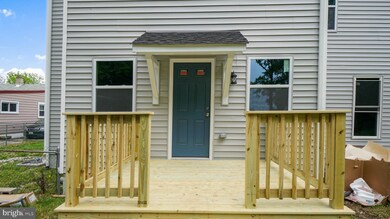
FULLY PERMITTED RENOVATION & ADDITION in Battle Grove a water oriented community on Bear Creek. 90% of this home is brand new as only the foundation and most of the 1st floor exterior framing remains from the structure of the original house. The upstairs has 4 nice size bedrooms and 2 full baths, with 3 of the bedrooms offering water views. The master suite is 15 x 20, offers views of the water, a walk in closet, and the bath has his and her vanities, a center entry wall to wall shower with multiple shower heads and frameless glass. All flooring is either ceramic or carpet on the upper level. The entry level offers an open floor plan, gourmet kitchen, with an eat in Island, quartz counter tops, tile back splash, stainless steel appliances, wine bar with fridge, floating shelves, a separate coffee station, and a walk in pantry behind that barn door. The sun drenched family room is off the kitchen and affords several water views. There is also a front entry foyer, where you would find another bathroom, and access to a large room with a closet, side entry exterior door, interior basement access. This room would be ideal as a main level bedroom or office. The entire main level flooring is LVT tile or ceramic. Outside there are (2) covered porches, a paver stone lead walk and a driveway big enough for 5+ cars. In the rear is a small deck, another stone walkway that leads to a 12 by 20 stone patio with an exterior brick fireplace and pizza oven. link to a nearby park facebook page https://www.facebook.com/pages/Battle-Grove-Park/145634495463831 Link to Bear Creek information https://marinas.com/view/inlet/mli8q7_Bear_Creek_Inlet_Baltimore_MD_United_States
Last Agent to Sell the Property
(410) 751-9220 reoproperty@comcast.net Act One Realty License #02538 Listed on: 05/29/2020
Last Buyer's Agent
(410) 823-0033 realtor@cummingsrealtors.com Cummings & Co. Realtors License #583111
We collect this data history from publicly available records. To have your information removed, we recommend requesting removal directly through your county’s website.
David Straitman
EXP Realty, LLC
(443) 920-7683
133 Total Sales
1 in Dundalk
$267,500 Price
Chris Kotula
Realty Plus Associates
(484) 376-5072
122 Total Sales
6 in Dundalk
$208K - $410K Price Range
Sobeida Scherif
Argent Realty, LLC
(202) 902-9594
60 Total Sales
1 in Dundalk
$339,900 Price
Dee Akindoyo
Coldwell Banker Realty
(443) 960-8258
17 Total Sales
1 in Dundalk
$239,900 Price
Petra Quinn
Realty Navigator
(443) 648-9361
90 Total Sales
1 in Dundalk
$419,900 Price
Engels De Leon
Samson Properties
(855) 509-0932
56 Total Sales
1 in Dundalk
$256,000 Price
We collect this data history from publicly available records. To have your information removed, we recommend requesting removal directly through your county’s website.
| Date | Buyer | Sale Price | Title Company |
|---|---|---|---|
| $362,000 | Colony Title Group Ltd | ||
| $108,936 | Colony Title Group Ltd | ||
| $156,000 | None Available | ||
| -- | -- | ||
| $122,500 | -- | ||
| $90,900 | -- |
We collect this data history from publicly available records. To have your information removed, we recommend requesting removal directly through your county’s website.
| Date | Status | Borrower | Loan Amount |
|---|---|---|---|
| Previous Owner | $207,292 | ||
| Previous Owner | $215,000 | ||
| Previous Owner | $176,250 | ||
| Previous Owner | $139,400 |
We collect this data history from publicly available records. To have your information removed, we recommend requesting removal directly through your county’s website.
| Date | Event | Price | List to Sale | Price per Sq Ft | Prior Sale |
|---|---|---|---|---|---|
| 07/29/2020 07/29/20 | Sold | $362,000 | 0.0% | $133 / Sq Ft | |
| 07/09/2020 07/09/20 | Pending | -- | -- | -- | |
| 06/26/2020 06/26/20 | Off Market | $362,000 | -- | -- | |
| 06/10/2020 06/10/20 | Price Changed | $384,725 | -3.8% | $141 / Sq Ft | |
| 05/29/2020 05/29/20 | For Sale | $399,725 | +266.9% | $146 / Sq Ft | |
| 08/28/2018 08/28/18 | Sold | $108,936 | 0.0% | $76 / Sq Ft | View Prior Sale |
| 07/24/2018 07/24/18 | Pending | -- | -- | -- | |
| 07/24/2018 07/24/18 | Off Market | $108,936 | -- | -- | |
| 07/18/2018 07/18/18 | Price Changed | $122,400 | -3.8% | $86 / Sq Ft | |
| 07/16/2018 07/16/18 | For Sale | $127,200 | +16.8% | $89 / Sq Ft | |
| 07/13/2018 07/13/18 | Off Market | $108,936 | -- | -- | |
| 07/09/2018 07/09/18 | Price Changed | $127,200 | -11.5% | $89 / Sq Ft | |
| 06/13/2018 06/13/18 | For Sale | $143,800 | -- | $101 / Sq Ft |
We collect this data history from publicly available records. To have your information removed, we recommend requesting removal directly through your county’s website.
| Year | Tax Paid | Tax Assessment Tax Assessment Total Assessment is a certain percentage of the fair market value that is determined by local assessors to be the total taxable value of land and additions on the property. | Land | Improvement |
|---|---|---|---|---|
| 2025 | $5,309 | $456,333 | ||
| 2024 | $5,309 | $395,067 | $0 | $0 |
| 2023 | $4,654 | $333,800 | $75,400 | $258,400 |
| 2022 | $4,603 | $319,333 | $0 | $0 |
| 2020 | $2,079 | $171,500 | $75,400 | $96,100 |
| 2019 | $2,079 | $171,500 | $75,400 | $96,100 |
| 2018 | $2,544 | $171,500 | $75,400 | $96,100 |
| 2017 | $3,669 | $178,900 | $0 | $0 |
| 2016 | -- | $178,900 | $0 | $0 |
| 2015 | $2,083 | $178,900 | $0 | $0 |
| 2014 | $2,083 | $181,100 | $0 | $0 |
Seller's Agent in 2020
Bradford Criddle
Act One Realty
(410) 935-7260
8 Total Sales
Buyer's Agent in 2020
Darek Bogacki
Cummings & Co Realtors
(410) 274-0000
149 Total Sales
S
Seller's Agent in 2018
Sherry Price
RealHome Services and Solutions, Inc.
(770) 612-7322
772 Total Sales
Buyer's Agent in 2018
Daniel Nash
Keller Williams Realty Centre
(443) 812-1320
71 Total Sales
Source: Bright MLS
MLS Number: MDBC495042
APN: 15-1507000340
Disclaimer: Certain information contained herein is derived from information provided by parties other than Homes.com. All information provided is deemed reliable, but is not guaranteed to be accurate and should be independently verified.
The data relating to real estate for sale on this website appears in part through the BRIGHT Internet Data Exchange program, a voluntary cooperative exchange of property listing data between licensed real estate brokerage firms, and is provided by BRIGHT through a licensing agreement.
Listing information is from various brokers who participate in the Bright MLS IDX program and not all listings may be visible on the site.
The property information being provided on or through the website is for the personal, non-commercial use of consumers and such information may not be used for any purpose other than to identify prospective properties consumers may be interested in purchasing.
Some properties which appear for sale on the website may no longer be available because they are for instance, under contract, sold or are no longer being offered for sale.
Property information displayed is deemed reliable but is not guaranteed.
Copyright 2026 Bright MLS, Inc.
Ask me questions while you tour the home.