NOT LISTED FOR SALE

7644 State Highway 38 Drain, OR 97435

Estimated Value: $192,000 - $263,000

2 Beds
1 Bath
736 Sq Ft
$312/Sq Ft Est. Value

Sale Details

Date Sold: July 10, 2024

Last sale price $209,000 $284 Per Sq Ft

Est. 10% increase in value since last sale

Current estimated payment $1,378 / mo

28 Days on Market

Highlights

  • RV Access or Parking
  • Private Lot
  • No HOA
  • Orchard
  • Territorial View
  • 1 Car Detached Garage

About This Home

As of July 2024

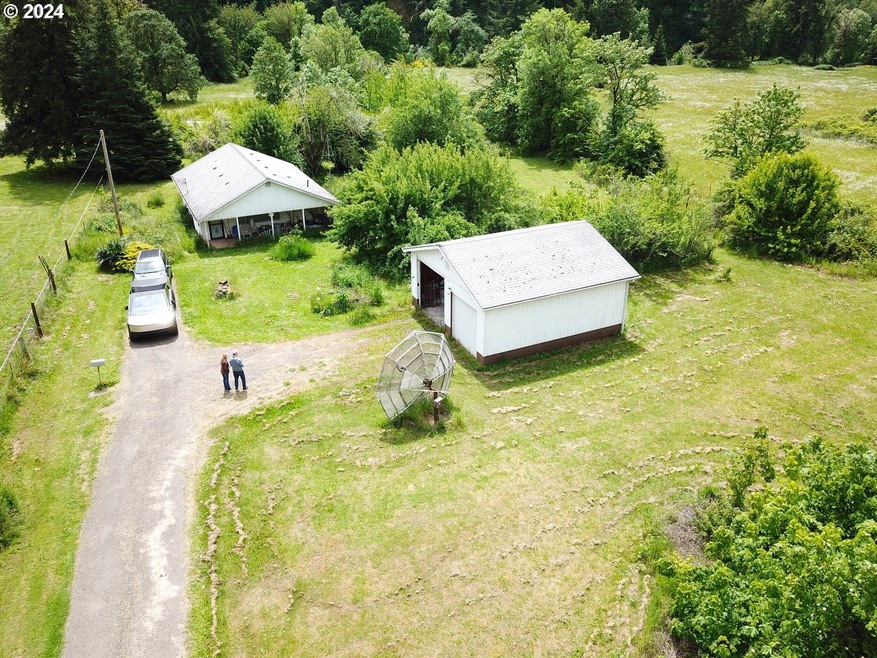
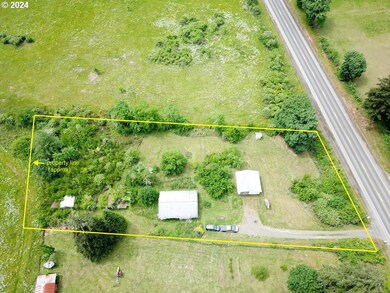
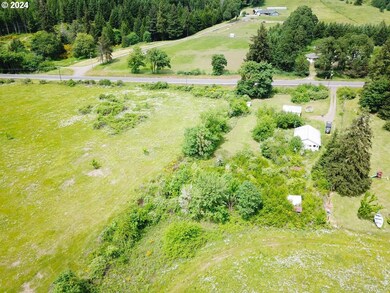
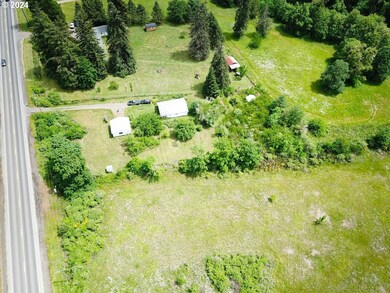
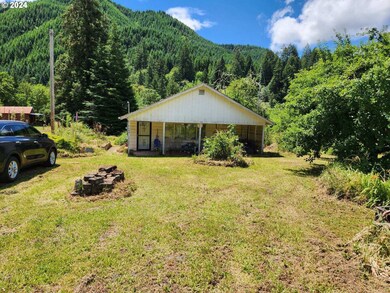
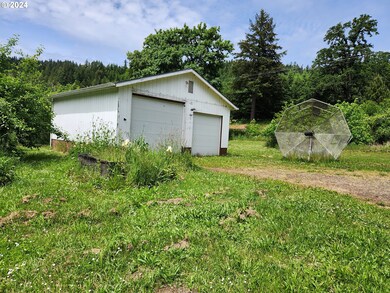
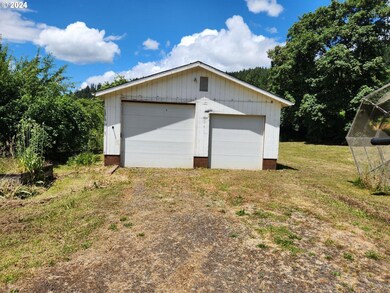
Very nice 1.28 piece of property right on the outskirts of Drain, Home is small and can be fixed up or replaced, some improvements are upgraded electric and heat pump, Septic is approximately 10 years old and Well around 5 with great quality water. Detached 576 sq ft garage with cement floor, fruit trees and nice level ground just looking for some TLC. This is an "As is" sale.

Last Agent to Sell the Property

Kathy Clemens

Coastal Properties License #200201168 Listed on: 05/22/2024

Last Buyer's Agent

Skye Leach

Knipe Realty ERA Powered License #201241651

Knipe Realty ERA Powered
Create a Home Valuation Report for This Property
The Home Valuation Report is an in-depth analysis detailing your home's value as well as a comparison with similar homes in the area

Home Details

Home Type

  • Single Family

Est. Annual Taxes

  • $1,085

Year Built

  • Built in 1966

Lot Details

  • 1.28 Acre Lot
  • Lot Dimensions are 150x368
  • Fenced
  • Brush Vegetation
  • Private Lot
  • Level Lot
  • Orchard
  • Landscaped with Trees
  • Property is zoned AW

Parking

  • 1 Car Detached Garage
  • Off-Street Parking
  • RV Access or Parking

Home Design

  • Bungalow
  • Fixer Upper
  • Shingle Roof
  • Composition Roof
  • Vinyl Siding
  • Concrete Perimeter Foundation

Interior Spaces

  • 736 Sq Ft Home
  • 1-Story Property
  • Aluminum Window Frames
  • Family Room
  • Living Room
  • Dining Room
  • Territorial Views
  • Crawl Space
  • Free-Standing Range

Flooring

  • Wall to Wall Carpet
  • Vinyl

Bedrooms and Bathrooms

  • 2 Bedrooms
  • 1 Full Bathroom

Laundry

  • Laundry Room
  • Washer and Dryer

Accessible Home Design

  • Accessibility Features
  • Level Entry For Accessibility

Outdoor Features

  • Porch

Schools

  • Elkton Elementary And Middle School
  • Elkton High School

Utilities

  • Cooling Available
  • Heat Pump System
  • Well
  • Electric Water Heater
  • Septic Tank
  • High Speed Internet

Community Details

  • No Home Owners Association

Listing and Financial Details

  • Assessor Parcel Number R35247

Home Details

Home Type

Single Family

Est. Annual Taxes

$1,085

Year Built

Built in 1966

Lot Details

1.28 Acres

Parking

1

Listing Details

  • Standard Status: Closed
  • MLS Status: Sold
  • Property Type: Residential
  • Accessibility: Yes
  • Stories: 1
  • Year Built: 1966
  • Property Condition: Fixer
  • Property Sub Type: SingleFamilyResidence
  • Architectural Style: Bungalow
  • New Construction: No
  • Property Attached Yn: No
  • Current Price For Status: 209000.0
  • Open House: No
  • Special Features: None

Interior Features

  • Accessibility Features: OneLevel
  • Total Bathrooms: 1.0
  • Interior Amenities: Laundry, VinylFloor, WalltoWallCarpet, WasherDryer
  • Basement: CrawlSpace
  • Window Features: AluminumFrames
  • Appliances: FreeStandingRange, FreeStandingRefrigerator
  • Full Bathrooms: 1
  • Total Bedrooms: 2
  • Main Level Full Bathrooms: 1
  • BathroomsTotalLowerLevel: 0.0
  • BathroomsTotalMainLevel: 1.0
  • BathroomsTotalUpperLevel: 0.0
  • High School2: Elkton
  • Lot Size Range: Acres1to3
  • Room 11 Level: Main
  • Room 12 Level: Main
  • Room 13 Level: Main
  • Room 7 Description: _2ndBedroom
  • Additional Room 7 Level: Main
  • Room 9 Description: DiningRoom

Exterior Features

  • Exterior Description: Other,VinylSiding
  • Exterior Features: Fenced, Porch, RVParking, RVBoatStorage
  • Lot Size: 1 to 2.99 Acres
  • Foundation Details: ConcretePerimeter, Other
  • R V Description: RVParking,RVBoatStorage
  • View: Yes
  • Lot Features: Brush, Level, Orchard, Private, Trees
  • Road Surface Type: Paved
  • Disclosures: Disclosure
  • Home Warranty: No
  • Roof: Composition, Shingle
  • View: Territorial

Garage/Parking

  • Garage Type: Detached
  • Parking Description: OffStreet
  • Attached Garage: No
  • Garage Spaces: 1.0
  • Total Parking Spaces: 1.0

Utilities

  • Fuel Description: Electricity
  • Hot Water: Electricity
  • Internet Service Type: Cable,Satellite
  • Security: None
  • Cooling: HeatPump
  • Cooling Y N: Yes
  • Heating: HeatPump
  • Heating Yn: Yes
  • Sewer: SepticTank
  • Water Source: Well

Condo/Co-op/Association

  • Senior Community: No
  • Association: No

Schools

  • Elementary School: North Douglas
  • High School: North Douglas
  • Middle Or Junior School: North Douglas
  • Elementary School #2: Elkton

Lot Info

  • Zoning: AW
  • Land Lease: No
  • Lot Size Acres: 1.28
  • Lot Size: 150X368
  • Lot Size Sq Ft: 55756.0
  • Parcel #: R35247

Green Features

  • Green Certification: No

Tax Info

  • Tax Year: 2023
  • Tax Annual Amount: 1084.96

Ownership History

We collect this data history from publicly available records. To have your information removed, we recommend requesting removal directly through your county’s website.

Date Name Owned For Owner Type

Purchase Details

Listed on
May 22, 2024
Closed on
Jul 9, 2024
Sold by
Bishop Delores B
Bought by
Seller's Agent
Kathy Clemens
Coastal Properties
Buyer's Agent
Skye Leach
Knipe Realty ERA Powered
List Price
$249,000
Sold Price
$209,000
Premium/Discount to List
-$40,000
-16.06%
Views
60
Current Estimated Value
$229,292

Home Financials for this Owner

Home Financials are based on the most recent Mortgage that was taken out on this home.
Estimated Appreciation
$20,292
Avg. Annual Appreciation
4.40%
Source: Public Records

Purchase History

We collect this data history from publicly available records. To have your information removed, we recommend requesting removal directly through your county’s website.

Date Buyer Sale Price Title Company
$209,000 Western Title
Source: Public Records

Property History

We collect this data history from publicly available records. To have your information removed, we recommend requesting removal directly through your county’s website.

Date Event Price List to Sale Price per Sq Ft
07/10/2024 07/10/24 Sold $209,000 -10.7% $284 / Sq Ft
06/20/2024 06/20/24 Pending -- -- --
06/05/2024 06/05/24 Price Changed $234,000 -6.0% $318 / Sq Ft
05/22/2024 05/22/24 For Sale $249,000 -- $338 / Sq Ft
Source: Regional Multiple Listing Service (RMLS)

Tax History

We collect this data history from publicly available records. To have your information removed, we recommend requesting removal directly through your county’s website.

Year Tax Paid Tax Assessment Tax Assessment Total Assessment is a certain percentage of the fair market value that is determined by local assessors to be the total taxable value of land and additions on the property. Land Improvement
2025 $1,432 $130,512
2024 $1,113 $101,174
2023 $1,085 $98,228 $0 $0
2022 $1,055 $95,378 $0 $0
2021 $1,028 $92,600 $0 $0
2020 $999 $89,903 $0 $0
2019 $972 $87,284 $0 $0
2018 $946 $84,741 $0 $0
2017 $884 $82,271 $0 $0
2016 $860 $79,871 $0 $0
2015 $836 $77,548 $0 $0
2014 $819 $75,290 $0 $0
2013 -- $73,094 $0 $0
Source: Public Records

Agents Affiliated with this Home

  • Section Image
  • Section Image
See All Agents

Map

Source: Regional Multiple Listing Service (RMLS)

MLS Number: 24498213

Regional Multiple Listing Service (RMLS)

APN: R35247

Your Personal Tour Guide

Ask me questions while you tour the home.