
Christopher Bauman
Triple Oaks Realty LLC
(541) 532-3072
55 Total Sales
1 in Oakridge
$299,000 Price
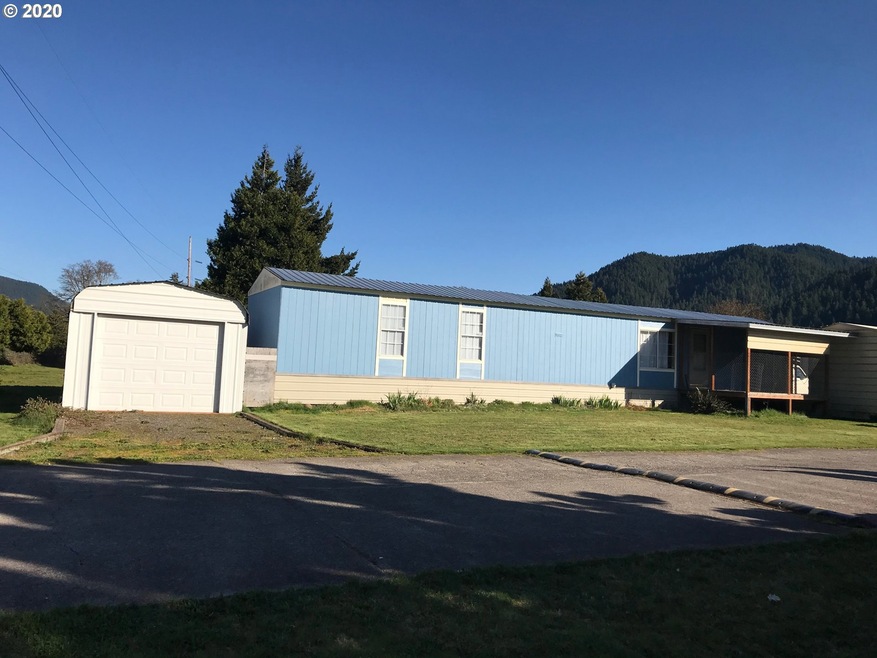
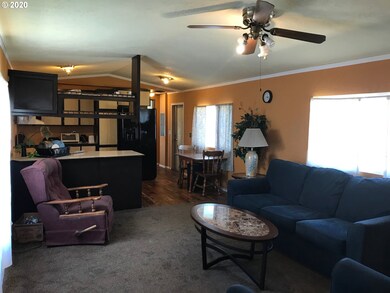
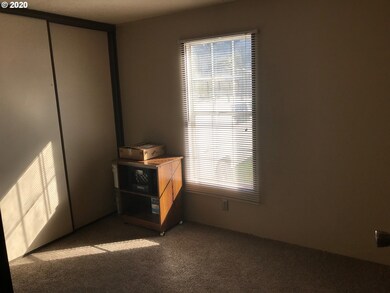
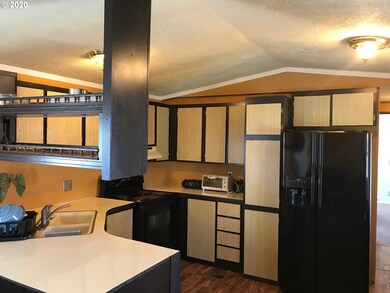
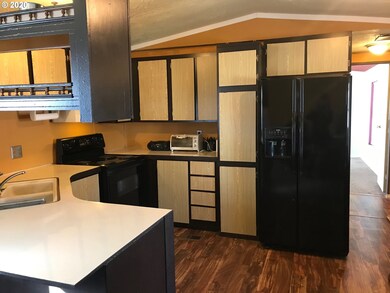
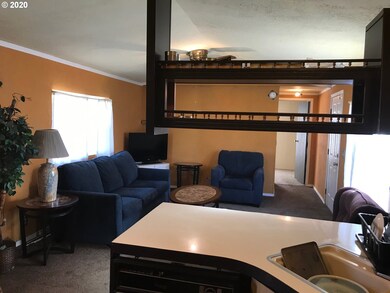
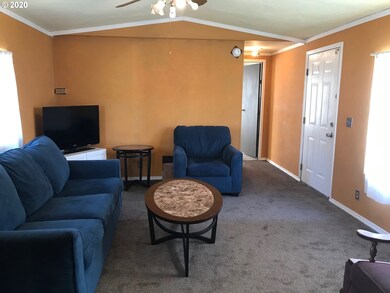
Well maintained two bedroom, two bath manufactured home in Hillcrest Park. Newer paint and flooring, well insulated and has newer T-111 siding. The master bedroom has a walk-in closet and full bath. 12x25 metal garage and storage sheds. One deck converted to storage space, can be easily converted back! Parking for 5+ vehicles. This home is very reasonably priced, don't miss out!
Last Agent to Sell the Property
United Real Estate Properties License #201232936 Listed on: 03/20/2020
Christopher Bauman
Triple Oaks Realty LLC
(541) 532-3072
55 Total Sales
1 in Oakridge
$299,000 Price
Amanda Switzer
Keller Williams Realty Eugene and Springfield
(458) 221-9784
57 Total Sales
1 in Oakridge
$275,000 Price
Katie Juth
Windermere RE Lane County
(503) 905-9706
106 Total Sales
2 in Oakridge
$299K - $315K Price Range
Brooke Hamby
Triple Oaks Realty LLC
(458) 221-9884
134 Total Sales
1 in Oakridge
$449,000 Price
Naseem Hamide
Works Real Estate
(458) 234-6891
88 Total Sales
3 in Oakridge
$275K - $345K Price Range
Seanna Erricson
Keller Williams Realty Portland Elite
(971) 350-2625
32 Total Sales
2 in Oakridge
$375K - $381K Price Range
We collect this data history from publicly available records. To have your information removed, we recommend requesting removal directly through your county’s website.
| Date | Event | Price | List to Sale | Price per Sq Ft |
|---|---|---|---|---|
| 07/17/2020 07/17/20 | Sold | $25,000 | 0.0% | $27 / Sq Ft |
| 06/10/2020 06/10/20 | Pending | -- | -- | -- |
| 04/13/2020 04/13/20 | For Sale | $25,000 | 0.0% | $27 / Sq Ft |
| 04/07/2020 04/07/20 | For Sale | $25,000 | 0.0% | $27 / Sq Ft |
| 03/31/2020 03/31/20 | Pending | -- | -- | -- |
| 03/19/2020 03/19/20 | For Sale | $25,000 | -- | $27 / Sq Ft |
We collect this data history from publicly available records. To have your information removed, we recommend requesting removal directly through your county’s website.
| Year | Tax Paid | Tax Assessment Tax Assessment Total Assessment is a certain percentage of the fair market value that is determined by local assessors to be the total taxable value of land and additions on the property. | Land | Improvement |
|---|---|---|---|---|
| 2025 | $416 | $24,677 | ||
| 2024 | $405 | $23,959 | ||
| 2023 | $405 | $23,262 | $0 | $0 |
| 2022 | $378 | $22,585 | $0 | $0 |
| 2021 | $355 | $21,928 | $0 | $0 |
| 2020 | $0 | $11,145 | $0 | $0 |
| 2019 | $0 | $11,894 | $0 | $0 |
| 2018 | $0 | $10,421 | $0 | $0 |
| 2017 | $0 | $10,421 | $0 | $0 |
| 2016 | -- | $9,374 | $0 | $0 |
| 2015 | $317 | $20,124 | $0 | $0 |
| 2014 | $354 | $21,289 | $0 | $0 |
Seller's Agent in 2020
Erika Davidson
United Real Estate Properties
(541) 600-7473
56 Total Sales
Buyer's Agent in 2020
RaeAnne Chamberlin
Harcourts West Real Estate
(541) 953-8676
37 Total Sales
Source: Regional Multiple Listing Service (RMLS)
MLS Number: 20524055
Disclaimer: Certain information contained herein is derived from information provided by parties other than Homes.com. All information provided is deemed reliable, but is not guaranteed to be accurate and should be independently verified.
The content relating to real estate for sale on this web site comes in part from the IDX program of the RMLS™ of Portland, Oregon. Real estate listings held by brokerage firms other than Ten-X are marked with the RMLS™ logo, and detailed information about these properties includes the names of the listing brokers. Listing content is copyright © 2026 RMLS™, Portland, Oregon. Some properties which appear for sale on this web site may subsequently have sold or may no longer be available. All information provided is deemed reliable but is not guaranteed and should be independently verified.
Ask me questions while you tour the home.