

7646 SW 129th Place Ocala, FL 34473
Marion Oaks AreaEstimated payment $1,822/month
Highlights
- New Construction
- High Ceiling
- No HOA
- Main Floor Primary Bedroom
- Stone Countertops
- 2 Car Attached Garage
About This Home
**1-2-10 Builder's Warranty!!
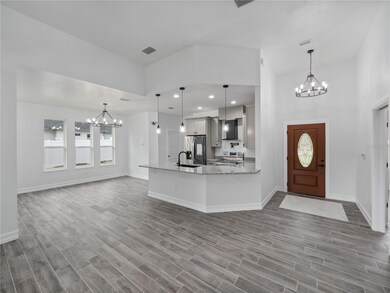
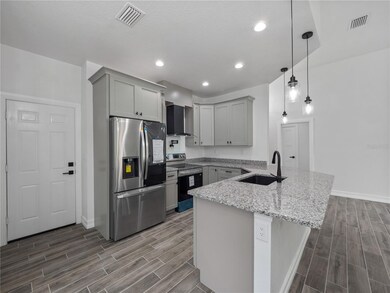
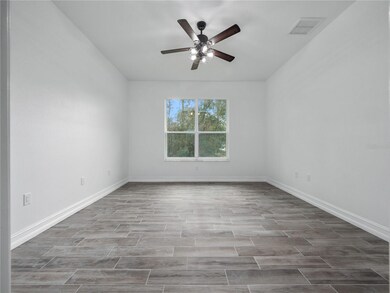
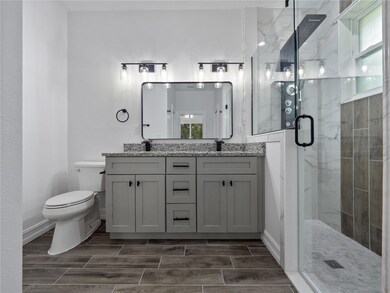
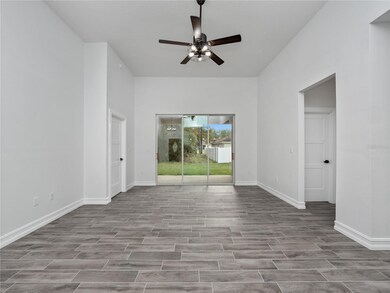
A beautifully crafted 3-bedroom, 3-bathroom home that blends modern luxury with comfort on a CORNER LOT!!. This property features a spacious open-plan, 12 Foot ceilings in living area, perfect for entertaining and everyday living. Wood-Like Tile all throughout, NO CARPETS! The heart of the home is its contemporary kitchen, outfitted with high-quality appliances and sleek finishes such as soft close cabinets, granite countertops, range hood AND a pot filler! Extra Large windows throughout the house ensure ample natural light, creating a warm and inviting atmosphere. Split floor-plan, ideal for an IN-LAW SUITE! Separate laundry room with BRAND NEW Washer/Dryer! The master suite is a highlight, offering TWO mater closets and a private retreat with its elegant en-suite bathroom. The Master bathroom features a Step-IN shower with beautiful Title and a Rainfall Shower System! Outside, the landscaped backyard with its serene covered lanai provides an ideal backdrop for relaxation and gatherings- security system, irrigation system, and rain gutters with downspouts already installed. This home offers the perfect balance of suburban tranquility and convenient access to the best of Ocala – from nearby schools to shopping, dining, and outdoor recreation. Schedule your tour Today!
Listing Agent
EXP REALTY LLC Brokerage Phone: 407-476-4127 License #3460024 Listed on: 01/31/2024

Home Details
Home Type
- Single Family
Est. Annual Taxes
- $714
Year Built
- Built in 2023 | New Construction
Lot Details
- 11,341 Sq Ft Lot
- Southwest Facing Home
- Irrigation
- Property is zoned R1/SINGLE
Parking
- 2 Car Attached Garage
Home Design
- Slab Foundation
- Shingle Roof
- Block Exterior
- Stucco
Interior Spaces
- 1,532 Sq Ft Home
- High Ceiling
- Sliding Doors
- Tile Flooring
- Smart Home
Kitchen
- Eat-In Kitchen
- Range
- Dishwasher
- Stone Countertops
- Solid Wood Cabinet
Bedrooms and Bathrooms
- 3 Bedrooms
- Primary Bedroom on Main
- Split Bedroom Floorplan
- 3 Full Bathrooms
Laundry
- Laundry Room
- Dryer
- Washer
Outdoor Features
- Rain Gutters
Schools
- Marion Virtual Franchise Elementary School
- Horizon Academy/Mar Oaks Middle School
- West Port High School
Utilities
- Central Heating and Cooling System
- Heat Pump System
- Thermostat
- Septic Tank
Community Details
- No Home Owners Association
- Marion Oaks Unit 10 Int Lots Subdivision
Listing and Financial Details
- Visit Down Payment Resource Website
- Assessor Parcel Number 8010-0912-01
Map
Home Values in the Area
Average Home Value in this Area
Tax History
We collect this data history from publicly available records. To have your information removed, we recommend requesting removal directly through your county’s website.
| Year | Tax Paid | Tax Assessment Tax Assessment Total Assessment is a certain percentage of the fair market value that is determined by local assessors to be the total taxable value of land and additions on the property. | Land | Improvement |
|---|---|---|---|---|
| 2025 | $327 | $186,230 | ||
| 2024 | $327 | $238,011 | ||
| 2023 | $327 | $23,500 | $23,500 | |
| 2022 | $327 | $11,693 | $0 | $0 |
| 2021 | $281 | $10,630 | $10,630 | $0 |
Property History
We collect this data history from publicly available records. To have your information removed, we recommend requesting removal directly through your county’s website.
| Date | Event | Price | List to Sale | Price per Sq Ft | Prior Sale |
|---|---|---|---|---|---|
| 08/10/2026 08/10/26 | Sold | $316,000 | -1.2% | $206 / Sq Ft | View Prior Sale |
| 06/23/2026 06/23/26 | Pending | -- | -- | -- | |
| 05/07/2026 05/07/26 | Price Changed | $319,900 | -1.6% | $209 / Sq Ft | |
| 02/26/2026 02/26/26 | Price Changed | $325,000 | -3.0% | $212 / Sq Ft | |
| 02/05/2026 02/05/26 | For Sale | $335,000 | +8.1% | $219 / Sq Ft | |
| 02/20/2024 02/20/24 | Pending | -- | -- | -- | |
| 01/31/2024 01/31/24 | For Sale | $309,900 | -- | $202 / Sq Ft |
Purchase History
We collect this data history from publicly available records. To have your information removed, we recommend requesting removal directly through your county’s website.
| Date | Type | Sale Price | Title Company |
|---|---|---|---|
| Warranty Deed | $300,000 | None Listed On Document | |
| Warranty Deed | $27,000 | Brick City Title Insurance Age | |
| Corporate Deed | $3,500 | All American Land Title Insu | |
| Warranty Deed | $1,277 | Stewart Title Company |
Source: Stellar MLS
MLS Number: O6174803
APN: 8010-0912-01
Disclaimer: Certain information contained herein is derived from information provided by parties other than Homes.com. All information provided is deemed reliable, but is not guaranteed to be accurate and should be independently verified.
All data is obtained from various sources and may not have been verified by broker or MLS GRID. Supplied Open House Information is subject to change without notice. All information should be independently reviewed and verified for accuracy. Properties may or may not be listed by the office/agent presenting the information. Some IDX listings have been excluded from this website. IDX information is provided exclusively for personal, non-commercial use, and may not be used for any purpose other than to identify prospective properties consumers may be interested in purchasing. Information is deemed reliable but not guaranteed.
Listings courtesy of Stellar MLS as distributed by MLS GRID.
Based on information submitted to the MLS GRID
Listing Information presented by local MLS brokerage: Ten-X - (888)-952-6393
- 7600 SW 128th Place
- 7536 SW 129th Place
- 7595 SW 128th Place
- 7476 SW 129th Ln
- 12891 SW 77th Cir
- 000 SW 78th Cir
- 12867 SW 77th Cir
- 12807 SW 73rd Avenue Rd
- 7411 SW 128th St
- TBD SW 129th Ln
- 768 Marion Oaks Trail
- 7795 SW 131st Ln
- 0 SW 73rd Ave Unit A12044563
- 7280 SW 129th Place
- 13076 SW 78th Terrace
- 12833 SW 72nd Terrace Rd
- 13023 SW 79th Cir
- 7989 SW 128th Street Rd
- 7310 SW 133rd Loop
- 13381 SW 75th Ct
Ask me questions while you tour the home.