NOT LISTED FOR SALE
3 Beds
2.5 Baths
2,052 Sq Ft
5,000 Sq Ft Lot

Sale Details

Date Sold: April 19, 2021

Last sale price $385,000 $188 Per Sq Ft

5 Days on Market

Highlights

  • Media Room
  • Rambler Architecture
  • Main Floor Bedroom
  • Open Floorplan
  • Wood Flooring
  • Attic

About This Home

As of April 2021

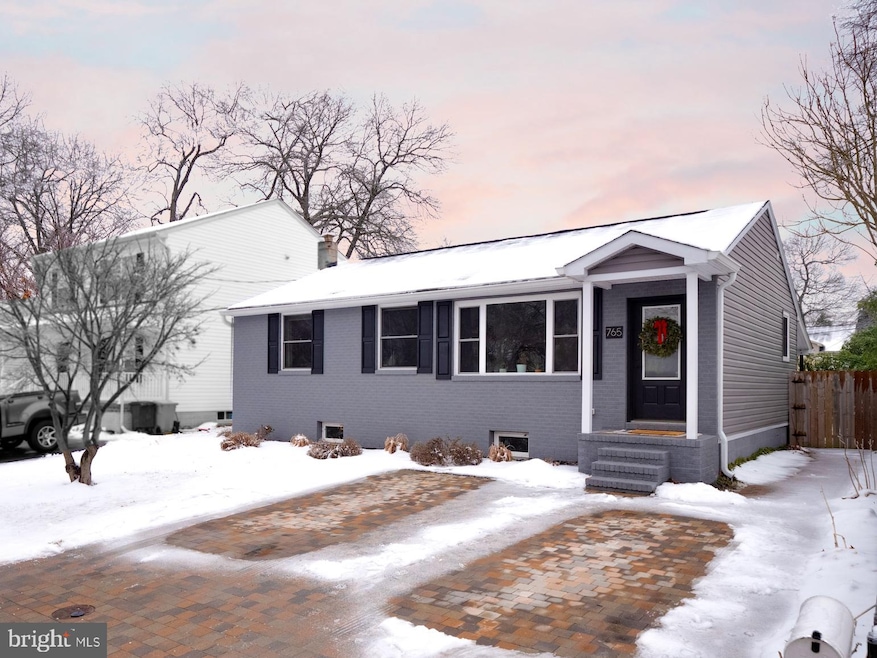
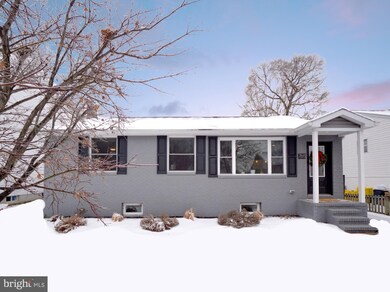
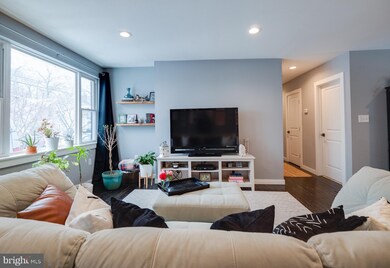
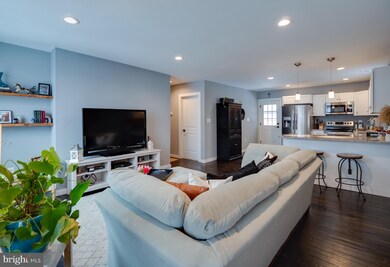
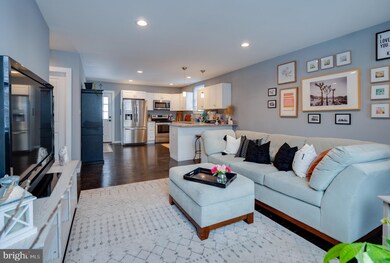
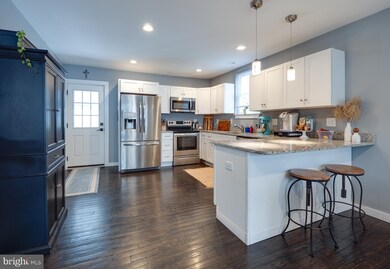
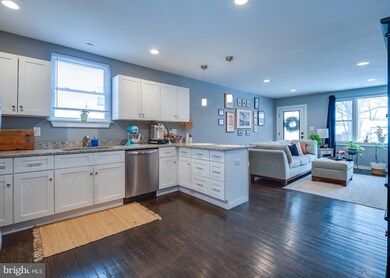
*ALL OFFERS DUE SUNDAY 2/28 by NOON* A MUST SEE! Totally renovated and ready for you to move in. Walk into an open floor plan featuring a large kitchen with Granite countertops and SS appliances, hardwood floors, amazing Master Suite with large private bath w/dual sinks. Huge fully finished walk-out basement. Quiet fully fenced backyard with covered patio and Firepit area. Great place to entertain! Roof , Windows, HVAC, and Hot water heater less than 3 years old.

Last Agent to Sell the Property

Robin Robinson

(443) 757-3400 execuhome@execuhome.com ExecuHome Realty Listed on: 02/18/2021

ExecuHome Realty

Co-Listed By

Marc Robinson

(443) 757-3400 execuhome@execuhome.com ExecuHome Realty License #589574

Last Buyer's Agent

Wil Tolbert

(410) 740-7100 kenny.fulton@cbrealty.com Coldwell Banker Realty License #307408

Coldwell Banker Realty
Create a Home Valuation Report for This Property
The Home Valuation Report is an in-depth analysis detailing your home's value as well as a comparison with similar homes in the area

Home Details

Home Type

  • Single Family

Est. Annual Taxes

  • $2,942

Year Built

  • Built in 1940

Lot Details

  • 5,000 Sq Ft Lot
  • Wood Fence
  • Back Yard Fenced
  • Property is in excellent condition
  • Property is zoned R2

Home Design

  • Rambler Architecture
  • Architectural Shingle Roof
  • Asphalt Roof
  • Vinyl Siding

Interior Spaces

  • Property has 2 Levels
  • Open Floorplan
  • Family Room Off Kitchen
  • Living Room
  • Media Room
  • Den
  • Laundry Room
  • Attic

Kitchen

  • Electric Oven or Range
  • Built-In Microwave
  • Dishwasher
  • Stainless Steel Appliances
  • Disposal

Flooring

  • Wood
  • Carpet

Bedrooms and Bathrooms

  • 3 Main Level Bedrooms
  • Walk-In Closet

Finished Basement

  • Connecting Stairway
  • Exterior Basement Entry
  • Laundry in Basement

Parking

  • 2 Parking Spaces
  • 2 Driveway Spaces
  • Brick Driveway
  • On-Street Parking

Outdoor Features

  • Patio
  • Exterior Lighting

Utilities

  • Central Heating and Cooling System
  • Heat Pump System
  • Electric Water Heater

Community Details

  • No Home Owners Association
  • Green Haven Subdivision

Listing and Financial Details

  • Tax Lot 47
  • Assessor Parcel Number 020338808275350

Home Details

Home Type

Single Family

Est. Annual Taxes

$2,942

Year Built

Built in 1940

Lot Details

5,000 Sq Ft Lot

Listing Details

  • Standard Status: Closed
  • Property Type: Residential
  • Structure Type: Detached
  • Architectural Style: Ranch/Rambler
  • Ownership: Fee Simple
  • New Construction: No
  • Story List: Lower 1, Main
  • Expected On Market: 2021-02-20
  • Federal Flood Zone: No
  • Year Built: 1940
  • Automatically Close On Close Date: No
  • Building Winterized: No
  • MLS Status: CLOSED-BRIGHT
  • Special Features: None
  • Property Sub Type: Detached

Interior Features

  • Appliances: Built-In Microwave, Dishwasher, Disposal, Oven/Range - Electric, Refrigerator, Stainless Steel Appliances
  • Flooring Type: Hardwood
  • Interior Amenities: Entry Level Bedroom, Family Room Off Kitchen, Floor Plan - Open, Attic, Carpet, Walk-In Closet(s)
  • Fireplace: No
  • Levels Count: 2
  • Room List: Living Room, Bedroom 3, Kitchen, Den, Basement, Bedroom 1, Laundry, Media Room, Bathroom 1, Bathroom 2, Bathroom 3
  • Basement: Yes
  • Basement Type: Connecting Stairway, Fully Finished, Outside Entrance
  • Laundry Type: Basement
  • Total Sq Ft: 2280
  • Living Area Sq Ft: 2052
  • Price Per Sq Ft: 337.72
  • Above Grade Finished Sq Ft: 1140
  • Below Grade Finished Sq Ft: 912
  • Below Grade Sq Ft: 228
  • Total Below Grade Sq Ft: 1140
  • Above Grade Finished Area Units: Square Feet

Beds/Baths

  • Bedrooms: 3
  • Main Level Bedrooms: 3
  • Total Bathrooms: 3
  • Full Bathrooms: 2
  • Half Bathrooms: 1
  • Main Level Bathrooms: 2.00
  • Lower Levels Bathrooms: 1
  • Lower Levels Bathrooms: 1.00
  • Main Level Full Bathrooms: 2
  • Lower Level Half Bathroom: 1

Exterior Features

  • Other Structures: Above Grade, Below Grade
  • Construction Materials: Vinyl Siding
  • Exterior Features: Exterior Lighting
  • Roof: Asphalt, Architectural Shingle
  • Spa: No
  • Water Access: No
  • Waterfront: No
  • Water Oriented: No
  • Pool: No Pool
  • Tidal Water: No
  • Water View: No

Garage/Parking

  • Garage: No
  • Parking Features: Brick Driveway
  • Total Garage And Parking Spaces: 2
  • Type Of Parking: Driveway, On Street
  • Number of Spaces in Driveway: 2

Utilities

  • Refuse: 298.00
  • Central Air Conditioning: Yes
  • Cooling Fuel: Electric
  • Cooling Type: Central A/C
  • Heating Fuel: Electric
  • Heating Type: Central, Heat Pump(s)
  • Heating: Yes
  • Hot Water: Electric
  • Sewer/Septic System: Public Sewer
  • Water Source: Public

Condo/Co-op/Association

  • Condo Co-Op Association: No
  • HOA: No
  • Senior Community: No
  • Association Recreation Fee: No

Schools

  • School District Source: Listing Agent

Lot Info

  • Horses: No
  • Fencing: Rear, Wood
  • Lot Size Acres: 0.11
  • Lot Size Units: Square Feet
  • Lot Sq Ft: 5000.00
  • Outdoor Living Structures: Patio(s), Roof
  • Property Condition: Excellent
  • Zoning: R2
  • In City Limits: No

Rental Info

  • Pets: No Pet Restrictions
  • Pets Allowed: Yes
  • Vacation Rental: No
  • Property Manager: No

Tax Info

  • Tax Annual Amount: 2942.00
  • Assessor Parcel Number: 020338808275350
  • Tax Lot: 47
  • County Tax Payment Frequency: Annually
  • Tax Data Updated: No
  • Tax Year: 2021

MLS Schools

  • School District Name: ANNE ARUNDEL COUNTY PUBLIC SCHOOLS

Ownership History

We collect this data history from publicly available records. To have your information removed, we recommend requesting removal directly through your county’s website.

Date Name Owned For Owner Type

Purchase Details

Listed on
Feb 18, 2021
Closed on
Apr 19, 2021
Sold by
Schneider Stephen and Marvel Selena Ortega
Bought by
Seller's Agent
Robin Robinson
ExecuHome Realty
Buyer's Agent
Wil Tolbert
Coldwell Banker Realty
List Price
$385,000
Sold Price
$385,000

Home Financials for this Owner

Home Financials are based on the most recent Mortgage that was taken out on this home.
Original Mortgage
$385,000
Outstanding Balance
$339,866
Interest Rate
3.1%
Mortgage Type
VA

Purchase Details

Listed on
Mar 12, 2018
Closed on
Apr 19, 2018
Sold by
Shipp Jonathan and Bailey Richard
Bought by
Schneider Stephen and Ortega Marvel Selena
Seller's Agent
Bryan D. Gamble
Gamble Realty, Inc
Buyer's Agent
Chris A Baker
RE/MAX Executive
List Price
$299,900
Sold Price
$300,000
Premium/Discount to List
$100
0.03%

Home Financials for this Owner

Home Financials are based on the most recent Mortgage that was taken out on this home.
Avg. Annual Appreciation
8.67%
Original Mortgage
$294,566
Interest Rate
4.5%
Mortgage Type
FHA

Purchase Details

Listed on
Dec 4, 2017
Closed on
Nov 21, 2017
Sold by
Finance Of America Reverse Llc
Bought by
Bailey Richard and Shipp Jonathan
Seller's Agent
Bryan D. Gamble
Gamble Realty, Inc
Buyer's Agent
Bryan D. Gamble
Gamble Realty, Inc
List Price
$125,000
Sold Price
$125,000

Home Financials for this Owner

Home Financials are based on the most recent Mortgage that was taken out on this home.
Avg. Annual Appreciation
965.61%

Purchase Details

Closed on
Jul 27, 2017
Sold by
Powers Jeanette Lewis
Bought by
Finance Of America Revers Llc

Purchase Details

Closed on
Aug 26, 2005
Sold by
Doak Howard S
Bought by
Powers Jeanette L
Source: Public Records

Purchase History

We collect this data history from publicly available records. To have your information removed, we recommend requesting removal directly through your county’s website.

Date Buyer Sale Price Title Company
$385,000 Mid Atlantic Setmnt Svcs Llc
Schneider Stephen $300,000 Inhouse Title Co
Bailey Richard $125,000 Precise Title Inc
Finance Of America Revers Llc $143,000 None Available
Powers Jeanette L -- --
Source: Public Records

Mortgage History

We collect this data history from publicly available records. To have your information removed, we recommend requesting removal directly through your county’s website.

Date Status Borrower Loan Amount
Open $385,000
Previous Owner Schneider Stephen $294,566
Source: Public Records

Property History

We collect this data history from publicly available records. To have your information removed, we recommend requesting removal directly through your county’s website.

Date Event Price List to Sale Price per Sq Ft Prior Sale
04/19/2021 04/19/21 Sold $385,000 0.0% $188 / Sq Ft
03/01/2021 03/01/21 Pending -- -- --
02/23/2021 02/23/21 For Sale $385,000 +28.3% $188 / Sq Ft
04/19/2018 04/19/18 Sold $300,000 0.0% $263 / Sq Ft View Prior Sale
03/19/2018 03/19/18 Pending -- -- --
03/12/2018 03/12/18 For Sale $299,900 +139.9% $263 / Sq Ft
12/04/2017 12/04/17 Sold $125,000 0.0% $110 / Sq Ft View Prior Sale
12/04/2017 12/04/17 Pending -- -- --
12/04/2017 12/04/17 For Sale $125,000 -- $110 / Sq Ft
Source: Bright MLS

Tax History

We collect this data history from publicly available records. To have your information removed, we recommend requesting removal directly through your county’s website.

Year Tax Paid Tax Assessment Tax Assessment Total Assessment is a certain percentage of the fair market value that is determined by local assessors to be the total taxable value of land and additions on the property. Land Improvement
2026 $4,422 $384,833
2025 $4,422 $357,867
2024 $4,126 $330,900 $141,700 $189,200
2023 $3,927 $316,233 $0 $0
2022 $3,582 $301,567 $0 $0
2020 $3,032 $252,800 $0 $0
2019 $4,940 $218,700 $0 $0
2018 $134 $184,600 $111,700 $72,900
2017 $1,962 $181,600 $0 $0
2016 $134 $178,600 $0 $0
2015 $134 $175,600 $0 $0
2014 -- $175,600 $0 $0
Source: Public Records

Agents Affiliated with this Home

  • Section Image
  • Section Image
  • Section Image
  • Section Image
  • Section Image
See All Agents

Map

Source: Bright MLS

MLS Number: MDAA458144

Bright MLS

APN: 03-388-08275350

Your Personal Tour Guide

Ask me questions while you tour the home.