
Jason Hoag
EXP Realty, LLC.
(216) 877-9204
141 Total Sales
1 in Wadsworth
$330,000 Price


Estimated Value: $340,000 - $373,000
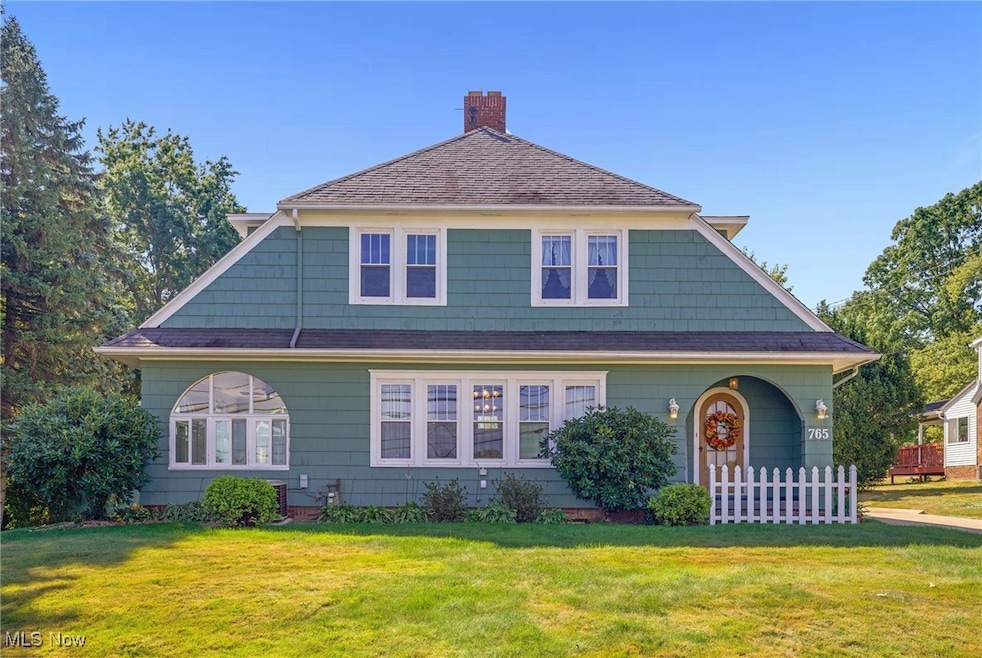
Charming Craftsman Colonial on a rare .8 acre lot! Step into nearly a century of charm & character with this classic home! Form original woodwork & arched doorways to crystal door knobs & a striking stone firepalce - timeless details are everywhere! This 4 bedroom 2 bath home features hardwood floors/ 2 fully renovated bathrooms - including a first floor bath with walk in shower - a airy eat-in kitchen w/ vaulted ceilings, skylights, granite counters & a bay window that fills the space w/ natural light. Enjoy the versatility of the 1st floor bonus room/office (perhaps a play room or craft area). The home features a gorgeous 4 season room-surrounded w/ walls of windows-perfect for morning coffee or relaxing at night. Enjoy a classic covered front porch the perfect spot to watch life go by. Outside the rare .8 acre lot in town offers space not often found in this location. The 1320 sqft garage/pole barn is a true standout! Complete with electric, water & a gas heater - this is ideal not only for your vehicles- but boats, campers, storage, hobbies or a workshop! Just steps away from both the middle & high school in the desirable Wadsworth School District. There is no shortage of opportunity to enjoy the outdoors with with home. Loads of parking.The property pairs historic character with modern amenities and an unbeatable location w/ a hard to find lot size. Minutes to Wadsworth Crossings, the YMCA, the Blue Sky Drive in & the Historic Main Street downtown -shopping, dining and more! Easy access to the freeway and less than 30 mins from both Akron and Canton. Don't miss out on the chance to own a home in this fabulous small town and be a part of this community! Call today for a private showing before it's gone!
Last Agent to Sell the Property
High Point Real Estate Group Brokerage Email: j9gabbert@gmail.com, 330-606-8874 License #2016001014 Listed on: 09/18/2025
We collect this data history from publicly available records. To have your information removed, we recommend requesting removal directly through your county’s website.
Jason Hoag
EXP Realty, LLC.
(216) 877-9204
141 Total Sales
1 in Wadsworth
$330,000 Price
Marcy Klee
Keller Williams Legacy Group Realty
(330) 302-2537
331 Total Sales
1 in Wadsworth
$175,000 Price
Julie Hogston
Real of Ohio
(216) 304-3795
173 Total Sales
1 in Wadsworth
$153,000 Price
Kelsey Wozniak
Keller Williams Greater Metropolitan
(234) 271-4021
248 Total Sales
1 in Wadsworth
$275,000 Price
Shirley Ryan
Tarter Realty
(234) 271-3944
418 Total Sales
1 in Wadsworth
$287,000 Price
Judy Johnston
Cutler Real Estate
(330) 391-7954
50 Total Sales
2 in Wadsworth
$208K - $450K Price Range
We collect this data history from publicly available records. To have your information removed, we recommend requesting removal directly through your county’s website.
| Date | Buyer | Sale Price | Title Company |
|---|---|---|---|
| $349,900 | American Title | ||
| Orlando Joseph S | $108,800 | -- |
We collect this data history from publicly available records. To have your information removed, we recommend requesting removal directly through your county’s website.
| Date | Status | Borrower | Loan Amount |
|---|---|---|---|
| Open | $259,900 | ||
| Previous Owner | Orlando Joseph S | $100,000 | |
| Previous Owner | Orlando Joseph S | $49,100 | |
| Previous Owner | Orlando Joseph S | $54,885 |
We collect this data history from publicly available records. To have your information removed, we recommend requesting removal directly through your county’s website.
| Date | Event | Price | List to Sale | Price per Sq Ft |
|---|---|---|---|---|
| 10/09/2025 10/09/25 | Sold | $349,900 | 0.0% | $170 / Sq Ft |
| 09/18/2025 09/18/25 | For Sale | $349,900 | -- | $170 / Sq Ft |
We collect this data history from publicly available records. To have your information removed, we recommend requesting removal directly through your county’s website.
| Year | Tax Paid | Tax Assessment Tax Assessment Total Assessment is a certain percentage of the fair market value that is determined by local assessors to be the total taxable value of land and additions on the property. | Land | Improvement |
|---|---|---|---|---|
| 2025 | $2,345 | $61,980 | $22,030 | $39,950 |
| 2024 | $2,345 | $52,340 | $16,940 | $35,400 |
| 2023 | $2,301 | $52,340 | $16,940 | $35,400 |
| 2022 | $2,309 | $52,340 | $16,940 | $35,400 |
| 2021 | $2,182 | $41,880 | $13,560 | $28,320 |
| 2020 | $1,922 | $41,880 | $13,560 | $28,320 |
| 2019 | $1,925 | $41,880 | $13,560 | $28,320 |
| 2018 | $2,070 | $42,250 | $19,480 | $22,770 |
| 2017 | $2,071 | $42,250 | $19,480 | $22,770 |
| 2016 | $2,105 | $42,250 | $19,480 | $22,770 |
| 2015 | $2,036 | $38,760 | $17,870 | $20,890 |
| 2014 | $2,173 | $38,760 | $17,870 | $20,890 |
| 2013 | $2,072 | $38,760 | $17,870 | $20,890 |
Seller's Agent in 2025
Jenean Gabbert
High Point Real Estate Group
(330) 606-8874
39 Total Sales
Buyer's Agent in 2025
Justin Wroblewski
High Point Real Estate Group
(330) 858-2042
43 Total Sales
Source: MLS Now
MLS Number: 5157418
APN: 040-20D-01-008
Disclaimer: Certain information contained herein is derived from information provided by parties other than Homes.com. All information provided is deemed reliable, but is not guaranteed to be accurate and should be independently verified.
IDX information is provided exclusively for personal, non-commercial use, and may not be used for any purpose other than to identify prospective properties consumers may be interested in purchasing. Information is deemed reliable but not guaranteed.
Ask me questions while you tour the home.