
Seller's Agent in 2021
Kristen Biddy
Lucretia Cauthen Realty, LLC
(334) 782-6987
8 Total Sales

Estimated Value: $343,142
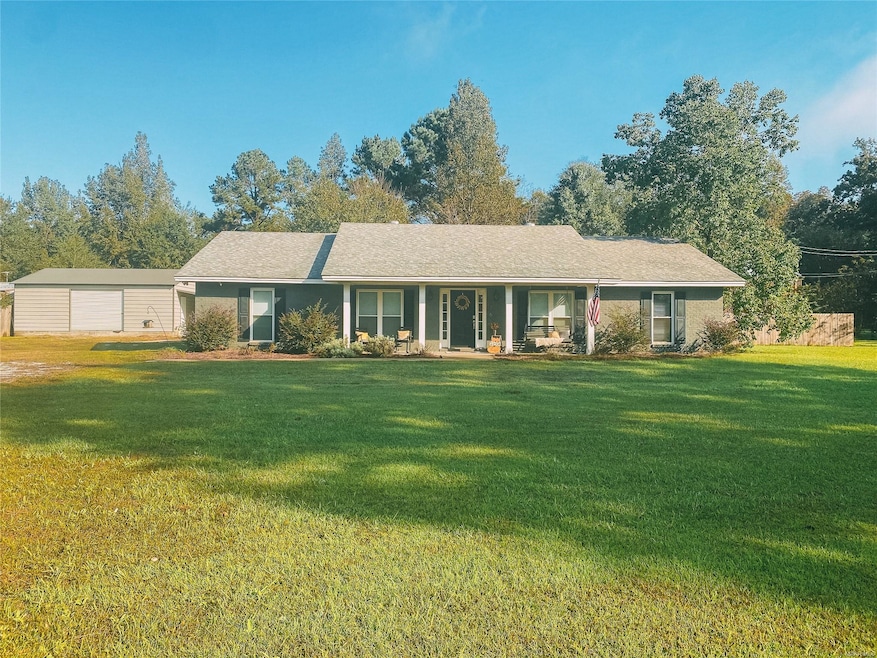
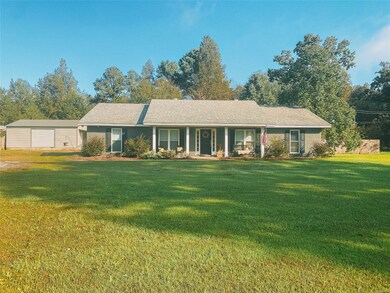
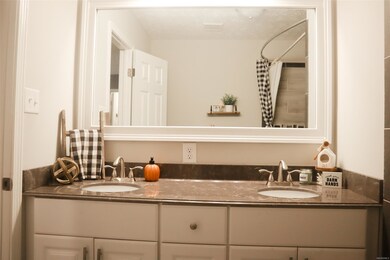
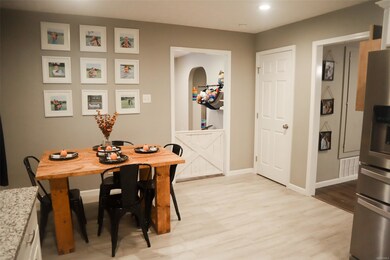
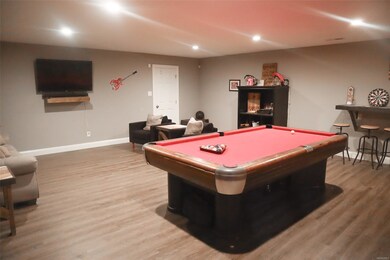
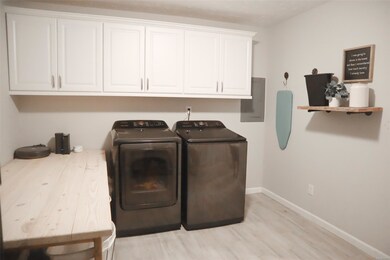
Gorgeously remodeled home on 1.07 acre lot with 2936 square foot! It was remodeled two years ago completely! New flooring, granite countertops, new cabinets, all new trim and doors, tile showers, stainless steel appliances, etc. You just need to see it for yourself! The amazing floorplan starts out with a large entry foyer that leads into an office area and formal dining room. There is a half bath off of the foyer that is perfect for guests. The Spacious kitchen offers tons of cabinets and counter space and a beautiful wood look tile floor that leads into a HUGE laundry room with tons of built in cabinet storage! The family room features a cozy brick fireplace with a beautiful mantle and the one of many farmhouse-style barn doors lead into a very spacious sunroom! In the very back of the home there is a LARGE multipurpose bonus room with a wood wall that is eye-catching. The two guest bedrooms are great sized with spacious closets and share a full bathroom that offers double vanities and a gorgeous tile bathtub. The master suite offers a walk in closet through the barn door and is very roomy, the wood wall is a sight to see! You will find a second spacious closet in the master bathroom which features double vanities and a separate tiled shower. There is a newly covered large patio on the back, making it very comfortable to entertain guest or just relax. There has been a 24x30 shop featuring a lean-to off the side perfect for anyone to store and work on things. Come see this gorgeous house TODAY. The seller is a licensed real estate agent in Alabama. Call for any appointments, Seller/Agent has info crucial to showing.
Last Agent to Sell the Property
Lucretia Cauthen Realty, LLC License #0131451 Listed on: 10/22/2021
We collect this data history from publicly available records. To have your information removed, we recommend requesting removal directly through your county’s website.
We collect this data history from publicly available records. To have your information removed, we recommend requesting removal directly through your county’s website.
| Date | Event | Price | List to Sale | Price per Sq Ft | Prior Sale |
|---|---|---|---|---|---|
| 12/16/2021 12/16/21 | Sold | $274,000 | -8.6% | $93 / Sq Ft | |
| 12/13/2021 12/13/21 | Pending | -- | -- | -- | |
| 10/22/2021 10/22/21 | For Sale | $299,900 | +39.6% | $102 / Sq Ft | |
| 09/26/2019 09/26/19 | Sold | $214,900 | -4.4% | $72 / Sq Ft | View Prior Sale |
| 09/25/2019 09/25/19 | Pending | -- | -- | -- | |
| 05/30/2019 05/30/19 | For Sale | $224,900 | +235.7% | $75 / Sq Ft | |
| 01/04/2019 01/04/19 | Sold | $67,000 | -3.6% | $24 / Sq Ft | View Prior Sale |
| 01/04/2019 01/04/19 | Pending | -- | -- | -- | |
| 10/20/2018 10/20/18 | For Sale | $69,500 | -- | $25 / Sq Ft |
We collect this data history from publicly available records. To have your information removed, we recommend requesting removal directly through your county’s website.
| Year | Tax Paid | Tax Assessment Tax Assessment Total Assessment is a certain percentage of the fair market value that is determined by local assessors to be the total taxable value of land and additions on the property. | Land | Improvement |
|---|---|---|---|---|
| 2025 | $831 | $31,220 | $0 | $0 |
| 2024 | $831 | $30,980 | $0 | $0 |
| 2023 | $825 | $277,240 | $14,300 | $262,940 |
| 2022 | $466 | $20,340 | $1,430 | $18,910 |
| 2021 | $397 | $17,580 | $1,430 | $16,150 |
| 2020 | $363 | $16,200 | $1,430 | $14,770 |
| 2019 | $0 | $15,344 | $1,544 | $13,800 |
| 2018 | $756 | $30,248 | $3,088 | $27,160 |
| 2017 | $384 | $15,340 | $1,545 | $13,795 |
| 2016 | $400 | $13,970 | $1,430 | $12,540 |
| 2014 | $415 | $145,900 | $15,400 | $130,500 |
Seller's Agent in 2021
Kristen Biddy
Lucretia Cauthen Realty, LLC
(334) 782-6987
8 Total Sales
Buyer's Agent in 2021
Darlene Best
Statewide Realty of Alabama
(334) 546-4861
6 Total Sales
Seller's Agent in 2019
Beverly Wright
RE/MAX
(334) 315-9545
137 Total Sales
Seller's Agent in 2019
Tytrena Fields
CORE International Realty
(334) 399-0861
56 Total Sales
Buyer's Agent in 2019
Jason Owens
Lucretia Cauthen Realty, LLC
(334) 612-9447
46 Total Sales
Source: Montgomery Area Association of REALTORS®
MLS Number: 505763
APN: 15-05-15-0-001-020004-0
Disclaimer: Certain information contained herein is derived from information provided by parties other than Homes.com. All information provided is deemed reliable, but is not guaranteed to be accurate and should be independently verified.
Information is deemed reliable, but not guaranteed. Listing Information Copyright 2026 Multiple Listing Service, Inc. of Montgomery Area Association of REALTORS® Inc. The information being provided is for consumers' personal, non-commercial use and will not be used for any purpose other than to identify prospective properties consumers may be interested in purchasing. The data relating to real estate for sale on this web site comes in part from the IDX Program of the Multiple Listing Service, Inc. of Montgomery Area Association of REALTORS® Inc. Real estate listings held by brokerage firms other than Ten-X are governed by MLS Rules and Regulations and detailed information about them includes the name of the listing companies.
Ask me questions while you tour the home.