
Laura O'Connor
Keller Williams Indy Metro Partners
(844) 936-2350
66 Total Sales
1 in Greenfield
$275,000 Price


Estimated Value: $219,285
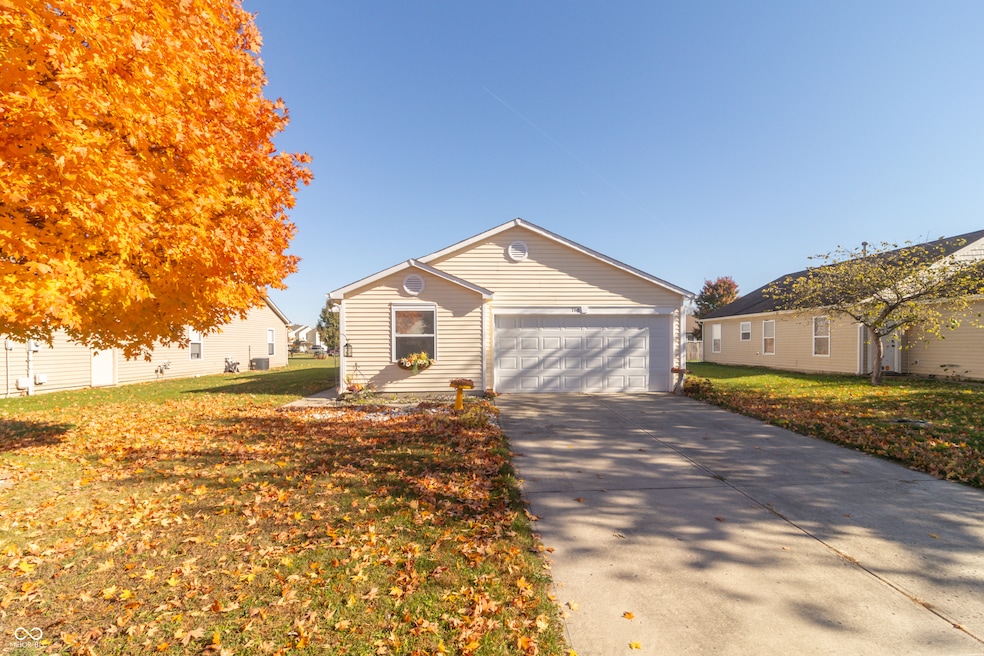
Welcome to this charming ranch-style home in Greenfield! Built in 2005, this 3-bedroom, 2-bath property offers comfortable single-level living with an open layout that makes great use of its 1,224 square feet. Enjoy a bright living area that flows seamlessly into the kitchen and dining space - ideal for daily living or entertaining. The attached 2-car garage provides convenience and additional storage, while the open patio is perfect for relaxing outdoors. Located on a quiet cul-de-sac, this home offers easy access to local shopping, dining, and parks. With thoughtful design and classic appeal, this property is ready for its next owner to make it their own.
Last Agent to Sell the Property
Highgarden Real Estate Brokerage Email: hart@hartsummeier.com License #RB20000761 Listed on: 11/14/2025
We collect this data history from publicly available records. To have your information removed, we recommend requesting removal directly through your county’s website.
Laura O'Connor
Keller Williams Indy Metro Partners
(844) 936-2350
66 Total Sales
1 in Greenfield
$275,000 Price
Jeff Cloyd
RE/MAX Advanced Realty
(317) 671-7923
40 Total Sales
1 in Greenfield
$570,000 Price
Hart Summeier
Highgarden Real Estate
(463) 219-4560
201 Total Sales
69 in Greenfield
$25K - $760K Price Range
Andrew Clyne
REMAX ONE
(833) 607-1943
73 Total Sales
1 in Greenfield
$300,000 Price
Sheri Jones
Hoosier, REALTORS®
(812) 587-7444
181 Total Sales
7 in Greenfield
$140K - $625K Price Range
Jason Kraus
RE/MAX Advanced Realty
(844) 722-8557
95 Total Sales
2 in Greenfield
$241K - $300K Price Range
We collect this data history from publicly available records. To have your information removed, we recommend requesting removal directly through your county’s website.
| Date | Buyer | Sale Price | Title Company |
|---|---|---|---|
| -- | None Available | ||
| Secretary Of Hud | -- | None Available | |
| Everbank | $112,678 | None Available | |
| Blackford Tammy S | -- | -- |
We collect this data history from publicly available records. To have your information removed, we recommend requesting removal directly through your county’s website.
| Date | Status | Borrower | Loan Amount |
|---|---|---|---|
| Open | $53,998 | ||
| Previous Owner | Blackford Tammy S | $15,886 | |
| Previous Owner | Blackford Tammy S | $8,159 | |
| Previous Owner | Blackford Tammy S | $103,127 |
We collect this data history from publicly available records. To have your information removed, we recommend requesting removal directly through your county’s website.
| Date | Event | Price | List to Sale | Price per Sq Ft |
|---|---|---|---|---|
| 03/20/2026 03/20/26 | Sold | $224,000 | -2.6% | $183 / Sq Ft |
| 02/03/2026 02/03/26 | Pending | -- | -- | -- |
| 11/14/2025 11/14/25 | For Sale | $229,977 | -- | $188 / Sq Ft |
We collect this data history from publicly available records. To have your information removed, we recommend requesting removal directly through your county’s website.
| Year | Tax Paid | Tax Assessment Tax Assessment Total Assessment is a certain percentage of the fair market value that is determined by local assessors to be the total taxable value of land and additions on the property. | Land | Improvement |
|---|---|---|---|---|
| 2025 | $1,457 | $194,000 | $50,000 | $144,000 |
| 2024 | $1,572 | $186,600 | $50,000 | $136,600 |
| 2023 | $1,587 | $178,000 | $50,000 | $128,000 |
| 2022 | $1,243 | $152,800 | $27,600 | $125,200 |
| 2021 | $958 | $126,000 | $27,600 | $98,400 |
| 2020 | $872 | $118,900 | $27,600 | $91,300 |
| 2019 | $784 | $111,800 | $27,600 | $84,200 |
| 2018 | $796 | $111,900 | $27,600 | $84,300 |
| 2017 | $777 | $108,300 | $27,600 | $80,700 |
| 2016 | $835 | $109,200 | $27,600 | $81,600 |
| 2014 | $749 | $102,800 | $26,000 | $76,800 |
| 2013 | $749 | $99,400 | $26,000 | $73,400 |
Seller's Agent in 2026
Hart Summeier
Highgarden Real Estate
(317) 747-3563
201 Total Sales
Buyer's Agent in 2026
Deborah Elliott
F.C. Tucker Company
(317) 570-3800
85 Total Sales
Seller's Agent in 2012
Terry Melvin
REMAX ONE
(317) 443-5695
117 Total Sales
MS
Buyer's Agent in 2012
Marla Shockley
F.C. Tucker Company
Source: MIBOR Broker Listing Cooperative®
MLS Number: 22071674
APN: 30-07-34-204-181.000-009
Disclaimer: Certain information contained herein is derived from information provided by parties other than Homes.com. All information provided is deemed reliable, but is not guaranteed to be accurate and should be independently verified.
All data is obtained from various sources and may not have been verified by broker or MLS GRID. Supplied Open House Information is subject to change without notice. All information should be independently reviewed and verified for accuracy. Properties may or may not be listed by the office/agent presenting the information. Some IDX listings have been excluded from this website.
Listings courtesy of MIBOR Broker Listing Cooperative® as distributed by MLS GRID.
Based on information submitted to the MLS GRID
Ask me questions while you tour the home.