$725,000
PENDING $15K PRICE DROP

765 N Juniper St Hildale, UT 84784

Estimated payment $4,331/month

Total Views 11,221
8 Beds
7 Baths
5,350 Sq Ft
$136 Price per Sq Ft

Highlights

  • RV Access or Parking
  • Deck
  • 2 Fireplaces
  • Mountain View
  • Main Floor Primary Bedroom
  • No HOA

About This Home

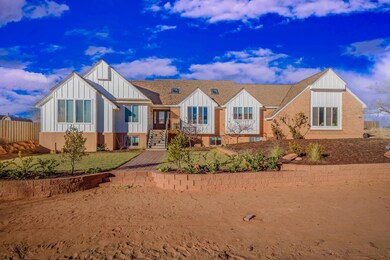
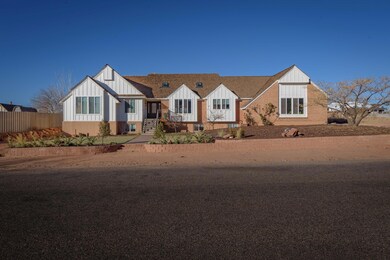
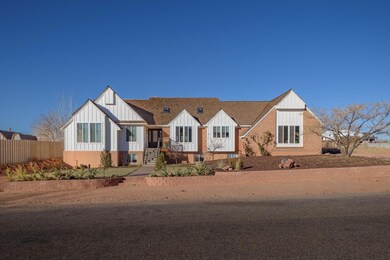
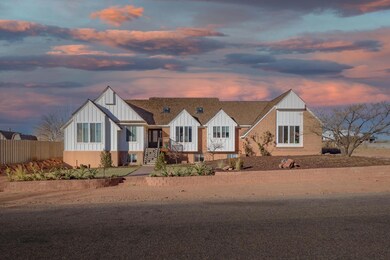
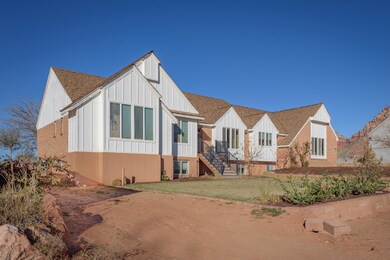
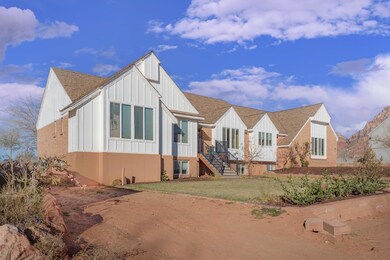
Plenty of space inside and out! With beautiful views of the red rock landscape, this spacious home located at 765 N Juniper Street in Hildale offers over 5,200 square feet across three levels with eight bedrooms and seven and a half bathrooms. The layout provides flexibility, including a fully finished basement with its own entrance -- ideal for multi-family living or separate-use space. The property is zoned multi-housing, allowing for at least two households to occupy the home. In addition, certain business uses are permitted under current zoning, making it possible to live in one portion of the property while operating a licensed establishment in another. Potential uses could include service-based businesses such as hair or nail studios, massage therapy, fitness instruction, or other personal care services. Interested buyers are encouraged to call for full details on zoning allowances. Set on nearly an acre, the property also features a two-car garage, fireplaces, and a versatile layout that can be adapted to meet a wide range of residential or professional needs. Schedule a tour today to see the opportunities this property provides. or other personal care services. Interested buyers are encouraged to call for full details on zoning allowances. Set on nearly an acre, the property also features a two-car garage, fireplaces, and a versatile layout that can be adapted to meet a wide range of residential or professional needs. Schedule a tour today to see the opportunities this property provides.

Listing Agent

APRIL GATES

ERA BROKERS CONSOLIDATED (HURRICANE BRANCH) License #5757451-SA Listed on: 03/02/2026

Co-Listing Agent

Marcia Pierce-Rasmussen

ERA BROKERS CONSOLIDATED (HURRICANE BRANCH) License #5487745-AB

Home Details

Home Type

  • Single Family

Est. Annual Taxes

  • $4,882

Year Built

  • Built in 1994

Lot Details

  • 37,462 Sq Ft Lot
  • Partially Fenced Property
  • Landscaped
  • Sprinkler System

Parking

  • Attached Garage
  • Extra Deep Garage
  • Garage Door Opener
  • RV Access or Parking

Property Views

  • Mountain
  • Valley

Home Design

  • Brick Exterior Construction
  • Wood Roof
  • Wood Siding

Interior Spaces

  • 5,350 Sq Ft Home
  • 3-Story Property
  • Ceiling Fan
  • 2 Fireplaces
  • Self Contained Fireplace Unit Or Insert
  • Gas Fireplace
  • Double Pane Windows

Kitchen

  • Free-Standing Range
  • Range Hood
  • Microwave
  • Dishwasher
  • Disposal

Bedrooms and Bathrooms

  • 8 Bedrooms
  • Primary Bedroom on Main
  • Walk-In Closet
  • 7 Bathrooms
  • Bathtub With Separate Shower Stall

Laundry

  • Dryer
  • Washer

Basement

  • Walk-Out Basement
  • Partial Basement

Outdoor Features

  • Deck

Additional Homes

  • 2,250 SF Accessory Dwelling Unit
  • Accessory Dwelling Unit (ADU)
  • ADU includes 3 Bedrooms and 3 Bathrooms
  • ADU includes parking

Schools

  • Water Canyon Elementary And Middle School
  • Water Canyon High School

Utilities

  • Cooling Available
  • Heating System Uses Wood

Community Details

  • No Home Owners Association
  • Short Creek Subdivision

Listing and Financial Details

  • Assessor Parcel Number HD-SHCR-2-8

Home Details

Home Type

Single Family

Est. Annual Taxes

$4,882

Year Built

Built in 1994

Lot Details

0.86 Acres

Parking

2

Listing Details

  • Prop. Type: Residential
  • Year Built: 1994
  • Road Surface Type: Paved
  • Co List Office Mls Id: era3
  • Inclusions: Wood Burning Stove, Window, Double Pane, Window Coverings, Washer, Walk-in Closet(s), Sprinkler, Part, Sprinkler, Auto, Second Kitchen, Refrigerator, Range Hood, Oven/Range, Freestnd, Microwave, Landscaped, Partial, Landscaped, Full, Fenced, Partial, Dryer, Disposal, Dishwasher, Deck, Uncovered, Ceiling Fan(s), Bath, Sep Tub/Shwr
  • Subdivision Name: SHORT CREEK
  • Above Grade Finished Sq Ft: 2300.0
  • New Construction: No
  • General Property Info Formal Dining Room: No
  • General Property Info Garage Type2: Attached
  • General Property Info Carport Type: None
  • Utilities Natural Gas: Yes
  • Utilities Sewer2: Yes
  • InclusionsFeatures Ceiling Fan(s): Yes
  • InclusionsFeatures Dishwasher: Yes
  • InclusionsFeatures Disposal: Yes
  • InclusionsFeatures Landscaped Full: Yes
  • InclusionsFeatures Microwave: Yes
  • InclusionsFeatures Sprinkler Auto: Yes
  • InclusionsFeatures Window Double Pane: Yes
  • General Property Info DenOffice: No
  • Land Description View Mountain: Yes
  • InclusionsFeatures Range Hood: Yes
  • InclusionsFeatures OvenRange Freestnd: Yes
  • InclusionsFeatures Walk-in Closet(s): Yes
  • General Property Info Lot Irregular2: No
  • InclusionsFeatures # Fireplace(s): 2
  • InclusionsFeatures Bath Sep TubShwr: Yes
  • GarageParking Extra Depth: Yes
  • InclusionsFeatures Fireplace Gas: Yes
  • Exterior Brick: Yes
  • Land Description View Valley: Yes
  • InclusionsFeatures Dryer: Yes
  • InclusionsFeatures Washer: Yes
  • InclusionsFeatures Fenced Partial2: Yes
  • InclusionsFeatures Landscaped Partial: Yes
  • InclusionsFeatures Deck Uncovered: Yes
  • FoundationBasement Basement: Yes
  • InclusionsFeatures Fireplace Insert: Yes
  • General Property Info Accessory Dwelling Unit YN: Yes
  • Special Features: VirtualTour
  • Property Sub Type: Detached

Interior Features

  • Basement: Partial, Walk-Out Access
  • Basement YN: Yes
  • Total Bedrooms: 8
  • Building Area Total: 5350.0
  • Fireplace Features: Fireplace, Insert
  • Fireplaces: 2
  • Stories: 3
  • General Property Info:Primary Bedroom Level: 1st Floor

Exterior Features

  • Roof: Wood
  • Acres: 0.86
  • Construction Type: Wood Siding, Brick

Garage/Parking

  • Attached Garage: Yes
  • Garage Spaces: 2.0
  • Parking Features: Attached, Extra Depth, Garage Door Opener, RV Parking
  • GarageParking:Attached: Yes
  • GarageParking:Garage Door Opener: Yes
  • GarageParking:RV Parking: Yes

Utilities

  • Heating: Electric, Wood Heat, See Remarks
  • Utilities: Sewer Available, Culinary, City, Electricity Connected, Natural Gas Connected
  • Cooling: Other A/C
  • Cooling Y N: Yes
  • HeatingYN: Yes
  • Water Source: Culinary
  • Utilities Electricity: Yes
  • Heating:Electric: Yes

Condo/Co-op/Association

  • Association Fee Frequency: N/A
  • Association: No

Schools

  • Ninth Grade High School: Water Canyon School
  • Middle Or Junior School: Water Canyon School

Lot Info

  • Lot Size Sq Ft: 37461.6
  • Parcel #: HD-SHCR-2-8
  • Zoning Description: Residential

Tax Info

  • Tax Year: 2025
  • Tax Annual Amount: 4882.3

MLS Schools

  • Elementary School: Water Canyon School

Map

Range of Values:

--
Value Increase
--
Percent Increase
--
Adjusted for Inflation
Collateral Analytics

Collateral Analytics Collateral Analytics AVMs (Automated Valuation Model) employ a number of statistical approaches combined with neighborhood-specific comparable selection guarantees the most up-to-date and precise valuations.

Not Available

Collateral Analytics does not have data for the current month. Please view the chart for historical values.

ICE

ICE Mortgage Technology ICE Mortgage Technology’s AVM (Automated Valuation Model) is a state-of-the-art online residential property valuation tool that provides a quick and accurate estimate of the value of almost any home in the U.S.

Not Available

ICE Mortgage Technology does not have data for the current month. Please view the chart for historical values.

First American

First American First American Data & Analytics’ next-generation AVM combines unrivaled data assets with a blended ensemble of valuation models to produce highly accurate, reliable valuations you can trust.

Not Available

First American does not have data for the current month. Please view the chart for historical values.

Quantarium

Quantarium Quantarium’s valuation service, repeatedly proven the industry’s most accurate and comprehensive, is supercharged with a self-learning and auto-tuning AI engine that continually becomes smarter and more accurate as it processes daily inputs from the industry’s leading RE data lake.

Not Available

Quantarium does not have data for the current month. Please view the chart for historical values.

Average Value
Not Available
List Price
Sold Price
Create a Home Valuation Report for This Property
The Home Valuation Report is an in-depth analysis detailing your home's value as well as a comparison with similar homes in the area

Home Values in the Area

Source: Public Records

Average Home Value in this Area


Source: Public Records

Tax History

Year Tax Paid Tax Assessment Tax Assessment Total Assessment is a certain percentage of the fair market value that is determined by local assessors to be the total taxable value of land and additions on the property. Land Improvement
2025 $4,953 $703,400 $150,000 $553,400
2023 $2,368 $353,375 $63,250 $290,125
2022 $2,368 $302,885 $41,250 $261,635
2021 $1,184 $120,100 $55,000 $65,100
2020 $1,203 $113,200 $50,000 $63,200
2019 $262 $61,800 $18,000 $43,800
2018 $802 $58,245 $0 $0
2017 $833 $55,110 $0 $0
2016 $1,000 $74,195 $0 $0
2015 $1,403 $80,025 $0 $0
2014 -- $0 $0 $0
Source: Public Records

Property History

Date Event Price List to Sale Price per Sq Ft Prior Sale
02/28/2026 02/28/26 Pending -- -- --
02/18/2026 02/18/26 Price Changed $725,000 -2.0% $136 / Sq Ft
10/03/2025 10/03/25 For Sale $740,000 +19.4% $138 / Sq Ft
10/02/2023 10/02/23 Sold -- -- -- View Prior Sale
09/21/2023 09/21/23 Pending -- -- --
09/15/2023 09/15/23 For Sale $620,000 0.0% $116 / Sq Ft
08/28/2023 08/28/23 Pending -- -- --
08/17/2023 08/17/23 Price Changed $620,000 -4.2% $116 / Sq Ft
07/29/2023 07/29/23 Price Changed $647,000 -0.5% $121 / Sq Ft
05/17/2023 05/17/23 Price Changed $650,000 -13.3% $121 / Sq Ft
05/01/2023 05/01/23 Price Changed $750,000 +15.4% $140 / Sq Ft
04/18/2023 04/18/23 Price Changed $650,000 -7.0% $121 / Sq Ft
03/30/2023 03/30/23 Price Changed $699,000 -3.6% $131 / Sq Ft
03/04/2023 03/04/23 Price Changed $725,000 -3.3% $136 / Sq Ft
01/26/2023 01/26/23 Price Changed $750,000 -6.1% $140 / Sq Ft
01/03/2023 01/03/23 Price Changed $799,000 -0.1% $149 / Sq Ft
12/05/2022 12/05/22 For Sale $800,000 -- $150 / Sq Ft
Source: Washington County Board of REALTORS®

Purchase History

We collect this data history from publicly available records. To have your information removed, we recommend requesting removal directly through your county’s website.

Date Type Sale Price Title Company
Warranty Deed -- Title Guarantee
Interfamily Deed Transfer -- None Available
Special Warranty Deed -- First American
Source: Public Records

Source: Washington County Board of REALTORS®

MLS Number: 25-265689

Washington County Board of REALTORS®

APN: 0927618

Your Personal Tour Guide

Ask me questions while you tour the home.