
Herb Rice
Epique Inc
(855) 524-0601
116 Total Sales
1 in Pendleton
$475,000 Price
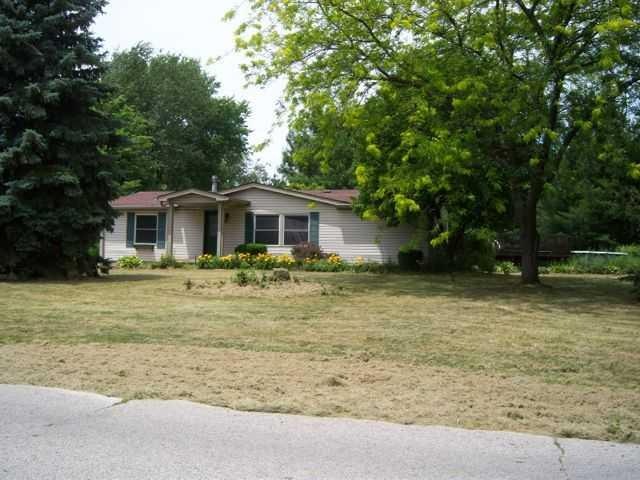
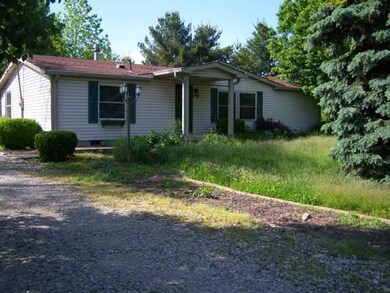
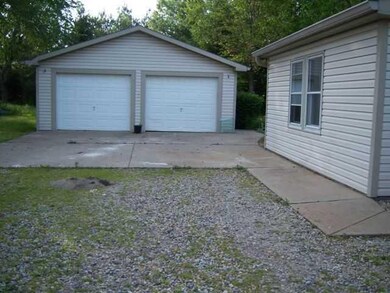
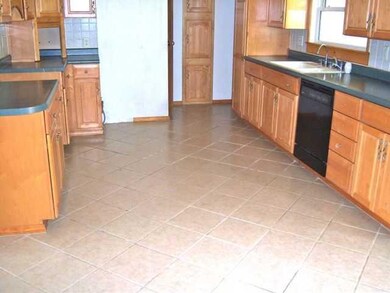
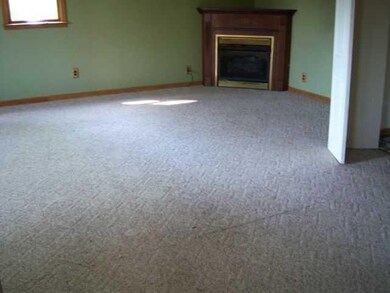

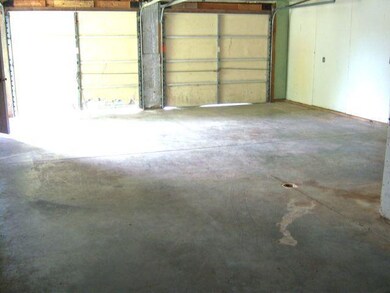
Bank owned. Manufactured home on 0.90 acre wooded lot. Home offers formal living room and split bedroom format. The kitchen has been updated with oak cabinets, ceramic tile floor and plenty of workspace and storage area. Extra large family room with corner fireplace. The detached garage is incredible. Two overhead doors at the front of the garage and an overhead at the rear which opens to the back yard. Separate workshop room, additional workshop area and floor drains. Lovely wooded back yard
Last Agent to Sell the Property
Patricia Brinkman
RE/MAX Real Estate Solutions Listed on: 06/21/2012
Last Buyer's Agent
Michael Norton
RE/MAX Real Estate Solutions
Herb Rice
Epique Inc
(855) 524-0601
116 Total Sales
1 in Pendleton
$475,000 Price
Lora Reynolds
Epique Inc
(833) 611-1458
707 Total Sales
4 in Pendleton
$155K - $660K Price Range
Aubrey Walters
eXp Realty LLC
(844) 769-3173
72 Total Sales
2 in Pendleton
$170K - $430K Price Range
Nathan Baurley
T&H Realty Services, Inc.
(855) 680-0506
104 Total Sales
1 in Pendleton
$360,334 Price
Rich Lee
NextHome Elite Real Estate
(765) 217-5168
212 Total Sales
2 in Pendleton
$275K - $315K Price Range
Tina Smith
CENTURY 21 Scheetz
(463) 230-6590
185 Total Sales
1 in Pendleton
$307,000 Price
We collect this data history from publicly available records. To have your information removed, we recommend requesting removal directly through your county’s website.
| Date | Buyer | Sale Price | Title Company |
|---|---|---|---|
| -- | None Available | ||
| Jakes Billy | -- | None Available | |
| Wells Fargo Bank Na | $75,792 | None Available |
We collect this data history from publicly available records. To have your information removed, we recommend requesting removal directly through your county’s website.
| Date | Status | Borrower | Loan Amount |
|---|---|---|---|
| Closed | $10,200 | ||
| Open | Jakes Billy K | $44,200 |
We collect this data history from publicly available records. To have your information removed, we recommend requesting removal directly through your county’s website.
| Year | Tax Paid | Tax Assessment Tax Assessment Total Assessment is a certain percentage of the fair market value that is determined by local assessors to be the total taxable value of land and additions on the property. | Land | Improvement |
|---|---|---|---|---|
| 2025 | $2,211 | $229,700 | $31,800 | $197,900 |
| 2024 | $2,101 | $210,100 | $31,800 | $178,300 |
| 2023 | $1,926 | $192,600 | $30,300 | $162,300 |
| 2022 | $1,885 | $188,500 | $28,800 | $159,700 |
| 2021 | $1,731 | $173,100 | $28,800 | $144,300 |
| 2020 | $1,774 | $165,400 | $27,200 | $138,200 |
| 2019 | $1,602 | $160,200 | $27,200 | $133,000 |
| 2018 | $1,492 | $149,200 | $27,200 | $122,000 |
| 2017 | $1,390 | $139,000 | $25,200 | $113,800 |
| 2016 | $1,356 | $135,600 | $24,500 | $111,100 |
| 2014 | $1,238 | $119,500 | $22,500 | $97,000 |
| 2013 | $1,238 | $116,000 | $22,500 | $93,500 |
PB
Seller's Agent in 2012
Patricia Brinkman
RE/MAX
MN
Buyer's Agent in 2012
Michael Norton
RE/MAX
Source: MIBOR Broker Listing Cooperative®
MLS Number: 21183255
APN: 48-14-09-400-023.000-013
Disclaimer: Certain information contained herein is derived from information provided by parties other than Homes.com. All information provided is deemed reliable, but is not guaranteed to be accurate and should be independently verified.
All data is obtained from various sources and may not have been verified by broker or MLS GRID. Supplied Open House Information is subject to change without notice. All information should be independently reviewed and verified for accuracy. Properties may or may not be listed by the office/agent presenting the information. Some IDX listings have been excluded from this website.
Listings courtesy of MIBOR Broker Listing Cooperative® as distributed by MLS GRID.
Based on information submitted to the MLS GRID
Ask me questions while you tour the home.