NOT LISTED FOR SALE

Estimated Value: $691,031

2 Beds
2.5 Baths
1,695 Sq Ft
$408/Sq Ft Est. Value

Sale Details

Date Sold: April 26, 2024

Last sale price $680,000 $401 Per Sq Ft

Est. 2% increase in value since last sale

Current estimated payment $4,221 / mo

52 Days on Market

Highlights

  • Clubhouse
  • Bonus Room
  • Great Room
  • Wood Flooring
  • High Ceiling
  • Community Pool

About This Home

As of April 2024

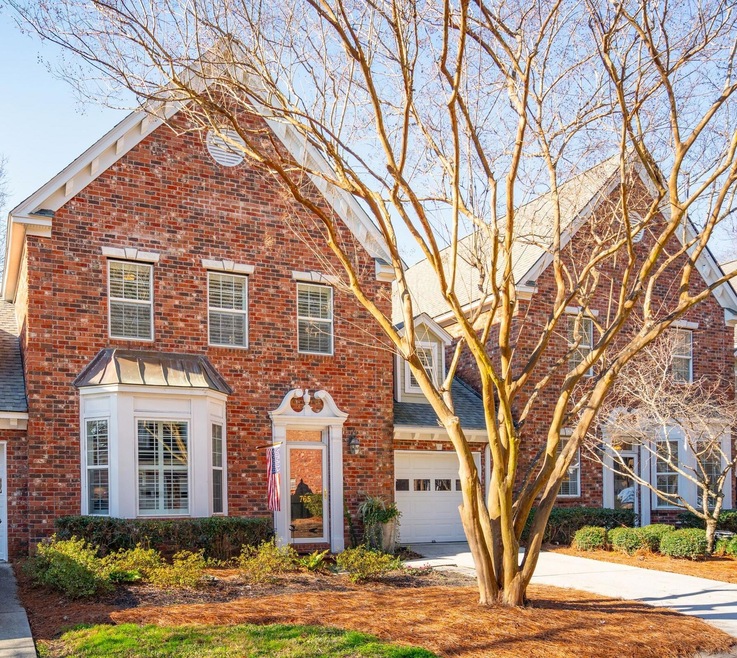
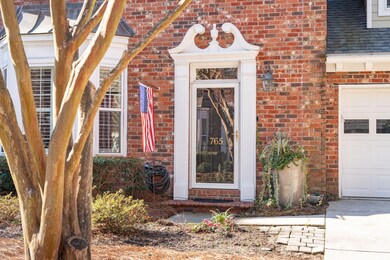
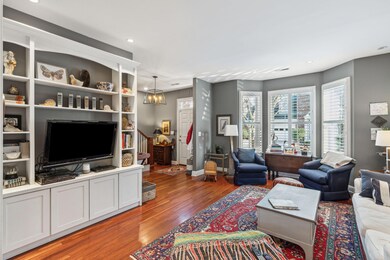
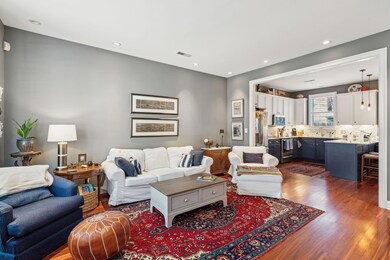
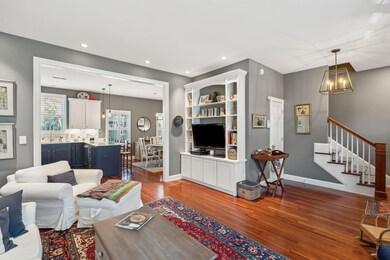
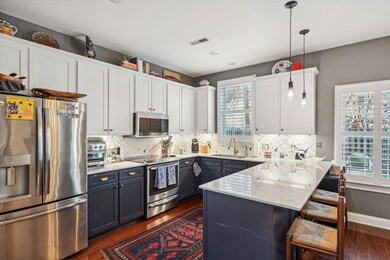
Beautiful Brick Townhouse Conveniently Located Minutes to Downtown Charleston. Two Bedrooms PLUS Bonus Room used as an office and can convert to a 3rd bedroom. One Car Garage, Cherry Wood Floors. Beautifully Renovated Kitchen and Baths. Also includes Open Floor Plan, Large Private Patio Area & Screened Porch, Lots of Storage. Master Bath with Double Vanity. Quiet Hidden Jewel with easy access around Mt. Pleasant and the city. Perfect Lock & Leave home. Come see it today.

Last Agent to Sell the Property

Joanne Brockway

Keller Williams Charleston Islands License #51431 Listed on: 02/02/2024

Keller Williams Charleston Islands

Last Buyer's Agent

Meghan Webster

Daniel Ravenel Sotheby's International Realty License #79169

Create a Home Valuation Report for This Property
The Home Valuation Report is an in-depth analysis detailing your home's value as well as a comparison with similar homes in the area

Townhouse Details

Home Type

  • Townhome

Est. Annual Taxes

  • $1,368

Year Built

  • Built in 2001

Lot Details

  • 1,742 Sq Ft Lot
  • Elevated Lot
  • Privacy Fence
  • Wood Fence

HOA Fees

  • $223 Monthly HOA Fees

Parking

  • 1 Car Garage

Home Design

  • Brick Exterior Construction
  • Slab Foundation
  • Architectural Shingle Roof

Interior Spaces

  • 1,695 Sq Ft Home
  • 2-Story Property
  • Smooth Ceilings
  • High Ceiling
  • Ceiling Fan
  • Great Room
  • Bonus Room
  • Washer and Electric Dryer Hookup

Kitchen

  • Eat-In Kitchen
  • Microwave
  • Kitchen Island

Flooring

  • Wood
  • Carpet
  • Ceramic Tile

Bedrooms and Bathrooms

  • 2 Bedrooms
  • Walk-In Closet

Outdoor Features

  • Screened Patio
  • Rain Gutters

Schools

  • James B Edwards Elementary School
  • Moultrie Middle School
  • Lucy Beckham High School

Utilities

  • Central Air
  • Heat Pump System

Community Details

Overview

  • Lake Hunter Commons Subdivision

Amenities

  • Clubhouse

Recreation

  • Community Pool

Townhouse Details

Home Type

Townhome

Est. Annual Taxes

$1,368

Year Built

Built in 2001

Lot Details

1,742 Sq Ft Lot

HOA Fees

$223 per month

Parking

1

Listing Details

  • Prop. Type: Residential
  • Year Built: 2001
  • Property Sub Type: Single Family Attached Townhouse
  • Lot Size Acres: 0.04
  • Ownership: Fee Simple
  • Subdivision Name: Lake Hunter Commons
  • Directions: From Hwy. 17, Take Anna Knapp Blvd. Take Right On Lake Hunter Circle, Left Onto Natchez.
  • Carport Y N: No
  • Garage Yn: Yes
  • Unit Levels: Two
  • New Construction: No
  • Property Attached Yn: Yes
  • Building Stories: 2
  • Structure Type: Townhouse
  • Special Features: None
  • Stories: 2

Interior Features

  • Appliances: Microwave, Refrigerator
  • Full Bathrooms: 2
  • Half Bathrooms: 1
  • Total Bedrooms: 2
  • Entry Location: Ground Level
  • Fireplace: No
  • Flooring: Carpet, Ceramic Tile, Wood
  • Interior Amenities: Ceiling - Smooth, High Ceilings, Kitchen Island, Walk-In Closet(s), Bonus, Eat-in Kitchen, Great
  • Master Bedroom Features: Ceiling Fan(s)
  • Master Bedroom Master Bedroom Level: Upper

Exterior Features

  • Roof: Architectural
  • Fencing: Privacy, Fence - Wooden Enclosed
  • Lot Features: High, Interior Lot
  • Construction Type: Brick Veneer
  • Exterior Features: Rain Gutters
  • Foundation Details: Slab
  • Other Structures: No
  • Patio And Porch Features: Patio, Screened
  • Property Condition: Pre-Owned

Garage/Parking

  • Covered Parking Spaces: 1
  • Garage Spaces: 1
  • Open Parking: No
  • Parking Features: 1 Car Garage
  • Total Parking Spaces: 1

Utilities

  • Cooling: Central Air
  • Laundry Features: Electric Dryer Hookup, Washer Hookup
  • Cooling Y N: Yes
  • Heating: Electric, Heat Pump
  • Heating Yn: Yes
  • Sewer: Public Sewer
  • Utilities: Dominion Energy, Mt. P. W/S Comm
  • Water Source: Public

Condo/Co-op/Association

  • Community Features: Clubhouse, Pool
  • Association Fee: 223
  • Association Fee Frequency: Monthly
  • Association: Yes

Schools

  • Elementary School: James B Edwards
  • High School: Lucy Beckham
  • Middle Or Junior School: Moultrie

Lot Info

  • Lot Size Sq Ft: 1742.4

Multi Family

Tax Info

  • Tax Annual Amount: 1368

Ownership History

We collect this data history from publicly available records. To have your information removed, we recommend requesting removal directly through your county’s website.

Date Name Owned For Owner Type

Purchase Details

Listed on
Feb 2, 2024
Closed on
Apr 26, 2024
Sold by
Bought by
Seller's Agent
Joanne Brockway
Keller Williams Charleston Islands
Buyer's Agent
Meghan Webster
Daniel Ravenel Sotheby's International Realty
List Price
$710,000
Sold Price
$680,000
Premium/Discount to List
-$30,000
-4.23%
Views
90
Current Estimated Value
$691,031

Home Financials for this Owner

Home Financials are based on the most recent Mortgage that was taken out on this home.
Estimated Appreciation
$11,031
Avg. Annual Appreciation
0.71%
Original Mortgage
$544,000
Outstanding Balance
$531,214
Interest Rate
6.87%
Mortgage Type
New Conventional
Estimated Equity
$159,817

Purchase Details

Closed on
Dec 1, 2023
Sold by
Bought by

Purchase Details

Listed on
Jul 26, 2016
Closed on
Nov 14, 2016
Sold by
Bought by
Seller's Agent
David Wertan
EXP Realty LLC
Buyer's Agent
Joanne Brockway
Keller Williams Charleston Islands
List Price
$350,000
Sold Price
$350,000

Home Financials for this Owner

Home Financials are based on the most recent Mortgage that was taken out on this home.
Avg. Annual Appreciation
7.26%
Original Mortgage
$150,000
Interest Rate
3.47%
Mortgage Type
New Conventional

Purchase Details

Closed on
Dec 8, 2006
Sold by
Bought by

Purchase Details

Closed on
Jul 29, 2004
Sold by
Bought by

Purchase Details

Closed on
Jan 22, 2001
Sold by
Bought by
Source: Public Records

Purchase History

We collect this data history from publicly available records. To have your information removed, we recommend requesting removal directly through your county’s website.

Date Buyer Sale Price Title Company
$680,000 None Listed On Document
-- None Listed On Document
$350,000 --
$344,000 None Available
$245,000 --
$182,300 --
Source: Public Records

Mortgage History

We collect this data history from publicly available records. To have your information removed, we recommend requesting removal directly through your county’s website.

Date Status Borrower Loan Amount
Open $544,000
Previous Owner $250,000
Previous Owner $177,500
Previous Owner $150,000
Source: Public Records

Property History

We collect this data history from publicly available records. To have your information removed, we recommend requesting removal directly through your county’s website.

Date Event Price List to Sale Price per Sq Ft Prior Sale
04/26/2024 04/26/24 Sold $680,000 -2.8% $401 / Sq Ft
02/29/2024 02/29/24 Price Changed $699,900 -1.4% $413 / Sq Ft
02/02/2024 02/02/24 For Sale $710,000 +102.9% $419 / Sq Ft
11/18/2016 11/18/16 Sold $350,000 0.0% $211 / Sq Ft View Prior Sale
10/19/2016 10/19/16 Pending -- -- --
07/26/2016 07/26/16 For Sale $350,000 -- $211 / Sq Ft
Source: CHS Regional MLS

Tax History

We collect this data history from publicly available records. To have your information removed, we recommend requesting removal directly through your county’s website.

Year Tax Paid Tax Assessment Tax Assessment Total Assessment is a certain percentage of the fair market value that is determined by local assessors to be the total taxable value of land and additions on the property. Land Improvement
2024 $3,968 $13,370 $0 $0
2023 $1,423 $13,370 $0 $0
2022 $1,289 $13,370 $0 $0
2021 $1,412 $13,370 $0 $0
2020 $1,458 $13,370 $0 $0
2019 $1,507 $14,000 $0 $0
2017 $1,486 $14,000 $0 $0
2016 $4,048 $11,980 $0 $0
2015 $3,855 $17,970 $0 $0
2014 $3,307 $0 $0 $0
2011 -- $0 $0 $0
Source: Public Records

Agents Affiliated with this Home

  • Section Image
  • Section Image
  • Section Image
See All Agents

Map

Source: CHS Regional MLS

MLS Number: 24002746

CHS Regional MLS

APN: 535-00-00-294

Your Personal Tour Guide

Ask me questions while you tour the home.