NOT LISTED FOR SALE

765 S 5th St Unit West St. Johns, AZ 85936

Saint Johns Area
3 Beds
2 Baths
1,488 Sq Ft
8,712 Sq Ft Lot

Sale Details

Date Sold: May 25, 2022

Last sale price $155,000 $104 Per Sq Ft

Highlights

  • No HOA
  • Double Pane Windows
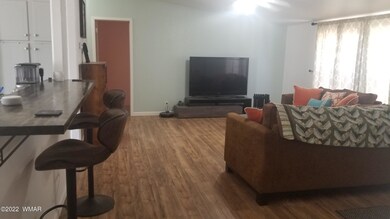
  • Breakfast Bar
  • Coronado Elementary School Rated A-
  • Double Vanity
  • Bathtub with Shower

About This Home

As of May 2022

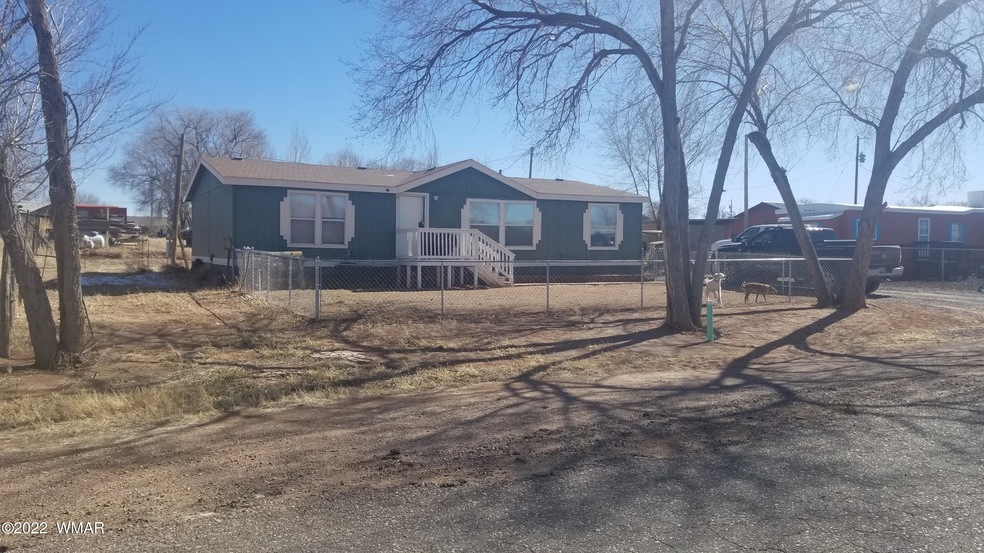
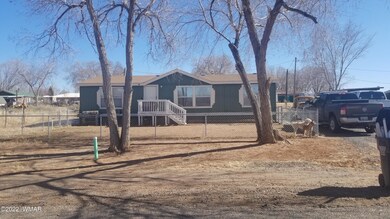
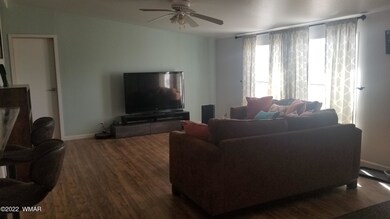
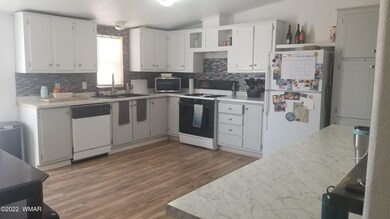
This open floor plan is like no other manufactured home! The breakfast bar and prep counter is a new re-model perfect for entertaining! The on demand hot water heater just installed will never leave you without hot water . Washer and dryer and frig is included; literally move in ready! Tons of closet space will not disappoint! St. Johns middle school nearby and the neighborhood is friendly and quiet. Perfect family home.

Last Agent to Sell the Property

Dana Overson

Landmark Homes License #SA573840000 Listed on: 05/25/2022

Last Buyer's Agent

Chip Eisley

Keller Williams Arizona Realty - Pinetop License #SA699770000

Keller Williams Arizona Realty - Pinetop
Create a Home Valuation Report for This Property
The Home Valuation Report is an in-depth analysis detailing your home's value as well as a comparison with similar homes in the area

Property Details

Home Type

  • Manufactured Home

Est. Annual Taxes

  • $265

Year Built

  • Built in 2001

Lot Details

  • 8,712 Sq Ft Lot
  • South Facing Home
  • Wire Fence
  • Landscaped with Trees

Home Design

  • Stem Wall Foundation
  • Pitched Roof
  • Shingle Roof

Interior Spaces

  • 1,488 Sq Ft Home
  • 1-Story Property
  • Double Pane Windows
  • Combination Kitchen and Dining Room
  • Utility Room

Kitchen

  • Breakfast Bar
  • Gas Range
  • Microwave
  • Dishwasher

Flooring

  • Carpet
  • Laminate

Bedrooms and Bathrooms

  • 3 Bedrooms
  • 2 Bathrooms
  • Double Vanity
  • Bathtub with Shower
  • Shower

Laundry

  • Dryer
  • Washer

Utilities

  • Window Unit Cooling System
  • Forced Air Heating System
  • Heating System Powered By Leased Propane
  • Bottled Gas Heating
  • Separate Meters
  • Tankless Water Heater

Additional Features

  • Patio
  • Manufactured Home

Community Details

  • No Home Owners Association

Listing and Financial Details

  • Assessor Parcel Number 203-44-008K

Property Details

Home Type

Manufactured Home

Est. Annual Taxes

$265

Year Built

Built in 2001

Lot Details

8,712 Sq Ft Lot

Listing Details

  • Additional Parcels YN: No
  • Estimated Number of Acres: 0.20
  • Estimated Sq Ft: 1488.00
  • Assessor Parcel Number: 203-44-008K
  • Bathroom Features: Double Vanity, Full Bath, Garden Tub, Shower, Tub/Shower
  • House Faces: S
  • Directions: Traveling on 7th South, turn South on 5th West St. The home is the second house on the left. Sign in front.
  • Fireplace Wood Stove: None
  • Listing Member Name: Dana Overson
  • Listing Office Short Id: LANDMARK
  • Manufactured Style: Double Wide
  • O W C: No
  • Property Adjoins: Private
  • Property Boundary: Chain Link Fence, Wire Fence
  • Prop. Type: Residential
  • Residential Type: Manufactured/Mobile
  • Selling Member Short Id: Davieisl
  • Selling Office Short Id: LANDMARK
  • Building Style: Single Level
  • Subdivision Neighborhood: Denver Subdivision
  • Trees On Property: Yes
  • Utilities Available Metered Water Provider: City of St. Johns
  • Year Built: 2001
  • Special Features: None
  • Property Sub Type: MobileManufactured

Interior Features

  • Floor Covering: Carpet, Laminate
  • Has Basement: No
  • Total Bathrooms: 2.00
  • Total Bedrooms: 3
  • Eating Area: Breakfast Bar, Kitchen/Dining Room Combo
  • Interior Amenities: Dual Pane Windows
  • Kitchen Features: Built-In Dishwasher, Gas Range, Microwave, Refrigerator
  • Laundry: Dryer, Utility Room, Washer

Exterior Features

  • Exterior Construction: Manufactured
  • Exterior Features: Patio
  • Foundation: Stemwall
  • Horses Allowed On Property: No
  • Road Maintenance: City
  • Roof: Pitched, Shingle

Garage/Parking

  • Carport: No
  • Garage Spaces: No

Utilities

  • Cooling: Window Unit
  • Heating: Bottled Gas, Forced Air
  • Power Available: Yes
  • Sewer Available: Yes
  • Utilities Available: Bottled Gas, Electric - Individual Metered, Metered Water, Navopache, Propane Tank Leased, Sewer
  • Water Available: Yes
  • Water Heater: Gas, On Demand/Tankless

Condo/Co-op/Association

  • HOA: No

Fee Information

  • Taxes: 265.00

Schools

  • School District: St. Johns

Tax Info

  • Year: 2021

Home Values in the Area

Source: Public Records

Average Home Value in this Area


Source: Public Records

Agents Specializing in St. Johns, AZ

See All Agents

Property History

We collect this data history from publicly available records. To have your information removed, we recommend requesting removal directly through your county’s website.

Date Event Price List to Sale Price per Sq Ft
05/25/2022 05/25/22 Sold $155,000 -- $104 / Sq Ft
Source: White Mountain Association of REALTORS®

Agents Affiliated with this Home

  • Section Image
  • Section Image
See All Agents

Map

Source: White Mountain Association of REALTORS®

MLS Number: 239401

White Mountain Association of REALTORS®
Your Personal Tour Guide

Ask me questions while you tour the home.