
Seller's Agent in 2013
Wade Stover
CENTURY 21 Realty Group, LLC
(931) 260-4800
60 Total Sales
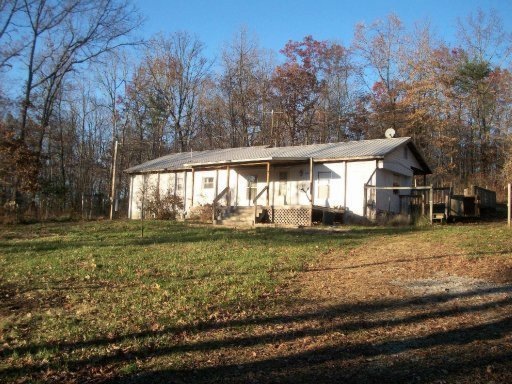

2 Bedroom, 2 Bath on 2 acres. Mobile with addition and outbuilding in a nice setting. Looking for an affordable place to live, in good condition with some acreage to stretch your legs? Refrigerator and range/oven included in the price. Spacous back deck to enjoy the privacy and good feeling that comes with home ownership.
Last Agent to Sell the Property
CENTURY 21 Realty Group, LLC License #253312 Listed on: 11/15/2012
Last Buyer's Agent
Karen Lancianese
Crye-Leike Brown Realty License #319655
We collect this data history from publicly available records. To have your information removed, we recommend requesting removal directly through your county’s website.
We collect this data history from publicly available records. To have your information removed, we recommend requesting removal directly through your county’s website.
| Date | Buyer | Sale Price | Title Company |
|---|---|---|---|
| $30,000 | Capstone Title & Escrow | ||
| Beaty Odean | $36,000 | -- | |
| Jenkins James T | $25,000 | -- | |
| Bartley Joy Marie | $23,500 | -- | |
| Sitton Shannon | -- | -- | |
| Richards Conatser Melinda | $1,000 | -- |
We collect this data history from publicly available records. To have your information removed, we recommend requesting removal directly through your county’s website.
| Date | Status | Borrower | Loan Amount |
|---|---|---|---|
| Previous Owner | $27,949 | ||
| Previous Owner | Bartley Joy Marie | $3,500 |
We collect this data history from publicly available records. To have your information removed, we recommend requesting removal directly through your county’s website.
| Date | Event | Price | List to Sale | Price per Sq Ft |
|---|---|---|---|---|
| 03/04/2013 03/04/13 | Sold | $23,500 | -- | $20 / Sq Ft |
We collect this data history from publicly available records. To have your information removed, we recommend requesting removal directly through your county’s website.
| Year | Tax Paid | Tax Assessment Tax Assessment Total Assessment is a certain percentage of the fair market value that is determined by local assessors to be the total taxable value of land and additions on the property. | Land | Improvement |
|---|---|---|---|---|
| 2025 | $169 | $12,550 | $5,325 | $7,225 |
| 2024 | $180 | $13,325 | $5,325 | $8,000 |
| 2023 | $180 | $13,325 | $5,325 | $8,000 |
| 2022 | $171 | $8,950 | $4,125 | $4,825 |
| 2021 | $171 | $8,950 | $4,125 | $4,825 |
| 2020 | $171 | $8,950 | $4,125 | $4,825 |
| 2019 | $171 | $8,950 | $4,125 | $4,825 |
| 2018 | $171 | $8,950 | $4,125 | $4,825 |
| 2017 | $147 | $7,425 | $3,300 | $4,125 |
| 2016 | $147 | $7,425 | $3,300 | $4,125 |
| 2015 | $147 | $7,430 | $0 | $0 |
| 2014 | $147 | $7,430 | $0 | $0 |
Seller's Agent in 2013
Wade Stover
CENTURY 21 Realty Group, LLC
(931) 260-4800
60 Total Sales
KL
Buyer's Agent in 2013
Karen Lancianese
Crye-Leike Brown Realty
Source: East Tennessee REALTORS® MLS
MLS Number: 822926
APN: 025120 03400
Disclaimer: Certain information contained herein is derived from information provided by parties other than Homes.com. All information provided is deemed reliable, but is not guaranteed to be accurate and should be independently verified.
IDX information is provided exclusively for personal, non-commercial use, and may not be used for any purpose other than to identify prospective properties consumers may be interested in purchasing. Information is deemed reliable but not guaranteed.
Listing Information presented by local MLS brokerage: Ten-X, LLC dba Homes.com, local broker - Arlene Richardson - 888-952-6393 - 17600 Laguna Canyon Rd, Irvine, CA 92618.
Ask me questions while you tour the home.