
Virginia Coate
RE/MAX Gulf Properties
(251) 309-2523
42 Total Sales
10 in Gulf Shores
$198K - $910K Price Range


Estimated Value: $223,101
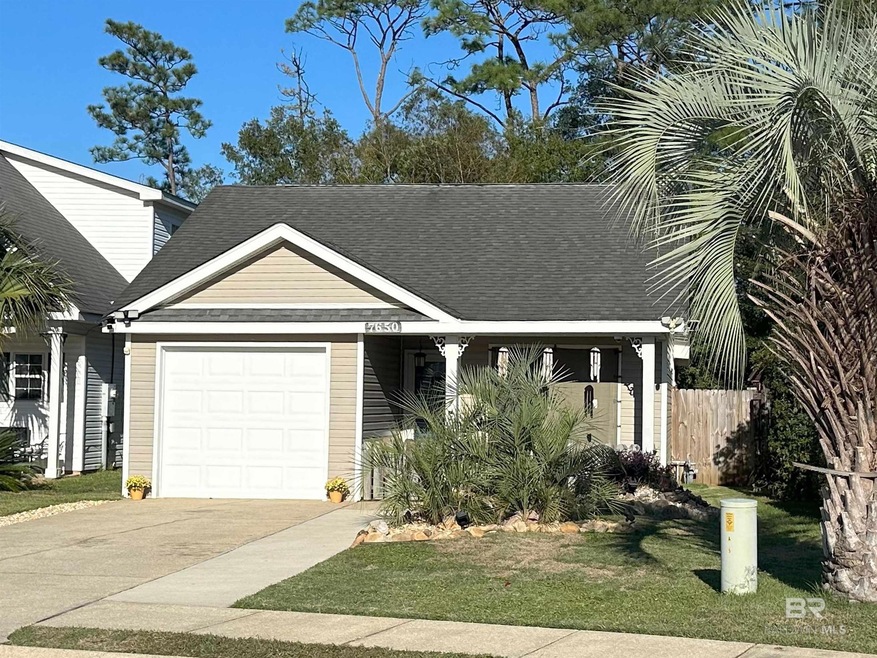
Adorable Cottage in fabulous location 1/2 way between the Beach and Foley in cute subdivision, Audubon Place with maintenance free vinyl exterior. This 3 BR 2 Bath home has tile throughout. 9' ceiling in hall and living area. Turtle back ceiling in Primary BR. There are two tone, soft close cabinets in the kitchen. Counters and backsplash are tile. Crown molding is in hall, LR and primary BR. Primary BR has a walk in closet and separate water closet. 3 big windows have hurricane shutters. Windows were new in 2015 and french door in 2017. New roof installed in 2015. There are 2" blinds throughout. The back yard is privacy fenced with a large satsuma tree. For your small dogs the front porch with quarry tile is fenced so they won't get out when you open the door. There is a small screened porch in the back. Seller will transfer 2 year home warranty to buyer at closing.
Co-Listed By
Dotty Lou Farias
RE/MAX of Gulf Shores License #27020
We collect this data history from publicly available records. To have your information removed, we recommend requesting removal directly through your county’s website.
Virginia Coate
RE/MAX Gulf Properties
(251) 309-2523
42 Total Sales
10 in Gulf Shores
$198K - $910K Price Range
Jeannie Thorn
Rezults Real Estate Services, LLC
(251) 607-1689
55 Total Sales
2 in Gulf Shores
$340K - $800K Price Range
Brittanie Koenemann
Wellhouse Real Estate
(256) 445-6029
12 Total Sales
1 in Gulf Shores
$350,000 Price
Maria A Cazalas
Exit Realty Lyon & Associates, Inc., Fairhope
(754) 714-7306
154 Total Sales
12 in Gulf Shores
$74K - $549K Price Range
Jonathan R. Bennett
Beachball Properties
(251) 213-2927
97 Total Sales
42 in Gulf Shores
$58K - $1.9M Price Range
Gordon Wescoat
IPEX Realty, LLC
(470) 944-7452
16 Total Sales
12 in Gulf Shores
$105K - $1M Price Range
We collect this data history from publicly available records. To have your information removed, we recommend requesting removal directly through your county’s website.
| Date | Buyer | Sale Price | Title Company |
|---|---|---|---|
| $227,000 | None Listed On Document | ||
| Sabal Mary | -- | None Available | |
| Crafton Laurie | -- | None Available | |
| Schoel Rebecca | -- | Slt |
We collect this data history from publicly available records. To have your information removed, we recommend requesting removal directly through your county’s website.
| Date | Status | Borrower | Loan Amount |
|---|---|---|---|
| Open | -- | $234,491 | |
| Previous Owner | Crafton Laurie | $49,500 |
We collect this data history from publicly available records. To have your information removed, we recommend requesting removal directly through your county’s website.
| Date | Event | Price | List to Sale | Price per Sq Ft |
|---|---|---|---|---|
| 12/22/2023 12/22/23 | Sold | $227,000 | +1.4% | $185 / Sq Ft |
| 11/05/2023 11/05/23 | Pending | -- | -- | -- |
| 10/18/2023 10/18/23 | For Sale | $223,900 | -- | $182 / Sq Ft |
We collect this data history from publicly available records. To have your information removed, we recommend requesting removal directly through your county’s website.
| Year | Tax Paid | Tax Assessment Tax Assessment Total Assessment is a certain percentage of the fair market value that is determined by local assessors to be the total taxable value of land and additions on the property. | Land | Improvement |
|---|---|---|---|---|
| 2025 | -- | $23,100 | $4,240 | $18,860 |
| 2024 | $363 | $17,280 | $3,760 | $13,520 |
| 2023 | $334 | $16,440 | $3,080 | $13,360 |
| 2022 | $350 | $14,100 | $0 | $0 |
| 2021 | $217 | $9,360 | $0 | $0 |
| 2020 | $201 | $8,780 | $0 | $0 |
| 2019 | $197 | $8,660 | $0 | $0 |
| 2018 | $189 | $8,360 | $0 | $0 |
| 2017 | $171 | $7,720 | $0 | $0 |
| 2016 | $167 | $7,580 | $0 | $0 |
| 2015 | $163 | $7,420 | $0 | $0 |
| 2014 | $96 | $5,020 | $0 | $0 |
| 2013 | -- | $11,180 | $0 | $0 |
Seller's Agent in 2023
The Pro Team
RE/MAX
(251) 752-1219
146 Total Sales
DF
Seller Co-Listing Agent in 2023
Dotty Lou Farias
RE/MAX
Buyer's Agent in 2023
Jonathan Shepherd
EXIT Realty Gulf Shores
(479) 434-7031
6 Total Sales
Source: Baldwin REALTORS®
MLS Number: 353177
APN: 61-04-20-1-001-038.003
Disclaimer: Certain information contained herein is derived from information provided by parties other than Homes.com. All information provided is deemed reliable, but is not guaranteed to be accurate and should be independently verified.
IDX information is provided exclusively for personal, non-commercial use, and may not be used for any purpose other than to identify prospective properties consumers may be interested in purchasing. Information is deemed reliable but not guaranteed.
Ask me questions while you tour the home.