
Marjie McDermott
Coldwell Banker Realty (Union Heights)
(385) 354-7376
39 Total Sales
2 in Midvale
$590K - $600K Price Range
Estimated Value: $416,148 - $441,000
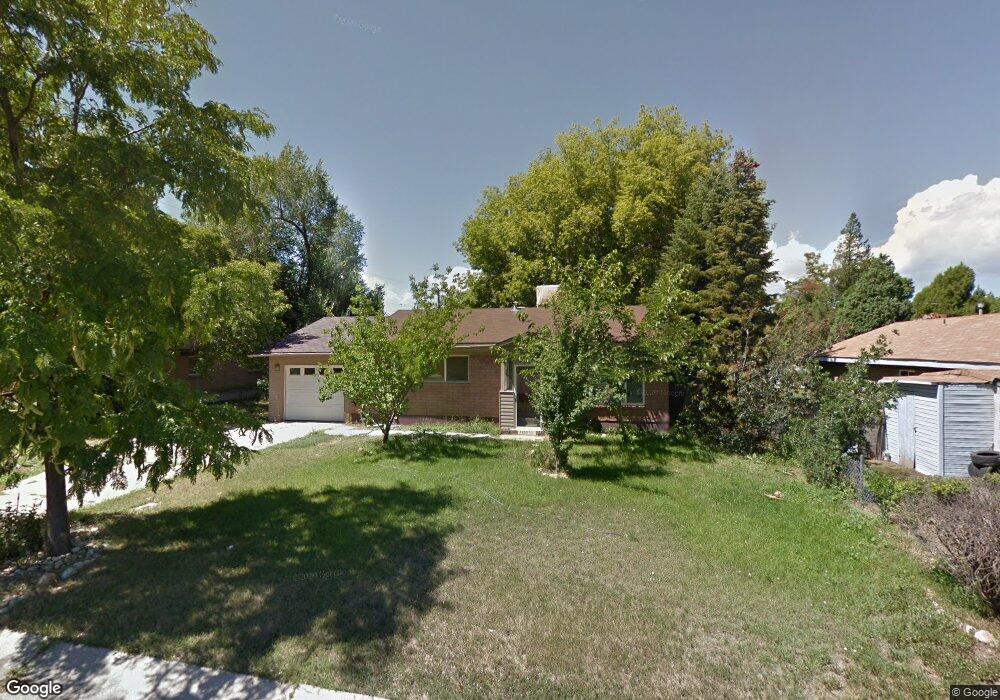
***multiple offers received**** Handyman special with great bones-just needs a little TLC. This Midvale home sits on a rare, oversized lot in a location that's hard to beat. Tucked into a quiet, established neighborhood, you'll enjoy quick access to I-15, shopping, and restaurants-while still getting that neighborhood feel you are after. The large lot is the real standout here-offering space you just don't see often at this price point. Whether you're thinking future expansion, adding a garage , ADU or a large shop, creating your dream backyard, or simply enjoying room to spread out, this property gives you options. There is even enough space on the side of the garage to park RV's! Inside, the home offers a functional layout with comfortable living spaces, great natural light, and newer vinyl windows for energy efficiency. The kitchen flows into the main living area, making it easy for everyday living and entertaining. The master bedroom has a private 1/2 bath. Dont Miss the BRAND NEW ROOF installed last month!! This is a great fit for a first-time buyer, someone looking for more space, or an investor wanting a property with long-term upside. Opportunities like this-a solid home on a great lot in a central location-don't come around often. Vacant and easy to show. *Some photos have been virtually staged or enhanced*
Last Agent to Sell the Property
KW Utah Realtors Keller Williams License #8992415 Listed on: 04/22/2026
Last Buyer's Agent
Kayleen Skinlo
Realtypath LLC (Preferred) License #9812028
We collect this data history from publicly available records. To have your information removed, we recommend requesting removal directly through your county’s website.
Marjie McDermott
Coldwell Banker Realty (Union Heights)
(385) 354-7376
39 Total Sales
2 in Midvale
$590K - $600K Price Range
Craig Hawker
Action Team Realty
(385) 955-4969
170 Total Sales
2 in Midvale
$465K - $540K Price Range
Jason Snell
Century 21 Everest
(385) 213-1827
103 Total Sales
2 in Midvale
$555K - $565K Price Range
Sid Magill
Real Broker, LLC (Farmington)
(385) 442-5470
40 Total Sales
1 in Midvale
$535,000 Price
Liz Sears
EXP Realty, LLC
(435) 375-4315
123 Total Sales
1 in Midvale
$670,000 Price
Devin Tanner
Real Estate Essentials
(385) 270-9162
133 Total Sales
2 in Midvale
$275K - $279K Price Range
We collect this data history from publicly available records. To have your information removed, we recommend requesting removal directly through your county’s website.
| Date | Buyer | Sale Price | Title Company |
|---|---|---|---|
| -- | Real Advantage Title Insurance | ||
| Bb Rent Llc | -- | Real Advantage Title Insurance | |
| Brown Doyd | -- | Integrated Title Ins Svcs | |
| Anderson Karina | -- | First American Title Ins | |
| Anderson Jerry Dean | -- | -- |
We collect this data history from publicly available records. To have your information removed, we recommend requesting removal directly through your county’s website.
| Date | Status | Borrower | Loan Amount |
|---|---|---|---|
| Open | $445,000 | ||
| Closed | Brown Doyd | $133,500 | |
| Previous Owner | Anderson Karina | $80,000 |
We collect this data history from publicly available records. To have your information removed, we recommend requesting removal directly through your county’s website.
| Date | Event | Price | List to Sale | Price per Sq Ft |
|---|---|---|---|---|
| 05/18/2026 05/18/26 | Sold | -- | -- | -- |
| 04/26/2026 04/26/26 | Pending | -- | -- | -- |
| 04/22/2026 04/22/26 | For Sale | $415,000 | -- | $401 / Sq Ft |
We collect this data history from publicly available records. To have your information removed, we recommend requesting removal directly through your county’s website.
| Year | Tax Paid | Tax Assessment Tax Assessment Total Assessment is a certain percentage of the fair market value that is determined by local assessors to be the total taxable value of land and additions on the property. | Land | Improvement |
|---|---|---|---|---|
| 2025 | $2,419 | $388,300 | $132,700 | $255,600 |
| 2024 | $2,213 | $371,600 | $124,000 | $247,600 |
| 2023 | $2,184 | $364,000 | $117,900 | $246,100 |
| 2022 | $2,275 | $372,300 | $115,600 | $256,700 |
| 2021 | $1,939 | $272,000 | $100,500 | $171,500 |
| 2020 | $1,842 | $244,800 | $88,400 | $156,400 |
| 2019 | $1,763 | $228,600 | $88,400 | $140,200 |
| 2018 | $1,671 | $219,700 | $88,400 | $131,300 |
| 2017 | $1,656 | $209,800 | $80,400 | $129,400 |
| 2016 | $1,506 | $185,300 | $80,400 | $104,900 |
| 2015 | $1,459 | $176,800 | $78,000 | $98,800 |
| 2014 | $1,429 | $169,200 | $75,600 | $93,600 |
JC
Seller's Agent in 2026
Jordy Clark
KW Utah Realtors Keller Williams
(801) 858-0000
98 Total Sales
KS
Buyer's Agent in 2026
Kayleen Skinlo
Realtypath LLC (Preferred)
Source: UtahRealEstate.com
MLS Number: 2152296
APN: 22-29-452-006-0000
Disclaimer: Certain information contained herein is derived from information provided by parties other than Homes.com. All information provided is deemed reliable, but is not guaranteed to be accurate and should be independently verified.
IDX information is provided exclusively for consumers’ personal, non-commercial use, that it may not be used for any purpose other than to identify prospective properties consumers may be interested in purchasing, and that the data is deemed reliable but is not guaranteed accurate by the MLS. Licensor is only providing the MLS Content and not other sources of data provided in the Product.
Based on information from the Wasatch Front Regional Multiple Listing Service, Inc.. All data, including all measurements and calculations of area, is obtained from various sources and has not been, and will not be, verified by broker or the MLS. All information should be independently reviewed and verified for accuracy. Properties may or may not be listed by the office/agent presenting the information.
Ask me questions while you tour the home.