


Estimated payment $1,934/month
Total Views
19,978
4
Beds
2
Baths
1,801
Sq Ft
$181
Price per Sq Ft
About This Home
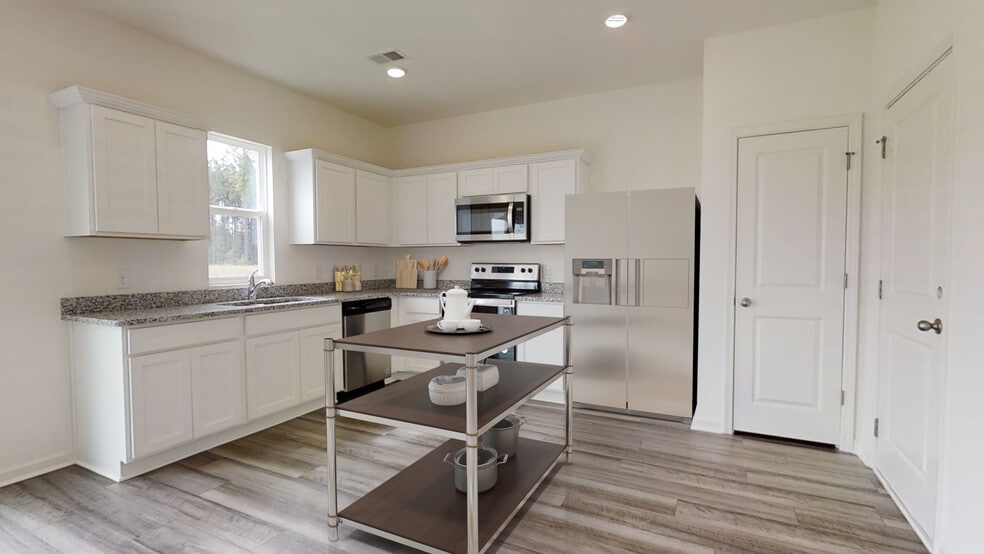
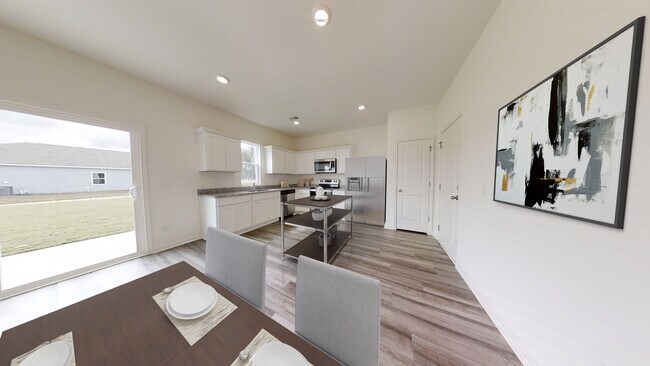
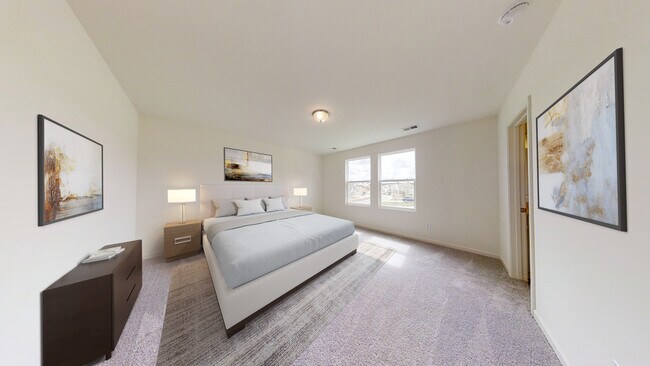
You enter through a covered porch into the foyer, where a powder bath is immediately to the right, along with stairs leading to the second floor and a convenient coat closet. Moving forward, the open family room, dining area, and kitchen create a spacious main living area. The kitchen provides access to a two-car garage, while the dining area opens to a back patio for outdoor enjoyment. Upstairs, the primary bedroom features a primary bath and a walk-in closet. Three additional bedrooms share a full bath, with two of these bedrooms offering their own walk-in closets. A laundry room is also located on the second floor for added convenience.
Home Details
Home Type
- Single Family
Year Built
- Built in 2025 | New Construction
- Expected Delivery December 2025
HOA Fees
- $44 Monthly HOA Fees
Parking
- 2 Car Garage
Interior Spaces
- 2-Story Property
Bedrooms and Bathrooms
- 4 Bedrooms
- 2 Full Bathrooms
Community Details
- Association fees include ground maintenance
Matterport 3D Tour
Map
Property History
| Date | Event | Price | List to Sale | Price per Sq Ft |
|---|---|---|---|---|
| 12/24/2025 12/24/25 | Sold | $325,990 | 0.0% | $181 / Sq Ft |
| 12/19/2025 12/19/25 | Off Market | $325,990 | -- | -- |
| 11/22/2025 11/22/25 | Price Changed | $325,990 | +2.5% | $181 / Sq Ft |
| 11/17/2025 11/17/25 | Price Changed | $317,990 | -2.5% | $177 / Sq Ft |
| 10/11/2025 10/11/25 | For Sale | $325,990 | -- | $181 / Sq Ft |
Nearby Homes
- 9297 Westview Dr SW
- 0 Morris Dr SW Unit 10798474
- 0 Collier St SW Unit 7803461
- 0 Collier St SW Unit 10803840
- 0.35 ACRES Kirk St SW
- 00 Kirk St SW
- 6 Daisy St
- 0 Brown Bridge Rd Unit 7723601
- 0 Brown Bridge Rd Unit 10706119
- 0 Petty St Unit 7794133
- 0 Petty St Unit 10789487
- 10533 Flat Shoals Rd
- 4322 Brookhaven Dr SE
- 2107 E Haven Dr NE
- 105 Sara Dr
- 4306 Brookhaven Dr SE
- 4278 Brookhaven Dr SE
- 4290 Brookhaven Dr SE
- 7203 Woodland Ave SE
- 10601 Flat Shoals Rd
- Neely Farm
- River Walk Farm
- Wildwood
- Fairview Chase
- Westminster
- Avondale North
- Glendale Towns
- Fairview Lake - Townhomes
- Avalon - Reserve Series
- St. Regis
- Millers Pointe
- Millers Pointe - Estates
- Weatherstone Commons
- Weslyn Park
- The Ridge at Twin Rivers
- Honey Creek
- Conner Springs
- Grove Park
- Eastmore - Townhomes
- Klondike Reserve
Your Personal Tour Guide
Ask me questions while you tour the home.