
Seller's Agent in 2025
Janine Douglas
ICON Real Estate Group
(541) 913-4824
58 Total Sales


Estimated Value: $703,000 - $784,000
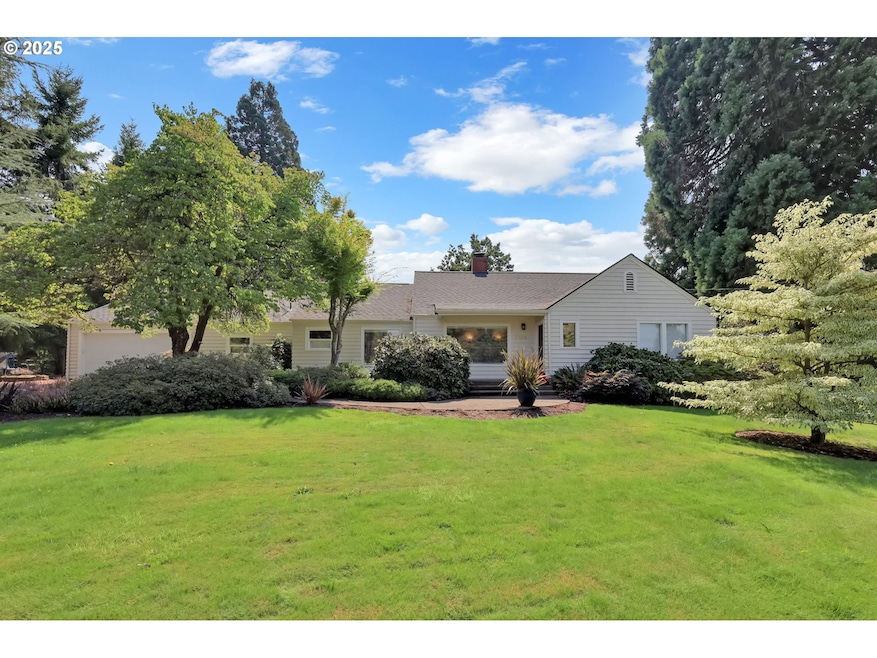
Nestled on over an acre of architecturally designed landscape, this Thurston estate is a true gardener's paradise. The park-like grounds feature a koi pond, flourishing fruit trees—including plum, apple, peach, pear, grapes , blue and red blueberries, kiwi and cherry—and two towering sequoias. Inside, the home is quite charming with beautiful oak floors, coved ceilings, and an abundance of natural light. A thoughtfully designed layout includes a dedicated office, massive laundry room, and a modern kitchen (Bosch Range and Dishwasher) with walk-in pantry and stainless steel appliances. Great separation of space and tons of built in storage. Large primary bedroom features walk in closet and en suite bathroom complete with shower and soaking tub. For the hobbyist or craftsman, a massive five-bay shop with 220-power provides an unparalleled space for projects. This is a property that offers both sanctuary and functionality, a rare find that combines serene beauty with practical living. Just a short drive to freeway access and Thurston amenities.
Last Agent to Sell the Property
ICON Real Estate Group Brokerage Email: ICON@TheICONREGroup.com License #940400096 Listed on: 10/06/2025
Co-Listed By
ICON Real Estate Group Brokerage Email: ICON@TheICONREGroup.com License #201223327
We collect this data history from publicly available records. To have your information removed, we recommend requesting removal directly through your county’s website.
We collect this data history from publicly available records. To have your information removed, we recommend requesting removal directly through your county’s website.
| Date | Buyer | Sale Price | Title Company |
|---|---|---|---|
| $770,000 | Cascade Title | ||
| Carmack Roy James | $162,500 | Western Pioneer Title Co |
We collect this data history from publicly available records. To have your information removed, we recommend requesting removal directly through your county’s website.
| Date | Status | Borrower | Loan Amount |
|---|---|---|---|
| Previous Owner | $165,000 | ||
| Previous Owner | Carmack Roy James | $100,000 |
We collect this data history from publicly available records. To have your information removed, we recommend requesting removal directly through your county’s website.
| Date | Event | Price | List to Sale | Price per Sq Ft |
|---|---|---|---|---|
| 11/05/2025 11/05/25 | Sold | $770,000 | +1.4% | $332 / Sq Ft |
| 10/20/2025 10/20/25 | Pending | -- | -- | -- |
| 10/16/2025 10/16/25 | For Sale | $759,000 | -1.4% | $327 / Sq Ft |
| 10/06/2025 10/06/25 | Off Market | $770,000 | -- | -- |
We collect this data history from publicly available records. To have your information removed, we recommend requesting removal directly through your county’s website.
| Year | Tax Paid | Tax Assessment Tax Assessment Total Assessment is a certain percentage of the fair market value that is determined by local assessors to be the total taxable value of land and additions on the property. | Land | Improvement |
|---|---|---|---|---|
| 2025 | $3,587 | $315,589 | ||
| 2024 | $3,349 | $306,398 | ||
| 2023 | $3,349 | $297,474 | ||
| 2022 | $3,191 | $288,810 | $0 | $0 |
| 2021 | $3,116 | $280,399 | $0 | $0 |
| 2020 | $3,019 | $272,233 | $0 | $0 |
| 2019 | $2,860 | $264,304 | $0 | $0 |
| 2018 | $2,765 | $249,132 | $0 | $0 |
| 2017 | $2,663 | $249,132 | $0 | $0 |
| 2016 | $2,592 | $241,876 | $0 | $0 |
| 2015 | $2,524 | $234,831 | $0 | $0 |
| 2014 | $2,446 | $227,991 | $0 | $0 |
Seller's Agent in 2025
Janine Douglas
ICON Real Estate Group
(541) 913-4824
58 Total Sales
Seller Co-Listing Agent in 2025
Sara Buchanan
ICON Real Estate Group
(541) 815-2078
76 Total Sales
Buyer's Agent in 2025
Courtney Proden
Windermere RE Lane County
(541) 729-6826
39 Total Sales
Source: Regional Multiple Listing Service (RMLS)
MLS Number: 677182409
APN: 0142925
Disclaimer: Certain information contained herein is derived from information provided by parties other than Homes.com. All information provided is deemed reliable, but is not guaranteed to be accurate and should be independently verified.
The content relating to real estate for sale on this web site comes in part from the IDX program of the RMLS™ of Portland, Oregon. Real estate listings held by brokerage firms other than Ten-X are marked with the RMLS™ logo, and detailed information about these properties includes the names of the listing brokers. Listing content is copyright © 2026 RMLS™, Portland, Oregon. Some properties which appear for sale on this web site may subsequently have sold or may no longer be available. All information provided is deemed reliable but is not guaranteed and should be independently verified.
Ask me questions while you tour the home.