NOT LISTED FOR SALE

7655 W Edgestone St Tucson, AZ 85735

Tucson Area
2 Beds
2 Baths
1,200 Sq Ft
4,356 Sq Ft Lot

Sale Details

Date Sold: January 11, 2021

Last sale price $147,500 $123 Per Sq Ft

17 Days on Market

Highlights

  • Fitness Center
  • Active Adult
  • EnerPHit Refurbished Home
  • Garage
  • RV Parking in Community
  • Vaulted Ceiling

About This Home

As of January 2021

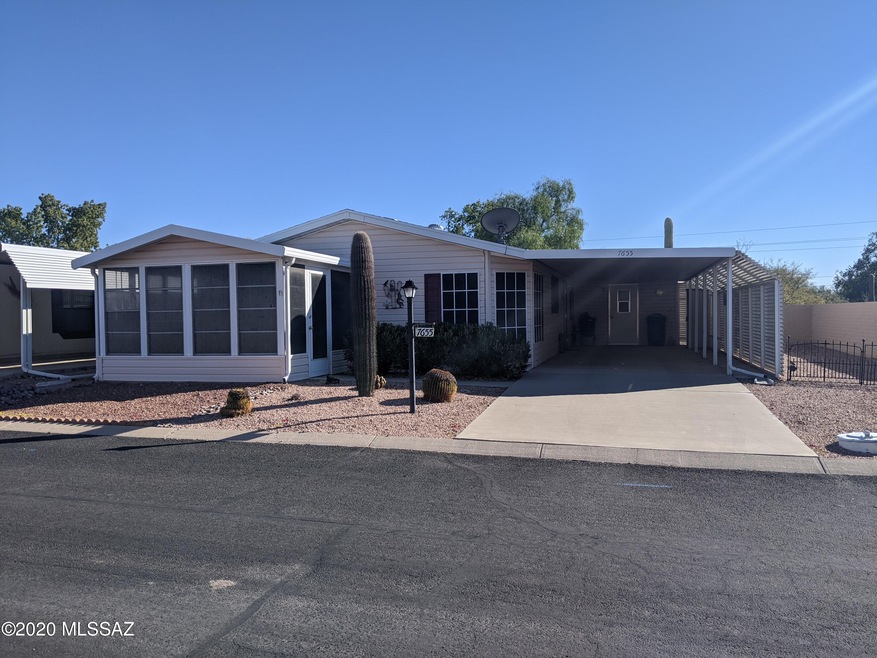
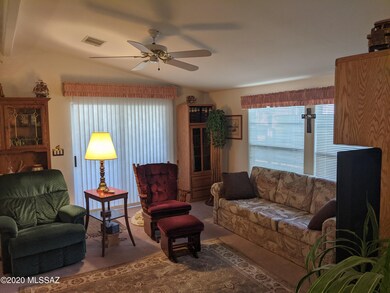
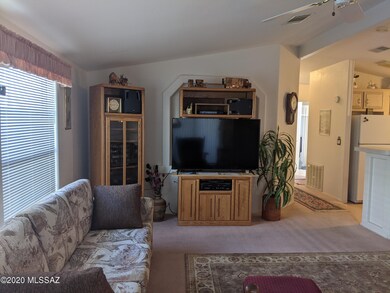
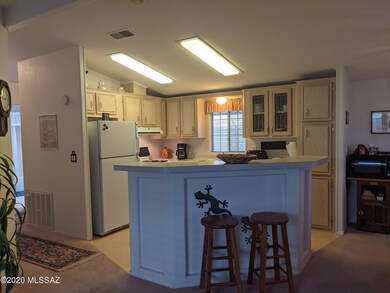
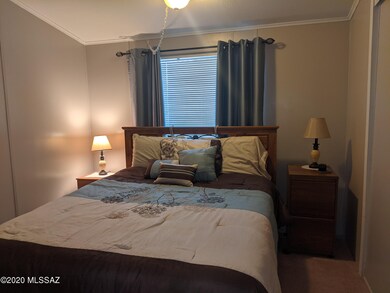
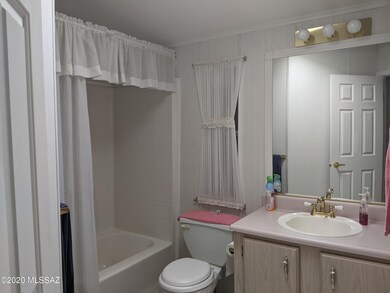
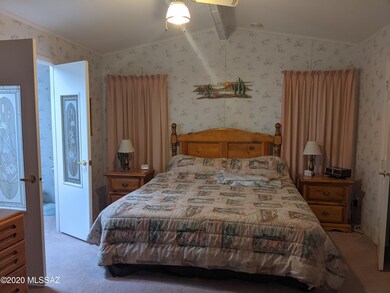
This lovingly cared-for home is move in ready! The living room is open to the dining area and the kitchen. Large kitchen island with breakfast bar and dining area includes corner windows to allow plenty of light. Large owner's suite offers walk-in closet and bathroom skylights in both baths. Arizona sunroom located at the front of the home is perfect for enjoying morning and evening times.The exterior offers a brick wall on one side with fencing that encloses a good portion of the yard, workshop/shed and double carport This 55+ active adult gated community is located just 15 minutes from downtown and offers many amenities, such as: pool, spa, rec center, Bocci ball, shuffleboard, library & more!

Last Agent to Sell the Property

Karen Scott-Fish

Tierra Antigua Realty Listed on: 12/18/2020

Tierra Antigua Realty

Last Buyer's Agent

Jan Ramirez

Randall Realty and Insurance

Create a Home Valuation Report for This Property
The Home Valuation Report is an in-depth analysis detailing your home's value as well as a comparison with similar homes in the area

Property Details

Home Type

  • Manufactured Home

Est. Annual Taxes

  • $830

Year Built

  • Built in 1994

Lot Details

  • 4,356 Sq Ft Lot
  • Lot Dimensions are 56 x 76 x 57 x 80
  • North Facing Home
  • Wrought Iron Fence
  • Paved or Partially Paved Lot
  • Back Yard

HOA Fees

  • $77 Monthly HOA Fees

Home Design

  • Frame Construction
  • Shingle Roof

Interior Spaces

  • 1,200 Sq Ft Home
  • 1-Story Property
  • Built In Speakers
  • Sound System
  • Vaulted Ceiling
  • Ceiling Fan
  • Skylights
  • Window Treatments
  • Solar Screens
  • Great Room
  • Dining Area
  • Storage Room

Kitchen

  • Breakfast Bar
  • Gas Oven
  • Gas Cooktop
  • Microwave
  • Dishwasher
  • Laminate Countertops

Flooring

  • Carpet
  • Vinyl

Bedrooms and Bathrooms

  • 2 Bedrooms
  • Walk-In Closet
  • 2 Full Bathrooms
  • Bathtub with Shower
  • Shower
  • Exhaust Fan In Bathroom

Laundry

  • Laundry Room
  • Dryer
  • Washer

Parking

  • Garage
  • 2 Carport Spaces
  • Driveway

Outdoor Features

  • Arizona Room
  • Separate Outdoor Workshop

Schools

  • Laura N. Banks Elementary School
  • Valencia Middle School
  • Cholla High School

Utilities

  • Forced Air Heating and Cooling System
  • Heating System Uses Natural Gas
  • Natural Gas Water Heater
  • Cable TV Available

Additional Features

  • No Interior Steps
  • EnerPHit Refurbished Home

Community Details

Overview

  • Active Adult
  • Association fees include blanket insurance policy, common area maintenance, gated community, street maintenance
  • $150 HOA Transfer Fee
  • Copper Crest Owners Association, Phone Number (520) 883-4675
  • Visit Association Website
  • Copper Crest Subdivision
  • On-Site Maintenance
  • The community has rules related to deed restrictions
  • RV Parking in Community

Amenities

  • Recreation Room

Recreation

  • Shuffleboard Court
  • Fitness Center
  • Community Pool
  • Community Spa
  • Hiking Trails

Property Details

Home Type

Manufactured Home

Est. Annual Taxes

$830

Year Built

Built in 1994

Lot Details

4,356 Sq Ft Lot

HOA Fees

$77 per month

Listing Details

  • Property Type: Residential
  • Dwelling Type: Manufactured Home
  • Style Other: Style: Manufactured
  • Technology: Cable TV, Ceiling Speakers, Surround Sound
  • Accessibility Options: None
  • Legal Description: Copper Crest, Lot 4
  • Building Stories: One
  • List Price per Sq Ft: 123.33
  • Subdivision Restrict C C And Rs: Yes
  • Additional Bathroom Features: Exhaust Fan, Shower & Tub
  • Exterior Features Front Faces: North
  • Income Property Current Use: Owner Occupied
  • Special Features: None
  • Property Sub Type: MobileManufactured
  • Stories: 1

Interior Features

  • Interior Amenities: Ceiling Fan(s), Skylights, Vaulted Ceilings, Walk In Closet(s)
  • Fireplace: None
  • Fireplace Location: None
  • Window Coverings: Stay
  • Floor Covering: Carpet, Vinyl
  • Bedrooms: 2
  • Master Bathroom Features: Exhaust Fan, Shower Only
  • Total Bathrooms: 2.00
  • Full Bathrooms: 2
  • Has Basement: No
  • Dining Areas: Breakfast Bar, Dining Area
  • Kitchen Features Appliance Color: Black
  • Kitchen Features Countertops: Laminate
  • Living Areas: Great Room
  • Laundry: Dryer, Laundry Room, Washer
  • Extra Room: Arizona Room, Storage
  • Combined Sq Ft: 1200.00
  • Interior Steps YN: N
  • Kitchen Features: Dishwasher, Gas Cooktop, Gas Oven, Microwave, Refrigerator
  • Main House Sq Ft: 1200.00
  • Source Of Sq Ft: Assessor

Exterior Features

  • Construction: Frame
  • Construction Status: N/A
  • Driveway Paved: Concrete
  • ExteriorFeatures: Shed, Solar Screens, Workshop
  • F E M A Flood Zone: No
  • Fence: Wrought Iron
  • Guest Facilities: None
  • Landscape Front: Decorative Gravel, Low Care
  • Landscape Rear: Decorative Gravel, Low Care
  • Patio Deck: None
  • Pool Conventional: No
  • Road Maintenance: HOA
  • Roof: Shingle
  • Spa: None
  • View: None

Garage/Parking

  • Driveway: To Property Line
  • Garage Carport Feat: Attached Garage/Carport
  • Number Of Carport Spaces: 2.00
  • Number Of Covered Prkng: 2.00
  • Rv Parking: Short Term
  • R V Parking Other: max. 72 hours

Utilities

  • Water: City
  • Water Heater: Natural Gas
  • Electric Electric Company: Trico
  • Fire Protection: Included in Taxes
  • Gas Company: Natural
  • Main Cooling: Central Air
  • Main Heating: Forced Air, Natural Gas
  • Security: None
  • Sewer: Connected

Condo/Co-op/Association

  • Association Amenities: Maintenance, Pool, Recreation Room, Spa/Hot Tub
  • Association Fees Include: Blanket Ins Policy, Common Area Maint, Gated Community, Street Maint
  • HOA: Yes
  • Monthly HOA Fee: 77.00
  • HOA Name: Copper Crest Owners
  • HOA Payment Frequency: Monthly
  • HOA Telephone: 520=883-4675
  • HOA Transfer Fee: 150.00
  • Community: None
  • Neighborhood Feature: Exercise Facilities, Paved Street, Pool, Rec Center, Shuffle Board, Spa, Walking Trail
  • HOA Website: coppercrest.net

Association/Amenities

  • Senior Community: Yes
  • Deed Restrictions: Yes

Lot Info

  • Property Group ID: 19990816212109142258000000
  • Horse Facilities: No
  • Horse Property: No
  • Lot Acres: 0.10
  • Lot Dimensions: 56 x 76 x 57 x 80
  • Lot Features: Subdivided
  • Lot Size Price Sq Ft: 33.98
  • Lot Sq Ft: 4356.00
  • Lot Sz Sold Prc Sq Ft: 33.86
  • Municipality Zoning: Pima County - CMH2
  • Municipal Flood Zone: No

Building Info

  • Year Built: 1994

Tax Info

  • Tax Code: 212-32-0620
  • Taxes: 830.07
  • Tax Year: 2019

MLS Schools

  • Middle School: Valencia
  • Elementary School: Laura N. Banks
  • High School: Cholla
  • School District: TUSD

Ownership History

We collect this data history from publicly available records. To have your information removed, we recommend requesting removal directly through your county’s website.

Date Name Owned For Owner Type

Purchase Details

Listed on
Dec 18, 2020
Closed on
Jan 7, 2021
Sold by
Maxwell Joel and Maxwell Luana
Bought by
Seller's Agent
Karen Scott-Fish
Tierra Antigua Realty
Buyer's Agent
Jan Ramirez
Randall Realty and Insurance
List Price
$147,500
Sold Price
$147,500

Purchase Details

Closed on
Jan 28, 2013
Sold by
Hosko Luana
Bought by
Maxwell Luana

Purchase Details

Closed on
Mar 18, 2006
Sold by
Spurlock Chuck
Bought by
Chuck Spurlock Trust

Purchase Details

Closed on
Oct 31, 2005
Sold by
Chuck Spurlock Trust
Bought by
Spurlock Chuck

Purchase Details

Closed on
May 23, 2005
Sold by
Spurlock Chuck
Bought by
Chuck Spurlock Trust and Huntington National Bank Of Muskegon Mi

Purchase Details

Closed on
Jul 9, 1999
Sold by
Snow Isabelle and Lim Phyllis L
Bought by
Spurlock Chuck

Home Financials for this Owner

Home Financials are based on the most recent Mortgage that was taken out on this home.
Original Mortgage
$47,000
Interest Rate
7.51%
Mortgage Type
New Conventional

Purchase Details

Closed on
Jun 12, 1997
Sold by
Snow Isabelle
Bought by
Snow Isabelle and Lim Phyllis L
Source: Public Records

Purchase History

We collect this data history from publicly available records. To have your information removed, we recommend requesting removal directly through your county’s website.

Date Buyer Sale Price Title Company
-- Catalina Title Agency
Detmers Karen A $147,500 Catalina Title Agency
Maxwell Luana -- None Available
Chuck Spurlock Trust -- None Available
Spurlock Chuck -- None Available
Chuck Spurlock Trust -- --
Spurlock Chuck $70,000 --
Snow Isabelle -- --
Source: Public Records

Mortgage History

We collect this data history from publicly available records. To have your information removed, we recommend requesting removal directly through your county’s website.

Date Status Borrower Loan Amount
Previous Owner $47,000
Source: Public Records

Property History

We collect this data history from publicly available records. To have your information removed, we recommend requesting removal directly through your county’s website.

Date Event Price List to Sale Price per Sq Ft
01/11/2021 01/11/21 Sold $147,500 0.0% $123 / Sq Ft
12/18/2020 12/18/20 For Sale $147,500 -- $123 / Sq Ft
Source: MLS of Southern Arizona

Tax History

We collect this data history from publicly available records. To have your information removed, we recommend requesting removal directly through your county’s website.

Year Tax Paid Tax Assessment Tax Assessment Total Assessment is a certain percentage of the fair market value that is determined by local assessors to be the total taxable value of land and additions on the property. Land Improvement
2026 $814 $5,919
2025 $814 $5,637
2024 $727 $5,368
2023 $727 $5,113 $0 $0
2022 $989 $6,145 $0 $0
2021 $984 $5,574 $0 $0
2020 $952 $5,935 $0 $0
2019 $830 $5,308 $0 $0
2018 $1,017 $6,182 $0 $0
2017 $961 $6,182 $0 $0
2016 $947 $5,887 $0 $0
2015 $953 $5,890 $0 $0
Source: Public Records

Agents Affiliated with this Home

  • Section Image
See All Agents

Map

Source: MLS of Southern Arizona

MLS Number: 22031365

MLS of Southern Arizona
Your Personal Tour Guide

Ask me questions while you tour the home.